Skip main navigation
Sold for $342,500
  • $342,500

    10115 Paradise Fish Dr, Riverview, FL 33578

    4beds
    1,935sqft
    Single Family Residence
    Built in 2020
    6,000 Square Feet Lot
    $338,600 Zestimate®
    $177/sqft
    $2,522 Estimated rent

    Home value

    $338,600

    $315,000 - $366,000

    $2,522/mo

    Zestimate® history
    Loading
    Loading...

    Owner options

    List your home for rent

    $2,522/mo

    Rent Zestimate®

    Find your next renter with Zillow Rental Manager. Plus, with online applications, you can quickly screen prospective tenants – for free.

    Learn more

    $2,522/mo

    Rent Zestimate®

    Refinance and save

    $2,365/mo

    Est. payment

    Refinancing to a lower rate could help reduce your monthly payments and save thousands over the life of the loan.

    See today's rates

    $2,365/mo

    Est. payment

    Explore your selling options

    Work with a Zillow partner agent

    Leverage their expertise and Zillow's premium Showcase listings to get your home seen by more buyers.

    Get started

    List with your own agent

    Get your home in front of millions of buyers by listing it on Zillow.

    Learn how to do it

    Sell it yourself

    Take full control of how buyers see your home on Zillow by listing For Sale by Owner (FSBO).

    List your home

    What's special

    Island with bar seatingUpdated en-suite bathGreat roomBright open layoutSmart split floor planDining areaNatural light
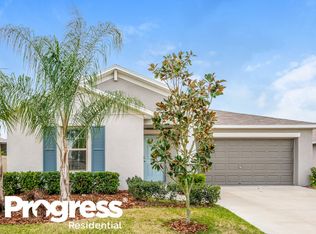
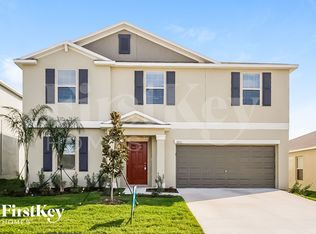
    Welcome to The Summit At Fern Hill Community— where comfort, convenience, and community come together! Tucked away in a quiet and well-maintained Riverview neighborhood, this inviting 4-bedroom, 2-bath Hartford model offers a smart split floor plan with plenty of room for everyone. Step inside and you’ll find a bright, open layout designed for effortless living. The kitchen sits at the heart of the home, featuring raised-panel cabinetry, an island with bar seating, a walk-in pantry, and plenty of prep and storage space. The kitchen overlooks both the great room and dining area, making it easy to entertain or keep an eye on the action. Sliding glass doors fill the space with natural light and lead to the backyard — the perfect spot to relax or host a weekend barbecue. The primary suite is privately tucked away at the back of the home, offering a spacious retreat with a huge walk-in closet and an updated en-suite bath featuring a remodeled shower. Three additional bedrooms are located on the opposite side of the home, sharing a full bath — perfect for family, guests, or a home office. Outside, enjoy your private backyard or take a short walk to the community playground or peaceful ponds nearby. With LOW HOA fees, Fernhill is a hidden gem in Riverview! You can’t beat this location! Hop on I-75 South and you’ll be at some of the world’s most beautiful beaches in no time. Looking for outdoor adventure? Head just 20 minutes over to Alafia River State Park for incredible mountain biking and nature trails. Whether you’re into golf, shopping, or dining, everything you need is within 15 minutes. And if you’re heading downtown, Tampa’s best places are only about 25 minutes away! Homes in this area don’t last long, so schedule your showing today!

    Zillow last checked:

    Listing updated:

    Listed by:

    Brenda Wade 813-655-5333,

    SIGNATURE REALTY ASSOCIATES 813-689-3115

    Bought with:

    Chelsea Pena, 3462281

    DALTON WADE INC

    Source: Stellar MLS,MLS#: TB8445751MLS LogoOriginating MLS: Suncoast Tampa

    Facts & features

    Interior

    Bedrooms & bathrooms
    • Bedrooms: 4
    • Bathrooms: 2
    • Full bathrooms: 2
    Rooms
    • Room types: Great Room, Utility Room
    Primary bedroom
    • Features: Walk-In Closet(s)
    • Level: First
    • Area: 204 Square Feet
    • Dimensions: 12x17
    Bedroom 2
    • Features: Built-in Closet
    • Level: First
    • Area: 110 Square Feet
    • Dimensions: 11x10
    Bedroom 3
    • Features: Built-in Closet
    • Level: First
    • Area: 100 Square Feet
    • Dimensions: 10x10
    Bedroom 4
    • Features: Built-in Closet
    • Level: First
    • Area: 110 Square Feet
    • Dimensions: 11x10
    Dinette
    • Level: First
    • Area: 121 Square Feet
    • Dimensions: 11x11
    Great room
    • Level: First
    • Area: 322 Square Feet
    • Dimensions: 14x23
    Kitchen
    • Level: First
    • Area: 143 Square Feet
    • Dimensions: 11x13
    Heating
    • Central
    Cooling
    • Central Air
    Appliances
    • Included: Dishwasher, Disposal, Exhaust Fan, Microwave, Range, Refrigerator
    • Laundry: Inside, Laundry Room
    Features
    • Eating Space In Kitchen, High Ceilings, Kitchen/Family Room Combo, Living Room/Dining Room Combo, Open Floorplan, Primary Bedroom Main Floor, Solid Surface Counters, Split Bedroom, Thermostat, Walk-In Closet(s)
    • Flooring: Carpet, Ceramic Tile
    • Windows: Blinds, Window Treatments
    • Has fireplace: No
    Interior area
    • Total structure area: 2,380
    • Total interior livable area: 1,935 sqft

    Property

    Parking
    • Total spaces: 2
    • Parking features: Driveway, Garage Door Opener
    • Attached garage spaces: 2
    • Has uncovered spaces: Yes
    Features
    • Levels: One
    • Stories: 1
    • Patio & porch: Covered, Front Porch
    • Exterior features: Irrigation System, Lighting, Sidewalk
    • Has view: Yes
    • View description: Trees/Woods
    Lot
    • Size: 6,000 Square Feet
    • Features: In County, Landscaped, Level, Near Golf Course, Sidewalk
    • Residential vegetation: Trees/Landscaped
    Details
    • Parcel number: U303020B7L00000000229.0
    • Zoning: PD
    • Special conditions: None

    Construction

    Type & style
    • Home type: SingleFamily
    • Architectural style: Contemporary
    • Property subtype: Single Family Residence
    Materials
    • Block, Stucco
    • Foundation: Slab
    • Roof: Shingle
    Condition
    • New construction: No
    • Year built: 2020

    Utilities & green energy

    • Sewer: Public Sewer
    • Water: Public
    • Utilities for property: Cable Available, Electricity Connected, Fire Hydrant, Phone Available, Public, Sewer Connected, Street Lights, Underground Utilities, Water Connected

    Community & HOA

    Community
    • Features: Clubhouse, Deed Restrictions, Dog Park, Playground, Pool, Sidewalks
    • Pet fee: $0 monthly
    • Subdivision: FERN HILL
    HOA
    • Has HOA: Yes
    • Amenities included: Clubhouse, Pool
    • Services included: Maintenance Grounds, Pool Maintenance
    • HOA fee: $12 monthly
    • HOA name: Kevin Perkins, LCAM
    • HOA phone: 866-996-7264
    Location
    • Region: Riverview

    Financial & listing details

    • Price per square foot: $177/sqft
    • Tax assessed value: $285,058
    • Annual tax amount: $4,145
    • Date on market: 11/7/2025
    • Cumulative days on market: 43 days
    • Listing terms: Cash,Conventional,FHA,VA Loan
    • Ownership: Fee Simple
    • Total actual rent: 0
    • Electric utility on property: Yes
    • Road surface type: Paved

    Price history

    DateEventPrice
    1/30/2026Sold$342,500$177/sqft
    Source: Stellar MLS #TB8445751 Report a problem
    12/22/2025Pending sale$342,500$177/sqft
    Source: Stellar MLS #TB8445751 Report a problem
    12/1/2025Price change$342,500-2.1%$177/sqft
    Source: Stellar MLS #TB8445751 Report a problem
    11/7/2025Listed for sale$350,000-2.8%$181/sqft
    Source: Stellar MLS #TB8445751 Report a problem
    7/26/2025Listing removed$359,900$186/sqft
    Source: Stellar MLS #TB8358844 Report a problem
    7/5/2025Listed for sale$359,9000%$186/sqft
    Source: Stellar MLS #TB8358844 Report a problem
    6/27/2025Listing removed$359,990$186/sqft
    Source: Stellar MLS #TB8358844 Report a problem
    6/5/2025Price change$359,990-0.7%$186/sqft
    Source: Stellar MLS #TB8358844 Report a problem
    5/9/2025Price change$362,500-0.7%$187/sqft
    Source: Stellar MLS #TB8358844 Report a problem
    5/7/2025Price change$364,900-1.4%$189/sqft
    Source: Stellar MLS #TB8358844 Report a problem
    4/28/2025Price change$369,900-1.4%$191/sqft
    Source: Stellar MLS #TB8358844 Report a problem
    4/22/2025Price change$375,000-0.2%$194/sqft
    Source: Stellar MLS #TB8358844 Report a problem
    4/9/2025Price change$375,900-1.1%$194/sqft
    Source: Stellar MLS #TB8358844 Report a problem
    3/10/2025Listed for sale$379,900+2.7%$196/sqft
    Source: Stellar MLS #TB8358844 Report a problem
    11/26/2024Listing removed$369,900$191/sqft
    Source: Stellar MLS #TB8306565 Report a problem
    11/8/2024Price change$369,900-1.4%$191/sqft
    Source: Stellar MLS #TB8306565 Report a problem
    9/27/2024Listed for sale$375,000+1.4%$194/sqft
    Source: Stellar MLS #TB8306565 Report a problem
    9/16/2024Listing removed$370,000$191/sqft
    Source: Stellar MLS #T3541725 Report a problem
    8/4/2024Price change$370,000-5.4%$191/sqft
    Source: Stellar MLS #T3541725 Report a problem
    7/18/2024Listed for sale$391,000+70%$202/sqft
    Source: Stellar MLS #T3541725 Report a problem
    1/29/2020Sold$230,000$119/sqft
    Source: Public Record Report a problem

    Public tax history

    YearProperty taxesTax assessment
    2025$4,351 +0.8%$231,454 +2.9%
    2024$4,318 +25.8%$224,931 +3%
    2023$3,431 -44.9%$218,380 +3%
    2022$6,227 +2.7%$212,019 +3%
    2021$6,066 +49.4%$205,844 +394.1%
    2020$4,060 $41,662
    Find assessor info on the county website

    Neighborhood: The Summit at Fern Hill

    Nearby schools

    GreatSchools rating
    Schools provided by the listing agent
    • Elementary: Sessums-HB
    • Middle: Rodgers-HB
    • High: Spoto High-HB

    Source: Stellar MLS. This data may not be complete. We recommend contacting the local school district to confirm school assignments for this home.

    Get a cash offer in 3 minutes
    Find out how much your home could sell for in as little as 3 minutes with a no-obligation cash offer.
    Estimated market value
    $338,600
    Get a cash offer in 3 minutes
    Find out how much your home could sell for in as little as 3 minutes with a no-obligation cash offer.
    Estimated market value
    $338,600