Welcome to this stunning 2-story new home in Hickory Run. This spacious property features 3 bedrooms, 2.5 bathrooms, and offers a comfortable living space. Upon entering, you'll be greeted by a thoughtfully designed open floor plan that seamlessly connects the living areas. The modern kitchen is a highlight of this home. It's a space where culinary creativity can flourish, making it a focal point for gatherings with family and friends. Whether you consider yourself an experienced or novice cook, you'll appreciate the functional and modern layout of this kitchen. Some of the kitchen's highlights include a center island, an appliance package, ample cabinetry, and a long pantry. The kitchen flows right into the dining nook and the gathering room on one open floor. Upstairs, the bedrooms and the laundry room are positioned around a multipurpose loft. The owner's suite offers a luxurious, private space to retreat to at the end of each day. Large windows line the walls, ushering in plenty of natural lighting during the daytime! Your owner's bedroom connects to an en-suite bathroom with a double-sink vanity. Located in a vibrant community, this home is surrounded by amenities and attractions to explore. From local shopping centers to beautiful parks, there is something for everyone just minutes away. Make an appointment today!
Sold
$338,450
10115 Redwood Peak Ln, Indianapolis, IN 46259
3beds
2,122sqft
Residential, Single Family Residence
Built in 2024
7,797 Square Feet Lot
$342,600 Zestimate®
$159/sqft
$2,463 Estimated rent
Home value
$342,600
$312,000 - $373,000
$2,463/mo
Zestimate® history
Owner options
List your home for rent
$2,463/mo
Rent Zestimate®
Find your next renter with Zillow Rental Manager. Plus, with online applications, you can quickly screen prospective tenants – for free.
$2,463/mo
Rent Zestimate®
Refinance and save
$2,458/mo
Est. payment
Refinancing to a lower rate could help reduce your monthly payments and save thousands over the life of the loan.
$2,458/mo
Est. payment
Explore your selling options
Work with a Zillow partner agent
Leverage their expertise and Zillow's premium Showcase listings to get your home seen by more buyers.
Get startedList with your own agent
Get your home in front of millions of buyers by listing it on Zillow.
Learn how to do itSell it yourself
Take full control of how buyers see your home on Zillow by listing For Sale by Owner (FSBO).
List your homeWhat's special
Modern kitchenGathering roomLarge windowsNatural lightingLong pantryCenter islandDining nook
Zillow last checked:
Listing updated:
Listed by:
Cassie Newman 317-286-6926,
M/I Homes of Indiana, L.P.
Bought with:
Wendy Zin
Shalom Realty LLC
Source: MIBOR as distributed by MLS GRID,MLS#: 22017532
Facts & features
Interior
Bedrooms & bathrooms
- Bedrooms: 3
- Bathrooms: 3
- Full bathrooms: 2
- 1/2 bathrooms: 1
- Main level bathrooms: 1
Primary bedroom
- Features: Carpet
- Level: Upper
- Area: 225 Square Feet
- Dimensions: 15 x 15
Bedroom 2
- Features: Carpet
- Level: Upper
- Area: 100 Square Feet
- Dimensions: 10 x 10
Bedroom 3
- Features: Carpet
- Level: Upper
- Area: 117 Square Feet
- Dimensions: 13 x 9
Dining room
- Features: Vinyl
- Level: Main
- Area: 120 Square Feet
- Dimensions: 10 x 12
Exercise room
- Features: Vinyl
- Level: Main
- Area: 100 Square Feet
- Dimensions: 10 x 10
Family room
- Features: Vinyl
- Level: Main
- Area: 225 Square Feet
- Dimensions: 15 x 15
Kitchen
- Features: Vinyl
- Level: Main
- Area: 120 Square Feet
- Dimensions: 8 x 15
Laundry
- Features: Vinyl
- Level: Upper
- Area: 48 Square Feet
- Dimensions: 6 x 8
Loft
- Features: Carpet
- Level: Upper
- Area: 160 Square Feet
- Dimensions: 10 x 16
Sitting room
- Features: Vinyl
- Level: Main
- Area: 99 Square Feet
- Dimensions: 11 x 9
Heating
- Forced Air, Natural Gas
Appliances
- Included: Dishwasher, Microwave, Electric Oven
- Laundry: Laundry Room, Upper Level
Features
- Double Vanity, Kitchen Island, Walk-In Closet(s)
- Has basement: No
- Number of fireplaces: 1
- Fireplace features: Electric, Family Room
Interior area
- Total structure area: 2,122
- Total interior livable area: 2,122 sqft
Property
Parking
- Total spaces: 2
- Parking features: Attached, Garage Door Opener
- Attached garage spaces: 2
Features
- Levels: Two
- Stories: 2
- Patio & porch: Porch
Lot
- Size: 7,797 Square Feet
Details
- Parcel number: 491609113013026300
- Horse amenities: None
Construction
Type & style
- Home type: SingleFamily
- Architectural style: Traditional
- Property subtype: Residential, Single Family Residence
Materials
- Vinyl Siding
- Foundation: Slab
Condition
- New Construction
- New construction: Yes
- Year built: 2024
Details
- Builder name: M/I Homes
Utilities & green energy
- Water: Municipal/City
Community & HOA
Community
- Subdivision: Hickory Run
HOA
- Has HOA: Yes
- HOA fee: $330 semi-annually
- HOA phone: 800-932-6636
Location
- Region: Indianapolis
Financial & listing details
- Price per square foot: $159/sqft
- Date on market: 1/10/2025
- Cumulative days on market: 74 days
Price history
| Date | Event | Price |
|---|---|---|
| 4/29/2025 | Sold | $338,450-1.3%$159/sqft |
Source:  MIBOR as distributed by MLS GRID #22017532 Report a problem MIBOR as distributed by MLS GRID #22017532 Report a problem | ||
| 4/6/2025 | Pending sale | $342,990$162/sqft |
Source: MIBOR as distributed by MLS GRID #22017532 Report a problem | ||
| 3/12/2025 | Price change | $342,990-0.6%$162/sqft |
Source: MIBOR as distributed by MLS GRID #22017532 Report a problem | ||
| 2/12/2025 | Price change | $344,990-1.4%$163/sqft |
Source: MIBOR as distributed by MLS GRID #22017532 Report a problem | ||
| 1/24/2025 | Listed for sale | $349,990$165/sqft |
Source:  M/I Homes Report a problem M/I Homes Report a problem | ||
| 1/13/2025 | Pending sale | $349,990$165/sqft |
Source: MIBOR as distributed by MLS GRID #22017532 Report a problem | ||
| 1/10/2025 | Listed for sale | $349,990$165/sqft |
Source: MIBOR as distributed by MLS GRID #22017532 Report a problem | ||
| 1/10/2025 | Listing removed | $349,990-4.4%$165/sqft |
Source: M/I Homes Report a problem | ||
| 1/4/2025 | Listed for sale | $365,990$172/sqft |
Source: M/I Homes Report a problem | ||
Public tax history
Tax history is unavailable.
Neighborhood: Acton
Nearby homes
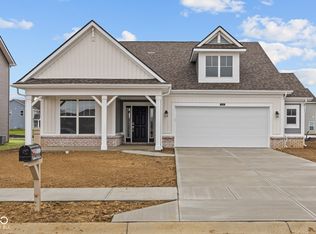
- $330,0003 bd2 ba1.6k sqft10109 Redwood Peak Ln, Indianapolis, IN 46259Sold
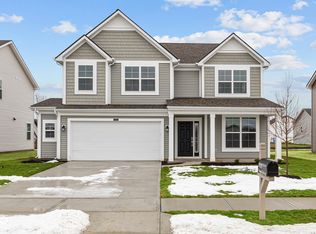
- $365,8904 bd3 ba2.4k sqft10121 Redwood Peak Ln, Indianapolis, IN 46259Sold
- $299,880-- bd-- ba-- sqft10056 Valley Preserve Ln, Indianapolis, IN 46259Sold
- $363,9104 bd3 ba2.6k sqft10032 Valley Preserve Ln, Indianapolis, IN 46259Sold
- $355,5313 bd2 ba1.6k sqft10102 Valley Preserve Ln, Indianapolis, IN 46259Sold
- $392,6354 bd3 ba3.1k sqft10026 Valley Preserve Ln, Indianapolis, IN 46259Sold
- $344,9903 bd3 ba2k sqft10126 Redwood Peak Ln, Indianapolis, IN 46259Sold
- $414,9905 bd4 ba2.9k sqft6209 Paperbark Way, Indianapolis, IN 46259Sold
Nearby schools
GreatSchools rating
- 6/10Lillie Idella Kitley Intermediate SchoolGrades: 4-6Distance: 1.4 mi
- 7/10Franklin Central Junior HighGrades: 7-8Distance: 0.4 mi
- 9/10Franklin Central High SchoolGrades: 9-12Distance: 1.4 mi
Schools provided by the listing agent
- Middle: Franklin Central Junior High
Source: MIBOR as distributed by MLS GRID. This data may not be complete. We recommend contacting the local school district to confirm school assignments for this home.
Get a cash offer in 3 minutes
Find out how much your home could sell for in as little as 3 minutes with a no-obligation cash offer.
Estimated market value
$342,600
Get a cash offer in 3 minutes
Find out how much your home could sell for in as little as 3 minutes with a no-obligation cash offer.
Estimated market value
$342,600
- Indiana
- Marion County
- Indianapolis
- 46259
- Acton
- 10115 Redwood Peak Ln
Nearby cities
Nearby neighborhoods
Nearby zip codes
Other Indianapolis Topics
