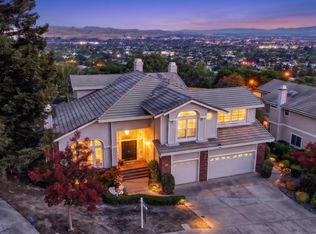
Exceptional Dublin living with a rare blend of luxury, flexibility, technology and indoor-outdoor entertaining. This beautifully maintained 6-bedroom, 4.5-bath residence offers 4,404 sq ft, soaring ceilings, engineered hardwood floors, extensive millwork and two full primary suites, one on each level. A permitted 616 sq ft accessory structure is the ultimate entertaining retreat, featuring a commercial-grade kitchen with Wolf range and dual Weber grills, two-sided indoor/outdoor stone fireplace, bathroom, and NanaWall doors opening fully to the backyard. Spa-ready with a dedicated 50-amp connection. Professionally landscaped grounds create multiple private outdoor rooms with pergolas, fountains, mature roses, citrus, hydrangeas and Japanese maple, all connected by curving flagstone paths. Energy and technology are exceptional: a fully owned 12.96 kW solar array with three Tesla Powerwall 3 batteries (40.5 kWh), whole-home audio, CAT6 structured wiring, smart locks and Ring security. Additional highlights include a 3-car garage, abundant storage, upgraded kitchen, smart appliances and access to highly rated Dublin High School. A truly distinctive property designed for refined everyday living and memorable entertaining.
For sale
$2,995,000
10115 Ridgeline Ct, Dublin, CA 94568
6beds
4,404sqft
Single Family Residence, Residential
Built in 2012
0.28 Acres Lot
$2,865,700 Zestimate®
$680/sqft
$125/mo HOA
What's special
- 16 days
- 1,355
- 64
Zillow last checked:
Listing updated:
Listed by:
Sara Greenwood 01840004 408-655-5262,
Voyager 408-655-5262
Source: MLSListings Inc,MLS#: ML82060198
Facts & features
Interior
Bedrooms & bathrooms
- Bedrooms: 6
- Bathrooms: 5
- Full bathrooms: 4
- 1/2 bathrooms: 1
Rooms
- Room types: Laundry
Bedroom
- Features: PrimarySuiteRetreat, WalkinCloset, PrimaryBedroomonGroundFloor, BedroomonGroundFloor2plus, PrimaryBedroom2plus
Bathroom
- Features: DoubleSinks, Marble, PrimaryStallShowers, PrimarySunkenTub, TubinPrimaryBedroom, FullonGroundFloor, HalfonGroundFloor
Dining room
- Features: EatinKitchen, FormalDiningRoom
Family room
- Features: SeparateFamilyRoom
Kitchen
- Features: _220VoltOutlet, ExhaustFan, IslandwithSink, Pantry
Heating
- Central Forced Air, Central Forced Air Gas, Fireplace(s)
Cooling
- Ceiling Fan(s), Central Air, Zoned
Appliances
- Included: Gas Cooktop, Dishwasher, Exhaust Fan, Microwave, None, Built In Oven, Double Oven, Refrigerator, Washer/Dryer, Water Softener
- Laundry: Inside, In Utility Room
Features
- High Ceilings, Video Audio System, Walk-In Closet(s)
- Flooring: Hardwood, Tile
- Number of fireplaces: 3
- Fireplace features: Gas, Two Way
Interior area
- Total structure area: 4,404
- Total interior livable area: 4,404 sqft
Video & virtual tour
Property
Parking
- Total spaces: 3
- Parking features: Attached, Electric Vehicle Charging Station(s)
- Attached garage spaces: 3
Features
- Stories: 2
- Exterior features: Back Yard, Barbecue, Fenced, Drought Tolerant Plants
- Fencing: Perimeter,Back Yard
- Has view: Yes
- View description: Hills, Pasture
Lot
- Size: 0.28 Acres
- Features: Level
Details
- Additional structures: Pergola
- Parcel number: 941283427
- Zoning: PUD
- Special conditions: Standard
Construction
Type & style
- Home type: SingleFamily
- Property subtype: Single Family Residence, Residential
Materials
- Foundation: Slab
- Roof: Concrete
Condition
- New construction: No
- Year built: 2012
Utilities & green energy
- Gas: PublicUtilities
- Water: Public
- Utilities for property: Public Utilities, Water Public, Solar
Community & HOA
HOA
- Has HOA: Yes
- Amenities included: Barbecue Area, Garden Greenbelt Trails, Other, Playground
- HOA fee: $125 monthly
Location
- Region: Dublin
Financial & listing details
- Price per square foot: $680/sqft
- Tax assessed value: $1,425,246
- Date on market: 9/9/2026
- Listing agreement: ExclusiveRightToSell
- Listing terms: FHA, VALoan, CashorConventionalLoan
Estimated market value
$2,865,700
$2.72M - $3.01M
$7,558/mo
Price history
| Date | Event | Price |
|---|---|---|
| 9/10/2026 | Listed for sale | $2,995,000+186.7%$680/sqft |
Source:  MLSListings Inc #ML82060198 Report a problem MLSListings Inc #ML82060198 Report a problem | ||
| 2/29/2012 | Sold | $1,044,500$237/sqft |
Source: Public Record Report a problem | ||
Public tax history
| Year | Property taxes | Tax assessment |
|---|---|---|
| 2026 | -- | $1,425,246 +2% |
| 2025 | $19,999 +2.2% | $1,397,311 +2% |
| 2024 | $19,572 +0.7% | $1,369,920 +2% |
| 2023 | $19,442 +1.5% | $1,343,064 +2% |
| 2022 | $19,160 -0.1% | $1,316,731 +2% |
| 2021 | $19,180 +6.5% | $1,290,921 +1% |
| 2020 | $18,011 +0.1% | $1,277,692 +2% |
| 2019 | $17,996 -0.5% | $1,252,650 +2% |
| 2018 | $18,079 | $1,228,096 +2% |
| 2017 | $18,079 +9% | $1,204,021 +2% |
| 2016 | $16,587 +3.7% | $1,180,414 +1.5% |
| 2015 | $15,996 +3.7% | $1,162,691 +6.3% |
| 2014 | $15,430 | $1,093,918 +2.7% |
| 2013 | -- | $1,065,083 +575.9% |
| 2012 | -- | $157,586 +2% |
| 2011 | -- | $154,497 +0.8% |
| 2010 | -- | $153,343 |
Find assessor info on the county website
Monthly payment
Est. payment
Payment breakdown
Explore the cost of this home by adjusting the details. Changes won't be saved.Climate risks
Neighborhood: 94568
Nearby schools
Schools provided by the listing agent
- Elementary: DublinElementary_2
- Middle: WellsMiddle_1
- High: DublinHigh_2
- District: DublinUnified
Source: MLSListings Inc. This data may not be complete. We recommend contacting the local school district to confirm school assignments for this home.
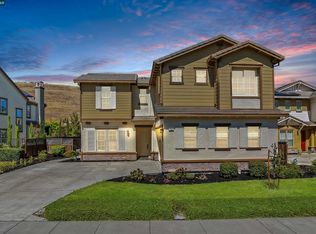
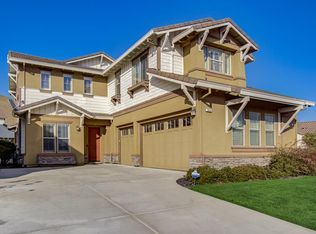
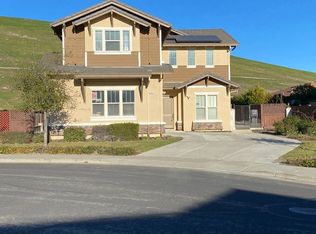
Similar homes
- $2,699,0006 bd5 ba4k sqft9701 Sara Ann Ct, Dublin, CA 94568For Sale
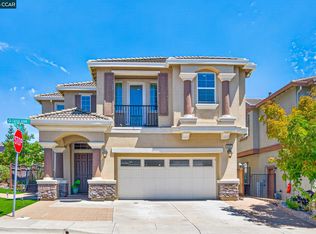 MLS ID #41140513, Galina Luzyanina. CCAR
 - $2,599,0005 bd3 ba3.3k sqft8257 Brittany Dr, Dublin, CA 94568For Sale
 MLS ID #41146897, Michael Garcia. Bay East AOR
 - $2,950,0004 bd5 ba4.6k sqft2851 E Cog Hill Ter, Dublin, CA 94568For Sale
 MLS ID #41145032, Heidi Choi. Bay East AOR
 - $2,495,0006 bd6 ba3.8k sqft3743 Ferncroft Way, Dublin, CA 94568For Sale
 MLS ID #41146770, Xochitl Padilla. Bay East AOR
