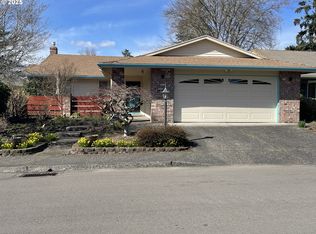
Welcome to resort-style living in the desirable 55+ community of Summerfield! Enjoy expansive golf course views from a superb location on the 1st fairway. This home has an open floor plan with beautiful oak floors throughout the main living areas. Updated windows invite abundant natural light. The living room features a gas fireplace and French doors to partially covered spacious patio. Kitchen has quartz counters, eating bar, gas range, new dishwasher & disposal, pantry, and dining nook with access to patio. Primary ensuite has bay window and bench seat with storage, walk-in closet, and bathroom with tile floor and tub/shower. Unique finished attic space/artists loft/grandkids play area (9x15) with access from pull-down ladder in the hallway. New roof and solar panel system installed in 2024. Solar panels will be paid off by Seller at closing. Benefit from reduced PGE costs - current monthly bills are less than $20! In addition to the scenic 9-hole public golf course, Summerfield amenities include the beautiful clubhouse, pickleball/tennis courts, ping pong, fitness center, billiards, seasonal outdoor swimming pool, and a variety of clubs and social activities.
Sold
$560,000
10115 SW Century Oak Dr, Tigard, OR 97224
2beds
1,296sqft
Residential, Single Family Residence
Built in 1974
4,356 Square Feet Lot
$560,200 Zestimate®
$432/sqft
$2,521 Estimated rent
Home value
$560,200
$527,000 - $594,000
$2,521/mo
Zestimate® history
Owner options
List your home for rent
$2,521/mo
Rent Zestimate®
Find your next renter with Zillow Rental Manager. Plus, with online applications, you can quickly screen prospective tenants – for free.
$2,521/mo
Rent Zestimate®
Refinance and save
$4,112/mo
Est. payment
Refinancing to a lower rate could help reduce your monthly payments and save thousands over the life of the loan.
$4,112/mo
Est. payment
Explore your selling options
Work with a Zillow partner agent
Leverage their expertise and Zillow's premium Showcase listings to get your home seen by more buyers.
Get startedList with your own agent
Get your home in front of millions of buyers by listing it on Zillow.
Learn how to do itSell it yourself
Take full control of how buyers see your home on Zillow by listing For Sale by Owner (FSBO).
List your homeWhat's special
Gas fireplaceExpansive golf course viewsSolar panel systemWalk-in closetFrench doorsGas rangeFinished attic space
Zillow last checked:
Listing updated:
Listed by:
Michael Cook team@mikecookproperties.com,
Mike Cook Properties, LLC,
Cheryl Cook 503-550-4640,
Mike Cook Properties, LLC
Bought with:
Michael Cook, 810904132
Mike Cook Properties, LLC
Source: RMLS (OR),MLS#: 238747508
Facts & features
Interior
Bedrooms & bathrooms
- Bedrooms: 2
- Bathrooms: 2
- Full bathrooms: 1
- Partial bathrooms: 1
- Main level bathrooms: 2
Rooms
- Room types: Entry, Bedroom 2, Dining Room, Family Room, Kitchen, Living Room, Primary Bedroom
Primary bedroom
- Features: Bathroom, Bay Window, Ensuite, Tile Floor, Walkin Closet, Wallto Wall Carpet
- Level: Main
- Area: 195
- Dimensions: 13 x 15
Bedroom 2
- Features: Closet, Wallto Wall Carpet
- Level: Main
- Area: 132
- Dimensions: 11 x 12
Dining room
- Level: Main
Kitchen
- Features: Bay Window, Eat Bar, Gas Appliances, Hardwood Floors, Nook, Pantry, Quartz
- Level: Main
- Area: 198
- Width: 18
Living room
- Features: Fireplace, French Doors, Hardwood Floors, Patio
- Level: Main
- Area: 330
- Dimensions: 15 x 22
Heating
- Forced Air, Fireplace(s)
Cooling
- Central Air
Appliances
- Included: Dishwasher, Disposal, Free-Standing Gas Range, Free-Standing Refrigerator, Range Hood, Stainless Steel Appliance(s), Gas Appliances, Gas Water Heater
Features
- Quartz, Closet, Eat Bar, Nook, Pantry, Bathroom, Walk-In Closet(s)
- Flooring: Hardwood, Tile, Wall to Wall Carpet
- Doors: French Doors
- Windows: Double Pane Windows, Vinyl Frames, Bay Window(s)
- Basement: Crawl Space
- Number of fireplaces: 1
- Fireplace features: Gas
Interior area
- Total structure area: 1,296
- Total interior livable area: 1,296 sqft
Property
Parking
- Total spaces: 2
- Parking features: Driveway, Attached
- Attached garage spaces: 2
- Has uncovered spaces: Yes
Accessibility
- Accessibility features: Garage On Main, Main Floor Bedroom Bath, One Level, Accessibility
Features
- Levels: One
- Stories: 1
- Patio & porch: Covered Patio, Patio, Porch
- Exterior features: Yard
- Has view: Yes
- View description: Golf Course
Lot
- Size: 4,356 Square Feet
- Dimensions: 4,356 Sq. Ft.
- Features: Golf Course, Level, Sprinkler, SqFt 3000 to 4999
Details
- Parcel number: R504724
Construction
Type & style
- Home type: SingleFamily
- Architectural style: Ranch
- Property subtype: Residential, Single Family Residence
Materials
- Brick, Vinyl Siding
- Roof: Composition
Condition
- Updated/Remodeled
- New construction: No
- Year built: 1974
Utilities & green energy
- Gas: Gas
- Sewer: Public Sewer
- Water: Public
Community & HOA
Community
- Senior community: Yes
HOA
- Has HOA: Yes
- Amenities included: Athletic Court, Commons, Library, Meeting Room, Party Room, Pool, Sauna, Tennis Court, Weight Room
- HOA fee: $700 annually
Location
- Region: Tigard
Financial & listing details
- Price per square foot: $432/sqft
- Tax assessed value: $505,410
- Annual tax amount: $5,574
- Date on market: 9/2/2025
- Cumulative days on market: 5 days
- Listing terms: Cash,Conventional,FHA,VA Loan
- Road surface type: Paved
Price history
| Date | Event | Price |
|---|---|---|
| 9/25/2025 | Sold | $560,000$432/sqft |
Source:  RMLS (OR) #238747508 Report a problem RMLS (OR) #238747508 Report a problem | ||
| 9/8/2025 | Pending sale | $560,000$432/sqft |
Source: RMLS (OR) #238747508 Report a problem | ||
| 9/4/2025 | Listed for sale | $560,000+64.7%$432/sqft |
Source: RMLS (OR) #238747508 Report a problem | ||
| 3/31/2006 | Sold | $340,000+89.4%$262/sqft |
Source: Public Record Report a problem | ||
| 12/24/1996 | Sold | $179,500$139/sqft |
Source: Public Record Report a problem | ||
Public tax history
| Year | Property taxes | Tax assessment |
|---|---|---|
| 2025 | $6,112 +9.6% | $326,990 +3% |
| 2024 | $5,575 +2.8% | $317,470 +3% |
| 2023 | $5,425 +3% | $308,230 +3% |
| 2022 | $5,270 +2.6% | $299,260 |
| 2021 | $5,137 +4.2% | -- |
| 2020 | $4,932 +3.4% | $282,090 +3% |
| 2019 | $4,768 +4.2% | $273,880 |
| 2018 | $4,574 | $273,880 +6.1% |
| 2017 | $4,574 +9.1% | $258,170 +3% |
| 2016 | $4,192 | $250,660 +3% |
| 2015 | $4,192 +7.3% | $243,360 +3% |
| 2014 | $3,906 +15.4% | $236,280 +7.1% |
| 2013 | $3,386 +7.1% | $220,640 +6.3% |
| 2012 | $3,162 -12.3% | $207,560 -18.1% |
| 2011 | $3,607 +3.9% | $253,370 +1.9% |
| 2010 | $3,473 -3.6% | $248,700 -14% |
| 2009 | $3,603 +4.5% | $289,060 -8.9% |
| 2008 | $3,449 +2.7% | $317,470 -1.9% |
| 2007 | $3,357 +7.7% | $323,640 +10.4% |
| 2006 | $3,117 +3.6% | $293,260 +33% |
| 2005 | $3,008 +6.7% | $220,430 +13.2% |
| 2004 | $2,818 +2.2% | $194,810 +2.9% |
| 2003 | $2,756 +2% | $189,320 +4.9% |
| 2002 | $2,702 +10.6% | $180,450 +3.7% |
| 2001 | $2,444 +2.9% | $174,000 -8.4% |
| 2000 | $2,375 | $189,890 |
Find assessor info on the county website
Neighborhood: Southview
Nearby homes
- $554,3002 bd2 ba1.2k sqft10125 SW Century Oak Dr, Tigard, OR 97224Off Market
- $527,1002 bd2 ba1.2k sqft10095 SW Century Oak Dr, Tigard, OR 97224Off Market
- $508,3002 bd2 ba1.6k sqft10135 SW Century Oak Dr, Tigard, OR 97224Off Market
- $612,2302 bd2 ba1.3k sqft10085 SW Century Oak Dr, Tigard, OR 97224Sold
- $426,0002 bd2 ba1k sqft10100 SW Century Oak Cir, Tigard, OR 97224Off Market
- $431,1002 bd1 ba1k sqft10120 SW Century Oak Cir, Tigard, OR 97224Off Market
- $489,5002 bd2 ba1.2k sqft10155 SW Century Oak Dr, Tigard, OR 97224Off Market
- $---- bd-- ba-- sqft10155 SW Century Oak Dr, Portland, OR 97224Off Market
Nearby schools
GreatSchools rating
- 5/10James Templeton Elementary SchoolGrades: PK-5Distance: 0.6 mi
- 5/10Twality Middle SchoolGrades: 6-8Distance: 0.7 mi
- 4/10Tigard High SchoolGrades: 9-12Distance: 0.6 mi
Schools provided by the listing agent
- Elementary: Templeton
- Middle: Twality
- High: Tigard
Source: RMLS (OR). This data may not be complete. We recommend contacting the local school district to confirm school assignments for this home.
Get a cash offer in 3 minutes
Find out how much your home could sell for in as little as 3 minutes with a no-obligation cash offer.
Estimated market value
$560,200
Get a cash offer in 3 minutes
Find out how much your home could sell for in as little as 3 minutes with a no-obligation cash offer.
Estimated market value
$560,200
- Oregon
- Washington County
- Tigard
- 97224
- Southview
- 10115 SW Century Oak Dr
Nearby cities
Nearby neighborhoods
Nearby zip codes
Other Tigard Topics
