Skip main navigation
Sold for $530,000
  • $530,000

    10115 Seattle Slew Ln #18, Laurel, MD 20723

    3beds
    2,526sqft
    Townhouse
    Built in 2021
    0.43 Acres Lot
    $524,800 Zestimate®
    $210/sqft
    $3,764 Estimated rent

    Home value

    $524,800

    $493,000 - $562,000

    $3,764/mo

    Zestimate® history
    Loading
    Loading...

    Owner options

    List your home for rent

    $3,764/mo

    Rent Zestimate®

    Find your next renter with Zillow Rental Manager. Plus, with online applications, you can quickly screen prospective tenants – for free.

    Learn more

    $3,764/mo

    Rent Zestimate®

    Refinance and save

    $3,463/mo

    Est. payment

    Refinancing to a lower rate could help reduce your monthly payments and save thousands over the life of the loan.

    See today's rates

    $3,463/mo

    Est. payment

    Explore your selling options

    Work with a Zillow partner agent

    Leverage their expertise and Zillow's premium Showcase listings to get your home seen by more buyers.

    Get started

    List with your own agent

    Get your home in front of millions of buyers by listing it on Zillow.

    Learn how to do it

    Sell it yourself

    Take full control of how buyers see your home on Zillow by listing For Sale by Owner (FSBO).

    List your home

    What's special

    Massive walk-in closetAttached garageNew paintSpacious walk-in showerSpa-inspired ensuite bathSun-filled living spacesMassive sliding glass doors
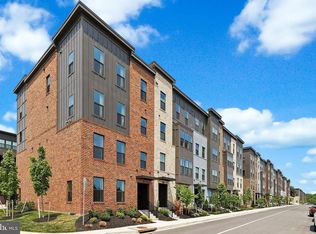
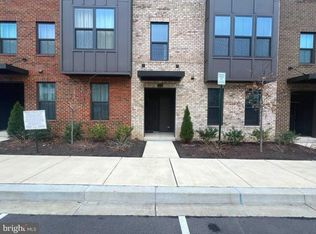
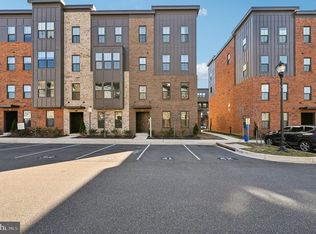
    [Assumable VA Loan ] Welcome HOME to this stunning penthouse townhome condominium in the highly sought-after Paddock Pointe community in Howard County! Built in 2021, this beautifully designed home features 3 bedrooms, 2 full baths, 1 half bath, a private covered oversized Sky Lanai (balcony), attached garage, and a MASSIVE open floor plan filled with luxury finishes throughout. Sun-filled living spaces, new paint, beautiful LVP flooring, and MASSIVE sliding glass doors create the perfect setting for everyday living and entertaining. The gourmet gas kitchen is a showstopper featuring white 42” cabinetry, quartz countertops, designer pendant lighting, high-end stainless steel appliances, dual oven, gas cooktop with exterior venting, and a massive 16-foot quartz island. Upstairs, the luxurious owner’s suite offers a massive walk-in closet and spa-inspired ensuite bath with dual vanities and a spacious walk-in shower. Two additional spacious bedrooms, upper-level laundry, and a large second full bath complete the upper level. This ENERGY CERTIFIED was constructed with techniques with that maximizes energy efficiency, water conservation, and environmental preservation. Exterior amenities features private access to the back deck for al-fresco dining/entertaining, a rear-entry 1-car garage and driveway. Exceptional community amenities include 22 acres of open space, walking trails, dog park, tot lots, and community garden. Location is everything, and this home delivers. Ideally situated at the crossroads of some of the area's most desirable destinations, you'll enjoy quick access to the Russett Community in Anne Arundel County, Historic Savage Mill in Howard County, Laurel Main Street, Laurel Towne Centre, North Laurel, and the Contee Road corridor. Commuters will appreciate the convenient access to Routes 29, 32, I-95, Route 1, the Laurel MARC Train Station, Fort Meade, NSA, Baltimore, Washington D.C., and BWI Airport. Shopping, dining, entertainment, parks, and top-rated Howard County schools are all just minutes away. The seller is highly motivated and welcomes serious buyers. This nearly new luxury home combines location, lifestyle, convenience, and value in one exceptional package. Schedule your showing today!

    Zillow last checked:

    Listing updated:

    Listed by:

    Edwina Rogers 443-400-3447,

    Brysis Realty International

    Bought with:

    Ms. Melanie Davis

    Samson Properties

    Source: Bright MLS,MLS#: MDHW2067824MLS Logo

    Facts & features

    Interior

    Bedrooms & bathrooms
    • Bedrooms: 3
    • Bathrooms: 3
    • Full bathrooms: 2
    • 1/2 bathrooms: 1
    • Main level bathrooms: 1
    Rooms
    • Room types: Living Room, Dining Room, Primary Bedroom, Bedroom 2, Bedroom 3, Kitchen, Family Room, Foyer, Laundry, Bathroom 1, Primary Bathroom, Half Bath
    Primary bedroom
    • Level: Upper
    Bedroom 2
    • Level: Upper
    Bedroom 3
    • Level: Upper
    Primary bathroom
    • Level: Upper
    Bathroom 1
    • Level: Upper
    Dining room
    • Level: Main
    Family room
    • Level: Main
    Foyer
    • Level: Lower
    Half bath
    • Level: Main
    Kitchen
    • Level: Main
    Laundry
    • Level: Upper
    Living room
    • Level: Main
    Heating
    • Forced Air, Electric
    Cooling
    • Central Air, Electric
    Appliances
    • Included: Cooktop, Dishwasher, Disposal, Dryer, Freezer, Ice Maker, Microwave, Oven, Refrigerator, Washer, Electric Water Heater
    • Laundry: Washer In Unit, Has Laundry, Dryer In Unit, Laundry Room
    Features
    • Has basement: No
    • Has fireplace: No
    Interior area
    • Total structure area: 2,526
    • Total interior livable area: 2,526 sqft
    • Finished area above ground: 2,526
    • Finished area below ground: 0

    Property

    Parking
    • Total spaces: 1
    • Parking features: Garage Faces Rear, Garage Door Opener, Attached, Driveway
    • Attached garage spaces: 1
    • Has uncovered spaces: Yes
    Accessibility
    • Accessibility features: None
    Features
    • Levels: Three
    • Stories: 3
    • Pool features: None
    Lot
    • Size: 0.43 Acres
    Details
    • Additional structures: Above Grade, Below Grade
    • Parcel number: 1406603457
    • Zoning: RESIDENTIAL
    • Special conditions: Standard

    Construction

    Type & style
    • Home type: Townhouse
    • Architectural style: Colonial
    • Property subtype: Townhouse
    Materials
    • Other
    • Foundation: Other
    Condition
    • Very Good
    • New construction: No
    • Year built: 2021

    Utilities & green energy

    • Sewer: Public Sewer
    • Water: Public

    Community & HOA

    Community
    • Condo and coop fee: $262 monthly
    • Subdivision: Paddock Pointe
    HOA
    • Has HOA: No
    • Amenities included: Jogging Path, Bike Trail, Common Grounds, Dog Park, Tot Lots/Playground
    • Services included: Common Area Maintenance, Lawn Care Front, Pest Control, Maintenance Grounds, Management, Snow Removal, Trash, Insurance
    Location
    • Region: Laurel

    Financial & listing details

    • Price per square foot: $210/sqft
    • Tax assessed value: $484,133
    • Annual tax amount: $7,236
    • Date on market: 5/17/2026
    • Listing agreement: Exclusive Right To Sell
    • Listing terms: Cash,Conventional,FHA,VA Loan
    • Ownership: Fee Simple

    Price history

    DateEventPrice
    8/28/2026Sold$530,000+2.9%$210/sqft
    Source: Bright MLS #MDHW2067824 Report a problem
    7/11/2026Contingent$515,000$204/sqft
    Source: Bright MLS #MDHW2067824 Report a problem
    7/7/2026Price change$515,000-1.9%$204/sqft
    Source: Bright MLS #MDHW2067824 Report a problem
    6/26/2026Price change$525,000-0.5%$208/sqft
    Source: Bright MLS #MDHW2067824 Report a problem
    6/19/2026Price change$527,500-1.4%$209/sqft
    Source: Bright MLS #MDHW2067824 Report a problem
    5/17/2026Listed for sale$535,000+9.2%$212/sqft
    Source: Bright MLS #MDHW2067824 Report a problem
    9/27/2023Sold$489,900$194/sqft
    Source: Public Record Report a problem

    Public tax history

    YearProperty taxesTax assessment
    2026$616 +42.9%$484,133 +3.6%
    2025$431 -91.8%$467,300
    2024$5,262 $467,300
    2023$5,262 -4%$467,300 -4%
    2022$5,481 $486,800
    Find assessor info on the county website

    Neighborhood: 20723

    Nearby schools

    GreatSchools rating
    Schools provided by the listing agent
    • District: Howard County Public Schools

    Source: Bright MLS. This data may not be complete. We recommend contacting the local school district to confirm school assignments for this home.

    Get a cash offer in 3 minutes
    Find out how much your home could sell for in as little as 3 minutes with a no-obligation cash offer.
    Estimated market value

    $524,800

    Get a cash offer in 3 minutes
    Find out how much your home could sell for in as little as 3 minutes with a no-obligation cash offer.
    Estimated market value

    $524,800