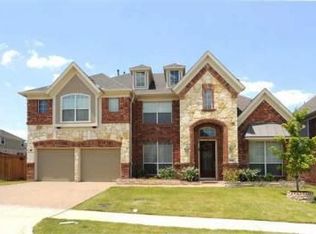
Beautifully updated east-facing executive home in the highly sought-after Valley Ranch community and award-winning Coppell ISD. Recently installed flooring throughout, fresh interior paint, and refinished cabinetry and trim create a bright, modern, move-in-ready interior. A dramatic two-story foyer with a sweeping wrought-iron staircase welcomes you into elegant formal living and dining spaces. The chef’s kitchen features granite countertops, stainless steel appliances, a gas cooktop, a center island, and a butler's pantry, opening to the main living areas for effortless entertaining. The private first-floor primary suite and dedicated study offer convenience and flexibility. Upstairs you’ll find four spacious bedrooms, a large game room, and a media room perfect for family living and entertaining. Situated on an oversized corner lot, the backyard provides ample space for outdoor enjoyment. Residents enjoy recently enhanced community amenities, including pickleball courts, basketball and volleyball courts, playgrounds, walking trails, and green spaces. Ideally located near shopping, dining, major employment centers, and commuter routes, this home combines exceptional location, top-rated schools, and thoughtful updates.
36 days
|
502
|
22
|
Zillow last checked:
Listing updated:
Listed by:
Sidra Ali0658983,
Pinnacle Realty Advisors972-338-5441
Source: NTREIS,MLS#: 21294122
Loading...
Facts & features
Interior
Bedrooms & bathrooms
Bedrooms: 5
Bathrooms: 4
Full bathrooms: 3
1/2 bathrooms: 1
Primary bedroom
Features: Double Vanity, Jetted Tub, Linen Closet, Sitting Area in Primary, Separate Shower, Walk-In Closet(s)
Level: First
Dimensions: 20 x 17
Bedroom
Level: Second
Dimensions: 11 x 12
Bedroom
Level: Second
Dimensions: 12 x 11
Bedroom
Level: Second
Dimensions: 10 x 11
Bedroom
Level: Second
Dimensions: 11 x 10
Breakfast room nook
Level: First
Dimensions: 9 x 12
Den
Level: First
Dimensions: 12 x 11
Dining room
Level: First
Dimensions: 12 x 12
Family room
Level: Second
Dimensions: 17 x 13
Other
Level: First
Dimensions: 16 x 9
Other
Level: Second
Dimensions: 8 x 6
Other
Level: Second
Dimensions: 9 x 5
Half bath
Level: First
Dimensions: 5 x 5
Kitchen
Features: Breakfast Bar, Butler's Pantry, Kitchen Island, Stone Counters
Level: First
Dimensions: 12 x 12
Living room
Level: First
Dimensions: 12 x 12
Living room
Level: First
Dimensions: 12 x 12
Living room
Level: Second
Dimensions: 20 x 14
Media room
Level: Second
Dimensions: 20 x 14
Utility room
Level: First
Dimensions: 6 x 5
Heating
Central, Natural Gas, Zoned
Cooling
Central Air, Electric, Zoned
Appliances
Included: Some Gas Appliances, Dishwasher, Electric Oven, Gas Cooktop, Disposal, Microwave, Plumbed For Gas, Refrigerator
Features
Decorative/Designer Lighting Fixtures, High Speed Internet, Cable TV, Vaulted Ceiling(s)
Explore the cost of this home by adjusting the details. Changes won't be saved.
Principal & interest
$1,547
Mortgage insurance
$0
Property taxes
$170
Home insurance
$105
HOA fees
$0
Utilities
Not included
All calculations are estimates and provided by Zillow, Inc. for informational purposes only. Actual amounts may vary.
HOA fees may include property taxes on listings classified as Co-Ops. Contact the listing agent and/or owner for fee details.
Mortgage interest rates are dependent on a number of factors, including credit score, down payment, and repayment length. Interest rate data provided by Zillow Group Marketplace, Inc. as of 1/1/1970 from various mortgage lenders with which we have lead or other similar arrangements; the Estimated Payment is an average of those rates.
See how much you could borrow to make a competitive offer.