Welcome to this move-in ready, beautifully upgraded home packed with modern features! Enjoy a full suite of brand-new stainless steel appliances, including a refrigerator, electric stove, dishwasher, microwave, and garbage disposal.
Inside, you'll love the hardwood flooring . Major updates like a brand-new HVAC system and water heater give you comfort and efficiency from day one.
The fully remodeled kitchen shines with granite countertops and warm wood cabinetry perfect for cooking and gathering.
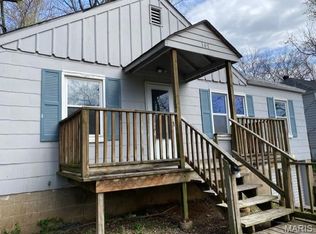
Step outside to a great outdoor deck overlooking a big backyard, ideal for entertaining, pets, or simply relaxing.
This home truly has it all schedule your showing today! Seller would like to offer the lot behind the house also. This gives you a remarkable yard!
Active
Listed by: Eaton Properties, Inc. • Carol S Farley • Contact: 636-939-3808
Price cut: $5K (5/19)
$134,900
10115 Toelle Ln, Saint Louis, MO 63137
2beds
800sqft
Single Family Residence
Built in 1956
0.34 Acres Lot
$133,100 Zestimate®
$169/sqft
$-- HOA
What's special
Big backyardGranite countertopsElectric stoveBrand-new stainless steel appliancesFully remodeled kitchenWarm wood cabinetryBrand-new hvac system
- 111 days |
- 20 |
- 0 |
Zillow last checked:
Listing updated:
Listed by:
Carol S Farley 636-939-3808,
Eaton Properties, Inc.
Source: MARIS,MLS#: 26019463 Originating MLS: St. Charles County Association of REALTORS
Originating MLS: St. Charles County Association of REALTORSFacts & features
Interior
Bedrooms & bathrooms
- Bedrooms: 2
- Bathrooms: 1
- Full bathrooms: 1
- Main level bathrooms: 1
- Main level bedrooms: 2
Heating
- Forced Air
Cooling
- Central Air
Features
- Basement: Full
- Has fireplace: No
Interior area
- Total structure area: 800
- Total interior livable area: 800 sqft
- Finished area above ground: 800
Property
Features
- Levels: One
Lot
- Size: 0.34 Acres
- Features: Back Yard, Few Trees
Details
- Parcel number: 11E510515
- Special conditions: Standard
Construction
Type & style
- Home type: SingleFamily
- Architectural style: Ranch
- Property subtype: Single Family Residence
Materials
- Other
Condition
- Year built: 1956
Utilities & green energy
- Electric: Ameren
- Sewer: Public Sewer
- Water: Public
Community & HOA
Community
- Subdivision: Coburg Lands
HOA
- Has HOA: No
Location
- Region: Saint Louis
Financial & listing details
- Price per square foot: $169/sqft
- Tax assessed value: $83,400
- Annual tax amount: $1,535
- Date on market: 4/2/2026
- Cumulative days on market: 112 days
- Listing terms: Cash,Conventional,FHA,VA Loan
Estimated market value
$133,100
$126,000 - $140,000
$1,117/mo
Price history
| Date | Event | Price |
|---|---|---|
| 5/19/2026 | Price change | $134,900-3.6%$169/sqft |
Source:  MARIS #26019463 Report a problem MARIS #26019463 Report a problem | ||
| 4/16/2026 | Listing removed | $1,700$2/sqft |
Source: Zillow Rentals Report a problem | ||
| 4/2/2026 | Listed for sale | $139,900+606.6%$175/sqft |
Source: MARIS #26019463 Report a problem | ||
| 7/11/2009 | Listing removed | $19,800$25/sqft |
Source: NRT StLouis #90031763 Report a problem | ||
| 6/21/2009 | Listed for sale | $19,800$25/sqft |
Source: NRT StLouis #90031763 Report a problem | ||
| 6/17/2009 | Sold | -- |
Source: Public Record Report a problem | ||
| 11/13/2007 | Sold | -- |
Source: Public Record Report a problem | ||
| 7/10/2007 | Sold | -- |
Source: Public Record Report a problem | ||
| 9/21/2005 | Sold | -- |
Source: Public Record Report a problem | ||
| 6/8/2005 | Sold | -- |
Source: Public Record Report a problem | ||
Public tax history
| Year | Property taxes | Tax assessment |
|---|---|---|
| 2025 | $1,535 +7.3% | $15,850 +17.7% |
| 2024 | $1,430 +1.4% | $13,470 |
| 2023 | $1,411 +31.3% | $13,470 +68.4% |
| 2022 | $1,075 +1% | $8,000 |
| 2021 | $1,064 +10.4% | $8,000 -0.5% |
| 2020 | $964 -12.9% | $8,040 |
| 2019 | $1,107 | $8,040 -11.3% |
| 2018 | $1,107 | $9,060 |
| 2017 | $1,107 +3.6% | $9,060 +14.8% |
| 2016 | $1,068 +11.9% | $7,890 |
| 2015 | $955 | $7,890 +14.7% |
| 2014 | $955 +19% | $6,880 |
| 2013 | $802 | $6,880 -20.1% |
| 2012 | -- | $8,610 |
| 2011 | -- | $8,610 -4% |
| 2010 | $868 +8% | $8,970 |
| 2009 | $804 -9.4% | $8,970 -6.9% |
| 2008 | $888 -0.9% | $9,630 |
| 2007 | $896 | $9,630 +5.1% |
| 2006 | $896 +2.2% | $9,160 |
| 2005 | $877 +12.1% | $9,160 +1.1% |
| 2003 | $782 +3.9% | $9,060 +21.8% |
| 2002 | $753 +7.7% | $7,440 |
| 2001 | $699 | $7,440 |
Find assessor info on the county website
Monthly payment
Est. payment
Payment breakdown
Explore the cost of this home by adjusting the details. Changes won't be saved.Climate risks
Neighborhood: 63137
Nearby schools
GreatSchools rating
- 5/10Gibson Elementary SchoolGrades: K-5Distance: 0.8 mi
- 5/10R. G. Central Middle SchoolGrades: 6-8Distance: 1.2 mi
- 1/10Riverview Gardens Sr. High SchoolGrades: 9-12Distance: 0.4 mi
Schools provided by the listing agent
- Elementary: Gibson Elem.
- Middle: R. G. Central Middle
- High: Riverview Gardens Sr. High
Source: MARIS. This data may not be complete. We recommend contacting the local school district to confirm school assignments for this home.
- $137,4003 bd3 ba1.1k sqft10111 Toelle Ln, Saint Louis, MO 63137Off Market
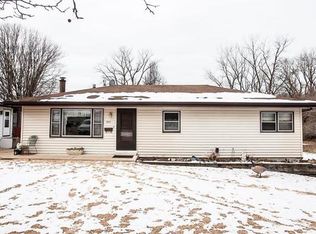
- $--4 bd1 ba1.3k sqft10155 Toelle Ln, Saint Louis, MO 63137Sold

- $6009,931 Square Feet10119 Toelle Ln, Saint Louis, MO 63137Off Market
- $103,6003 bd1 ba1k sqft10101 Toelle Ln, Saint Louis, MO 63137Off Market
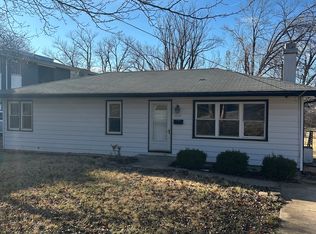
- $64,8002 bd1 ba946 sqft587 Glorose Dr, Saint Louis, MO 63137Off Market
- $60,3002 bd2 ba930 sqft588 Cosie Dr, Saint Louis, MO 63137Off Market
- $77,8002 bd3 ba1.2k sqft804 Amaral Cir, Saint Louis, MO 63137Off Market
- $80,4002 bd2 ba1.4k sqft808 Amaral Cir, Saint Louis, MO 63137Off Market
A local agent can set up tours, give advice and negotiate with sellers.
Similar homes
- $90,0002 bd1 ba720 sqft10038 Dorothy Ave, Saint Louis, MO 63137For Sale
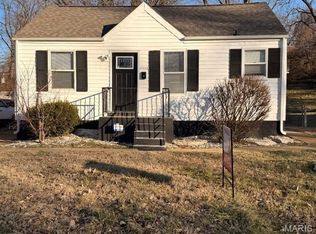
 MLS ID #26001772, Chris C Cole, Keller Williams Pinnacle. MARIS
 - $109,9002 bd1 ba792 sqft1224 Kilgore Dr, Saint Louis, MO 63137For Sale
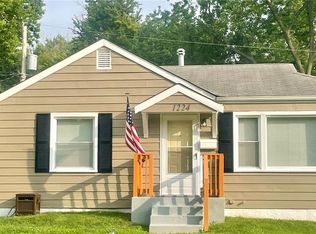 MLS ID #26037322, Fabian Fane, Home Redesigners & Investments Realty. MARIS
 - $90,0003 bd1 ba864 sqft147 Chambers Rd, Saint Louis, MO 63137For Sale
 MLS ID #26043469, Michael Berra, Berra Commercial Real Estate LLC. MARIS
 - $119,0003 bd1 ba927 sqft146 Roderick Dr, Saint Louis, MO 63137For Sale
 MLS ID #26023925, Carol S Farley, Eaton Properties, Inc.. MARIS
 - $105,0003 bd1 ba854 sqft310 Midlothian Rd, Saint Louis, MO 63137For SaleMLS ID #26041434, Matt J Guignon, Invest St. Louis. MARIS
- $100,0003 bd1 ba932 sqft10519 Lilac Ave, Saint Louis, MO 63137For SaleMLS ID #26043367, William H Pohl Jr, Perfection Realty, LLC. MARIS
- $105,0003 bd1 ba854 sqft219 Presley Dr, Saint Louis, MO 63137For SaleMLS ID #26041432, Matt J Guignon, Invest St. Louis. MARIS
- $134,9003 bd1 ba1k sqft10204 Dacey Dr, Saint Louis, MO 63136For SaleMLS ID #26041387, Timothy C McCraw, RE/MAX Results. MARIS
- $105,0003 bd1 ba1.1k sqft127 Ben Nevis Rd, Saint Louis, MO 63137For SaleMLS ID #26041331, Jeff R Feldman, Worth Clark Realty. MARIS
- $105,0003 bd1 ba873 sqft205 Grampian Rd, Saint Louis, MO 63137For SaleMLS ID #26031579, Angela M Kittner-Brosseau, Keller Williams Realty St. Louis. MARIS
- $129,9003 bd2 ba1k sqft1130 Trampe Ave, Saint Louis, MO 63138For SaleMLS ID #26034723, Lindia Robins, Evernest, LLC. MARIS
- $104,9003 bd1 ba873 sqft245 Grampian Rd, Saint Louis, MO 63137For SaleMLS ID #26020129, Matt J Guignon, Invest St. Louis. MARIS
- $130,0003 bd2 ba1k sqft11940 San Andres Dr, Saint Louis, MO 63138For SaleMLS ID #26034209, Dan J Kubiak, RE/MAX Integrity. MARIS
- $104,9003 bd1 ba927 sqft220 Roderick Dr, Saint Louis, MO 63137For SaleMLS ID #26020321, Matt J Guignon, Invest St. Louis. MARIS
- $78,9992 bd1 ba984 sqft10056 Diamond Dr, Saint Louis, MO 63137For SaleMLS ID #26035927, William R Schaefer, William R. Schaefer, LLC. MARIS
- $90,0003 bd1 ba974 sqft244 Presley Dr, Saint Louis, MO 63137For SaleMLS ID #26043431, Michael Berra, Berra Commercial Real Estate LLC. MARIS
- $146,5002 bd2 ba850 sqft10314 Millwood Ave, Saint Ann, MO 63074For SaleMLS ID #26046102, Donna M Andres, EXP Realty, LLC. MARIS
- $85,0003 bd1 ba854 sqft10429 Renfrew Dr, Saint Louis, MO 63137For SaleMLS ID #26022666, Jennifer Risley, Keller Williams Realty St. Louis. MARIS
- $115,0003 bd1 ba768 sqft10265 Lord Dr, Saint Louis, MO 63136For SaleMLS ID #26041438, Matt J Guignon, Invest St. Louis. MARIS
- $105,0002 bd1 ba900 sqft627 Ferguson Ave, Saint Louis, MO 63135For SaleMLS ID #26037942, Tom P Hernandez, STL Buy & Sell, LLC. MARIS
