Skip main navigation
Off market
  • $458,000

    10116 Compton Dr, Huntley, IL 60142

    4beds
    2,881sqft
    SingleFamily
    Built in 1999
    0.25 Acres Lot
    $458,000 Zestimate®
    $159/sqft
    $3,758 Estimated rent

    Home value

    $458,000

    $435,000 - $481,000

    $3,758/mo

    Zestimate® history
    Loading
    Loading...

    Owner options

    List your home for rent

    $3,758/mo

    Rent Zestimate®

    Find your next renter with Zillow Rental Manager. Plus, with online applications, you can quickly screen prospective tenants – for free.

    Learn more

    $3,758/mo

    Rent Zestimate®

    Refinance and save

    $2,795/mo

    Est. payment

    Refinancing to a lower rate could help reduce your monthly payments and save thousands over the life of the loan.

    See today's rates

    $2,795/mo

    Est. payment

    Explore your selling options

    Work with a Zillow partner agent

    Leverage their expertise and Zillow's premium Showcase listings to get your home seen by more buyers.

    Get started

    List with your own agent

    Get your home in front of millions of buyers by listing it on Zillow.

    Learn how to do it

    Sell it yourself

    Take full control of how buyers see your home on Zillow by listing For Sale by Owner (FSBO).

    List your home

    What's special

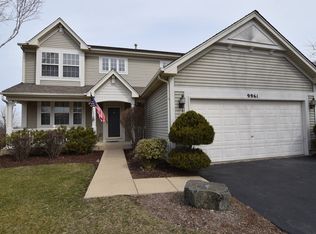
    Contact listing agent for the link to the virtual tour! Spacious 4 bedroom home with Open Concept and Finished Basement! Imagine enjoying your morning coffee on your front porch as you are welcomed through the front door to a soaring 2 story entry. Freshly painted throughout and many updates done for you. Beautiful wood laminate flooring on the first floor. The living room is a cozy space to relax or enjoy company. The kitchen boasts ample cabinets and granite countertops, including an island for extra prep space, a stunning backsplash, and eat-in area that opens to an elevated deck. Large family room with large windows to allow southern exposure natural light. Second floor offers new plush neutral carpet, a large loft ideal for an office or entertainment room. 4 large bedrooms, including Master suite with luxurious private bath with double vanity, soaking tub and separate shower. Additional shared full bath. Generous walkout basement with additional room to entertain, and additional full bath, and walkout to the patio. Huge yard is fully fenced for privacy is ready for summer activities. Conveniently located near Huntley schools, and close proximity to the new hospital, Healthbridge fitness center, and shops and restaurants. Dont miss out on this amazing home and make it YOURS today!!

    This property is not currently displayed as for sale or rent on Zillow. This may be different from what's on other websites or public sources.

    Facts & features

    Interior

    Bedrooms & bathrooms
    • Bedrooms: 4
    • Bathrooms: 4
    • Full bathrooms: 3
    • 1/2 bathrooms: 1
    Heating
    • Forced air, Gas
    Cooling
    • Central
    Appliances
    • Included: Dishwasher, Range / Oven, Refrigerator
    Features
    • Flooring: Tile, Carpet, Hardwood, Laminate, Linoleum / Vinyl
    • Basement: Finished
    Interior area
    • Total interior livable area: 2,881 sqft

    Property

    Parking
    • Total spaces: 2
    • Parking features: Garage - Attached
    Features
    • Exterior features: Vinyl, Brick
    Lot
    • Size: 0.25 Acres
    Details
    • Parcel number: 1823354003

    Construction

    Type & style
    • Home type: SingleFamily
    Materials
    • Roof: Asphalt
    Condition
    • Year built: 1999

    Utilities & green energy

    • Sewer: Sewer-Public

    Community & HOA

    Location
    • Region: Huntley

    Financial & listing details

    • Price per square foot: $159/sqft
    • Tax assessed value: $408,411
    • Annual tax amount: $8,849

    Price history

    DateEventPrice
    8/14/2020Sold$282,000-3.9%$98/sqft
    Source: MRED as distributed by MLS GRID #10713551 Report a problem
    8/14/2020Listed for sale$293,500$102/sqft
    Source: RE/MAX Suburban #10713551 Report a problem
    6/17/2020Pending sale$293,500$102/sqft
    Source: RE/MAX Suburban #10713551 Report a problem
    5/13/2020Price change$293,500-2.1%$102/sqft
    Source: RE/MAX Suburban #10713551 Report a problem
    4/15/2020Listed for sale$299,900+4.1%$104/sqft
    Source: RE/MAX Suburban #10690658 Report a problem
    6/1/2017Listing removed$288,000$100/sqft
    Source: Baird & Warner #09516535 Report a problem
    3/1/2017Listed for sale$288,000$100/sqft
    Source: Baird & Warner #09516535 Report a problem
    11/10/2016Listing removed$288,000$100/sqft
    Source: Baird & Warner #09254078 Report a problem
    7/25/2016Price change$288,000-0.7%$100/sqft
    Source: Baird & Warner #09254078 Report a problem
    6/30/2016Listed for sale$290,000+16%$101/sqft
    Source: Baird & Warner #09254078 Report a problem
    5/16/2014Listing removed$249,900$87/sqft
    Source: CENTURY 21 Sketchbook Real Estate #08579106 Report a problem
    4/11/2014Listed for sale$249,900+4.8%$87/sqft
    Source: CENTURY 21 Sketchbook Real Estate #08579106 Report a problem
    5/24/1999Sold$238,500$83/sqft
    Source: Public Record Report a problem

    Public tax history

    YearProperty taxesTax assessment
    2025$8,849 -0.7%$136,137 +3.5%
    2024$8,913 +2.7%$131,516 +11.3%
    2023$8,674 -16.8%$118,142 +9.8%
    2022$10,420 +3.9%$107,578 +6.2%
    2021$10,034 +7.5%$101,316 +2.7%
    2020$9,336 $98,614 +2.6%
    2019-- $96,096 +7%
    2018$8,748 +1.9%$89,812 +6.1%
    2017$8,582 -7.2%$84,640 +5.2%
    2016$9,249 $80,471 +16%
    2013$9,249 $69,347 +3.5%
    2011-- $66,993 -29%
    2010-- $94,346 -12.6%
    2009-- $108,000
    2008-- $108,000 +9.2%
    2006-- $98,919 +4.8%
    2005$8,338 +0.1%$94,362 +4.7%
    2004$8,328 +7.9%$90,169 +4.7%
    2003$7,722 +2.4%$86,109 +6.4%
    2002$7,537 +0.5%$80,948 +3.7%
    2001$7,499 +7.9%$78,068 +1.6%
    2000$6,952 $76,816
    Find assessor info on the county website

    Neighborhood: 60142

    Nearby schools

    GreatSchools rating
    Schools provided by the listing agent
    • Elementary: Chesak Elementary School
    • Middle: Marlowe Middle School
    • High: Huntley High School

    Source: The MLS. This data may not be complete. We recommend contacting the local school district to confirm school assignments for this home.

    Get a cash offer in 3 minutes
    Find out how much your home could sell for in as little as 3 minutes with a no-obligation cash offer.
    Estimated market value
    $458,000
    Get a cash offer in 3 minutes
    Find out how much your home could sell for in as little as 3 minutes with a no-obligation cash offer.
    Estimated market value
    $458,000