Stunning Conservation Views in Arbor Greene's Gated Parkview Village. Welcome to this impeccably maintained Ryland St. James II home, perfectly situated in the sought-after gated Parkview community of Arbor Greene. Offering breathtaking views of Flatwoods Preserve, this home features 3 bedrooms, 3 bathrooms, a designated office, and a versatile upstairs bonus room that can easily serve as a fourth bedroom or media room. With a brand new roof, heated saltwater pool, spa, and access to resort-style amenities, this property is a true sanctuary. As you step inside, you're welcomed by a great room that serves as both a formal living and dining area, complemented by a study/office just off the foyer. The fully equipped kitchen, boasting granite countertops, 42" cabinets with crown molding, pull-out drawers, pendant lighting, a tile backsplash, and a large breakfast bar, opens into the grand family room with soaring 13-foot ceilings. The bright and open design creates an ideal space for gathering and entertaining. The master suite is thoughtfully split from the other bedrooms for privacy and features direct access to the pool area, a garden tub, a walk-in shower, and an oversized walk-in closet. Two additional bedrooms on the main floor share a secondary bathroom, while the upstairs bonus room with a private full bathroom is perfect for a home entertainment area, guest suite, or fourth bedroom. The screened and covered lanai offers the perfect place to unwind, overlooking the heated saltwater pool and spa with serene conservation views of Flatwoods Preserve. Whether relaxing or entertaining, this outdoor space is a showstopper. Located in the beautiful, gated community of Arbor Greene, residents enjoy 24/7 manned gated entry, two swimming pools, a fitness center, tennis courts, pickleball courts, playgrounds, walking paths, and a clubhouse. With convenient access to I-75 via Morris Bridge Road or Bruce B. Downs Boulevard, Arbor Greene is minutes from restaurants, shopping, malls, USF, and top-tier medical facilities. Don’t miss this opportunity to own a stunning home with privacy, views, and all the amenities Arbor Greene has to offer!
Sold for $670,000
$670,000
10116 DEERCLIFF DRIVE, TAMPA, FL 33647
4beds
2,809sqft
Single Family Residence
Built in 2004
7,841 Square Feet Lot
$648,700 Zestimate®
$239/sqft
$4,157 Estimated rent
Home value
$648,700
$590,000 - $714,000
$4,157/mo
Zestimate® history
Owner options
List your home for rent
$4,157/mo
Rent Zestimate®
Find your next renter with Zillow Rental Manager. Plus, with online applications, you can quickly screen prospective tenants – for free.
$4,157/mo
Rent Zestimate®
Refinance and save
$4,595/mo
Est. payment
Refinancing to a lower rate could help reduce your monthly payments and save thousands over the life of the loan.
$4,595/mo
Est. payment
Explore your selling options
Work with a Zillow partner agent
Leverage their expertise and Zillow's premium Showcase listings to get your home seen by more buyers.
Get startedList with your own agent
Get your home in front of millions of buyers by listing it on Zillow.
Learn how to do itSell it yourself
Take full control of how buyers see your home on Zillow by listing For Sale by Owner (FSBO).
List your homeWhat's special
Screened and covered lanaiHeated saltwater poolLarge breakfast barGranite countertopsGarden tubFully equipped kitchenGrand family room
Zillow last checked:
Listing updated:
Listed by:
Steve Eckhardt 813-929-3900,
CORNERSTONE PROP.INTERNATIONAL 813-929-3900
Bought with:
Carmen Dai, 3567828
FATHOM REALTY FL LLC
Source: Stellar MLS,MLS#: TB8349462 Originating MLS: Suncoast Tampa
Originating MLS: Suncoast Tampa
Facts & features
Interior
Bedrooms & bathrooms
- Bedrooms: 4
- Bathrooms: 3
- Full bathrooms: 3
Rooms
- Room types: Den/Library/Office, Family Room, Dining Room, Living Room, Utility Room
Primary bedroom
- Features: Walk-In Closet(s)
- Level: First
- Area: 238 Square Feet
- Dimensions: 17x14
Bedroom 2
- Features: Built-in Closet
- Level: First
- Area: 110 Square Feet
- Dimensions: 11x10
Bedroom 3
- Features: Built-in Closet
- Level: First
- Area: 132 Square Feet
- Dimensions: 12x11
Bedroom 4
- Features: No Closet
- Level: Second
- Area: 255 Square Feet
- Dimensions: 17x15
Primary bathroom
- Features: Dual Sinks, Garden Bath, Tub with Separate Shower Stall
- Level: First
Den
- Level: First
- Area: 120 Square Feet
- Dimensions: 12x10
Dinette
- Level: First
- Area: 64 Square Feet
- Dimensions: 8x8
Dining room
- Level: First
- Area: 121 Square Feet
- Dimensions: 11x11
Family room
- Level: First
- Area: 270 Square Feet
- Dimensions: 18x15
Kitchen
- Features: Breakfast Bar, Pantry
- Level: First
- Area: 210 Square Feet
- Dimensions: 15x14
Living room
- Level: First
- Area: 132 Square Feet
- Dimensions: 12x11
Heating
- Central, Electric
Cooling
- Central Air
Appliances
- Included: Dishwasher, Disposal, Electric Water Heater, Microwave, Range, Refrigerator
- Laundry: Laundry Room
Features
- Cathedral Ceiling(s), Ceiling Fan(s), Eating Space In Kitchen, Kitchen/Family Room Combo, Living Room/Dining Room Combo, Primary Bedroom Main Floor, Vaulted Ceiling(s), Walk-In Closet(s)
- Flooring: Carpet, Ceramic Tile, Hardwood
- Doors: Sliding Doors
- Windows: Blinds
- Has fireplace: No
Interior area
- Total structure area: 3,646
- Total interior livable area: 2,809 sqft
Property
Parking
- Total spaces: 3
- Parking features: Driveway, Garage Door Opener
- Attached garage spaces: 3
- Has uncovered spaces: Yes
Features
- Levels: Two
- Stories: 2
- Patio & porch: Covered, Deck, Patio, Porch, Screened
- Exterior features: Dog Run, Irrigation System, Rain Gutters, Sidewalk, Sprinkler Metered
- Has private pool: Yes
- Pool features: Auto Cleaner, Gunite, Heated, In Ground, Lighting, Tile
- Has spa: Yes
- Spa features: Heated, In Ground
- Fencing: Chain Link
- Has view: Yes
- View description: Trees/Woods
Lot
- Size: 7,841 Square Feet
- Dimensions: 62.0 x 125.0
- Features: Conservation Area, City Lot, Sidewalk
Details
- Parcel number: A1727205TX00025B00017.0
- Zoning: PD-A
- Special conditions: None
Construction
Type & style
- Home type: SingleFamily
- Architectural style: Florida
- Property subtype: Single Family Residence
Materials
- Block, Stucco, Wood Frame
- Foundation: Slab
- Roof: Shingle
Condition
- Completed
- New construction: No
- Year built: 2004
Details
- Builder model: St James II
- Builder name: Ryland
Utilities & green energy
- Sewer: Public Sewer
- Water: Public
- Utilities for property: Cable Connected, Electricity Connected, Fiber Optics, Fire Hydrant, Public, Sewer Connected, Sprinkler Meter, Street Lights, Water Connected
Community & HOA
Community
- Features: Deed Restrictions, Fitness Center, Gated Community - Guard, Park, Playground, Pool, Sidewalks, Tennis Court(s)
- Security: Gated Community, Security System Owned, Smoke Detector(s)
- Pet fee: $0 monthly
- Subdivision: ARBOR GREENE PH 7 UNIT 3
HOA
- Has HOA: Yes
- Amenities included: Basketball Court, Clubhouse, Fitness Center, Gated, Park, Pickleball Court(s), Playground, Pool, Recreation Facilities, Tennis Court(s)
- HOA fee: $9 monthly
- HOA name: Terra Management
Location
- Region: Tampa
Financial & listing details
- Price per square foot: $239/sqft
- Tax assessed value: $521,550
- Annual tax amount: $7,841
- Date on market: 2/19/2025
- Cumulative days on market: 1 day
- Listing terms: Cash,Conventional,VA Loan
- Ownership: Fee Simple
- Total actual rent: 0
- Electric utility on property: Yes
- Road surface type: Paved, Asphalt
Price history
| Date | Event | Price |
|---|---|---|
| 3/31/2025 | Sold | $670,000+1.7%$239/sqft |
Source:  Stellar MLS #TB8349462 Report a problem Stellar MLS #TB8349462 Report a problem | ||
| 2/21/2025 | Pending sale | $659,000$235/sqft |
Source: Stellar MLS #TB8349462 Report a problem | ||
| 2/19/2025 | Listed for sale | $659,000+80.5%$235/sqft |
Source: Stellar MLS #TB8349462 Report a problem | ||
| 9/18/2014 | Sold | $365,000-2.7%$130/sqft |
Source: Public Record Report a problem | ||
| 6/6/2014 | Listed for sale | $375,000+26.3%$133/sqft |
Source: Coldwell Banker Residential Real Estate - New Tampa #T2633844 Report a problem | ||
| 5/7/2004 | Sold | $296,900$106/sqft |
Source: Public Record Report a problem | ||
Public tax history
| Year | Property taxes | Tax assessment |
|---|---|---|
| 2025 | $8,501 +8.4% | $521,550 +63.4% |
| 2024 | $7,841 +2.3% | $319,125 +3% |
| 2023 | $7,664 +3% | $309,830 +3% |
| 2022 | $7,437 +0.9% | $300,806 +3% |
| 2021 | $7,374 +1.3% | $292,045 +1.4% |
| 2020 | $7,277 +1.4% | $288,013 +2.3% |
| 2019 | $7,177 | $281,538 +1.9% |
| 2018 | $7,177 +0.1% | $276,289 -3.8% |
| 2017 | $7,172 +11.4% | $287,165 +8.3% |
| 2016 | $6,439 +3.2% | $265,040 +0.7% |
| 2015 | $6,240 +11.1% | $263,198 +14.5% |
| 2014 | $5,617 | $229,885 +1.5% |
| 2013 | $5,617 -0.7% | $226,488 +1.7% |
| 2012 | $5,658 +3.2% | $222,702 +3% |
| 2011 | $5,480 -2.5% | $216,216 -4.3% |
| 2010 | $5,621 -6.1% | $225,830 -6% |
| 2009 | $5,986 -4.6% | $240,196 -5.6% |
| 2008 | $6,274 -1.4% | $254,473 +3% |
| 2007 | $6,359 -2.2% | $247,061 +2.5% |
| 2006 | $6,501 -15% | $241,035 +3% |
| 2005 | $7,645 | $234,015 +440.5% |
| 2004 | -- | $43,295 +7.7% |
| 2003 | -- | $40,202 |
| 2002 | -- | $40,202 |
Find assessor info on the county website
Neighborhood: Arbor Greene
Nearby homes
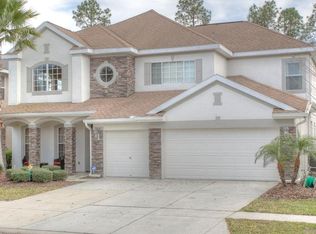
- $724,0004 bd4 ba4.1k sqft10114 Deercliff Dr, Tampa, FL 33647Off Market
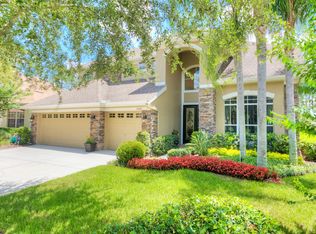
- $738,2004 bd3 ba3.3k sqft10118 Deercliff Dr, Tampa, FL 33647Off Market
- $564,7005 bd3 ba3.2k sqft10112 Deercliff Dr, Tampa, FL 33647Off Market

- $734,1005 bd4 ba3.7k sqft10107 Deercliff Dr, Tampa, FL 33647Off Market

- $826,3005 bd5 ba3.9k sqft10120 Deercliff Dr, Tampa, FL 33647Off Market
- $636,5004 bd3 ba3.3k sqft10110 Deercliff Dr, Tampa, FL 33647Off Market
- $651,1004 bd3 ba2.9k sqft10122 Deercliff Dr, Tampa, FL 33647Off Market
- $628,9004 bd2 ba2.8k sqft10105 Deercliff Dr, Tampa, FL 33647Off Market
Nearby schools
GreatSchools rating
- 8/10Hunter's Green Elementary SchoolGrades: PK-5Distance: 1 mi
- 9/10Benito Middle SchoolGrades: 6-8Distance: 0.9 mi
- 3/10Wharton High SchoolGrades: 9-12Distance: 2.8 mi
Schools provided by the listing agent
- Elementary: Hunter's Green-HB
- Middle: Benito-HB
- High: Wharton-HB
Source: Stellar MLS. This data may not be complete. We recommend contacting the local school district to confirm school assignments for this home.
Get a cash offer in 3 minutes
Find out how much your home could sell for in as little as 3 minutes with a no-obligation cash offer.
Estimated market value
$648,700
Get a cash offer in 3 minutes
Find out how much your home could sell for in as little as 3 minutes with a no-obligation cash offer.
Estimated market value
$648,700
- Florida
- Hillsborough County
- Tampa
- 33647
- Arbor Greene
- 10116 DEERCLIFF DRIVE
Nearby cities
Nearby neighborhoods
Nearby zip codes
Other Tampa Topics
