**NEW HVAC** With its thoughtfully designed single-story layout, this home provides ample space for all your needs. Inside, updated engineered wood flooring and modern blinds complement the open, light-filled floor plan. Ideal for both relaxing and entertaining. The kitchen features sleek stainless steel appliances, while the master suite is privately located apart from the secondary bedrooms. An additional flex room provides options for an office, nursery, or guest room. Outside, the brick facade and landscaped yard add curb appeal, with a covered patio perfect for outdoor gatherings. The 2-car garage offers secure parking and storage. Residents will appreciate the community amenities, including a neighborhood pool and playground, providing endless opportunities for recreation and relaxation. The home's convenient location near Lackland AFB, shopping centers, entertainment venues, and restaurants ensures that everything you need is just a short drive away.
Sold
Price Unknown
10116 Del Lago Ct, San Antonio, TX 78245
3beds
1,639sqft
Single Family Residence
Built in 2008
5,183 Square Feet Lot
$228,800 Zestimate®
$--/sqft
$1,694 Estimated rent
Home value
$228,800
$213,000 - $245,000
$1,694/mo
Zestimate® history
Owner options
List your home for rent
$1,694/mo
Rent Zestimate®
Find your next renter with Zillow Rental Manager. Plus, with online applications, you can quickly screen prospective tenants – for free.
$1,694/mo
Rent Zestimate®
Refinance and save
$200/mo
Est. payment
Refinancing to a lower rate could help reduce your monthly payments and save thousands over the life of the loan.
$200/mo
Est. payment
Explore your selling options
Work with a Zillow partner agent
Leverage their expertise and Zillow's premium Showcase listings to get your home seen by more buyers.
Get startedList with your own agent
Get your home in front of millions of buyers by listing it on Zillow.
Learn how to do itSell it yourself
Take full control of how buyers see your home on Zillow by listing For Sale by Owner (FSBO).
List your homeWhat's special
Landscaped yardModern blindsUpdated engineered wood flooringOpen light-filled floor planSleek stainless steel appliancesCovered patioBrick facade
Zillow last checked:
Listing updated:
Listed by:
Jacob Eisenhauer TREC #713863 (210) 471-9367,
Coldwell Banker D'Ann Harper
Source: LERA MLS,MLS#: 1881695
Facts & features
Interior
Bedrooms & bathrooms
- Bedrooms: 3
- Bathrooms: 2
- Full bathrooms: 2
Primary bedroom
- Area: 224
- Dimensions: 16 x 14
Bedroom 2
- Area: 110
- Dimensions: 11 x 10
Bedroom 3
- Area: 100
- Dimensions: 10 x 10
Primary bathroom
- Features: Tub/Shower Separate
- Area: 72
- Dimensions: 12 x 6
Kitchen
- Area: 196
- Dimensions: 14 x 14
Living room
- Area: 285
- Dimensions: 19 x 15
Office
- Area: 100
- Dimensions: 10 x 10
Heating
- Central, Electric
Cooling
- Central Air
Appliances
- Included: Cooktop, Built-In Oven, Microwave, Range, Disposal, Dishwasher, Electric Water Heater
- Laundry: Main Level, Lower Level, Laundry Room, Washer Hookup, Dryer Connection
Features
- One Living Area, Separate Dining Room, Eat-in Kitchen, Study/Library, Utility Room Inside, 1st Floor Lvl/No Steps, High Speed Internet, All Bedrooms Downstairs, Telephone, Walk-In Closet(s), Master Downstairs, Ceiling Fan(s), Chandelier, Solid Counter Tops
- Flooring: Laminate
- Windows: Window Coverings
- Has basement: No
- Has fireplace: No
- Fireplace features: Not Applicable
Interior area
- Total interior livable area: 1,639 sqft
Property
Parking
- Total spaces: 2
- Parking features: Two Car Garage, Garage Door Opener
- Garage spaces: 2
Features
- Levels: One
- Stories: 1
- Patio & porch: Patio, Covered
- Pool features: None, Community
Lot
- Size: 5,183 Square Feet
- Features: Level, Curbs, Streetlights
Details
- Parcel number: 043321050221
Construction
Type & style
- Home type: SingleFamily
- Property subtype: Single Family Residence
Materials
- Brick, Fiber Cement
- Foundation: Slab
- Roof: Composition
Condition
- Pre-Owned
- New construction: No
- Year built: 2008
Details
- Builder name: KB
Utilities & green energy
- Electric: City
- Gas: City
- Sewer: City
- Water: City
- Utilities for property: Cable Available, City Garbage service
Community & HOA
Community
- Features: Playground, Basketball Court
- Security: Smoke Detector(s)
- Subdivision: Mesa Creek
HOA
- Has HOA: Yes
- HOA fee: $200 semi-annually
- HOA name: MESA CREEK
Location
- Region: San Antonio
Financial & listing details
- Tax assessed value: $233,120
- Annual tax amount: $4,372
- Date on market: 7/8/2025
- Cumulative days on market: 47 days
- Listing terms: Conventional,FHA,VA Loan,TX Vet,Cash
- Road surface type: Paved
Price history
| Date | Event | Price |
|---|---|---|
| 9/23/2025 | Sold | -- |
Source:  LERA MLS #1881695 Report a problem LERA MLS #1881695 Report a problem | ||
| 8/24/2025 | Pending sale | $229,000$140/sqft |
Source: LERA MLS #1881695 Report a problem | ||
| 8/19/2025 | Contingent | $229,000$140/sqft |
Source: LERA MLS #1881695 Report a problem | ||
| 8/8/2025 | Price change | $229,000-4.6%$140/sqft |
Source: LERA MLS #1881695 Report a problem | ||
| 7/8/2025 | Listed for sale | $240,000+33.4%$146/sqft |
Source: LERA MLS #1881695 Report a problem | ||
| 10/1/2019 | Sold | -- |
Source: LERA MLS #1401323 Report a problem | ||
| 8/14/2019 | Pending sale | $179,900$110/sqft |
Source: ERA Colonial Real Estate #1401323 Report a problem | ||
| 7/28/2019 | Listed for sale | $179,900+50%$110/sqft |
Source: ERA Colonial Real Estate #1401323 Report a problem | ||
| 3/29/2013 | Sold | -- |
Source: LERA MLS #976953 Report a problem | ||
| 1/26/2013 | Price change | $119,900-4.1%$73/sqft |
Source: Keller Williams Heritage #976953 Report a problem | ||
| 12/8/2012 | Listed for sale | $125,000-3.8%$76/sqft |
Source: Keller Williams Heritage #976953 Report a problem | ||
| 10/27/2012 | Listing removed | $130,000$79/sqft |
Source: RE/MAX Preferred, Realtors #953018 Report a problem | ||
| 8/3/2012 | Price change | $130,000-3.6%$79/sqft |
Source: RE/MAX Preferred, Realtors #953018 Report a problem | ||
| 6/26/2012 | Price change | $134,900-1.9%$82/sqft |
Source: RE/MAX Preferred, Realtors #953018 Report a problem | ||
| 6/17/2012 | Listing removed | $1,200$1/sqft |
Source: RE/MAX Preferred, REALTORS #950559 Report a problem | ||
| 6/12/2012 | Listed for rent | $1,200$1/sqft |
Source: RE/MAX Preferred, REALTORS #950559 Report a problem | ||
| 10/25/2011 | Price change | $137,500+1.5%$84/sqft |
Source: Real Living Best Homes Realty #914956 Report a problem | ||
| 10/23/2011 | Price change | $135,500-2.5%$83/sqft |
Source: Real Living Best Homes Realty #914956 Report a problem | ||
| 10/2/2011 | Listed for sale | $139,000$85/sqft |
Source: Real Living Best Homes Realty #914956 Report a problem | ||
Public tax history
| Year | Property taxes | Tax assessment |
|---|---|---|
| 2025 | $2,605 -15.8% | $233,120 -2.2% |
| 2024 | $3,092 +8.3% | $238,300 +8.4% |
| 2023 | $2,855 -17% | $219,869 +1.1% |
| 2022 | $3,441 -4.9% | $217,540 +19.7% |
| 2021 | $3,617 | $181,710 +7.4% |
| 2020 | $3,617 +4% | $169,150 +5% |
| 2019 | $3,479 | $161,160 +8.1% |
| 2018 | $3,479 +2.9% | $149,050 -1.6% |
| 2017 | $3,381 +4.8% | $151,530 +5.1% |
| 2016 | $3,225 +12.5% | $144,230 0% |
| 2015 | $2,867 | $144,270 +12.8% |
| 2014 | $2,867 | $127,880 -0.6% |
| 2013 | -- | $128,640 +2.6% |
| 2012 | -- | $125,370 -0.8% |
| 2011 | -- | $126,390 -0.8% |
| 2010 | -- | $127,380 -4.1% |
| 2009 | -- | $132,860 +730.4% |
| 2008 | -- | $16,000 |
| 2007 | -- | $16,000 |
Find assessor info on the county website
Neighborhood: 78245
Nearby homes
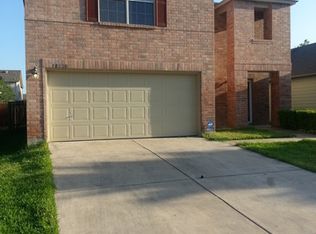
- $236,4003 bd2 ba2.1k sqft10120 Del Lago Ct, San Antonio, TX 78245Off Market
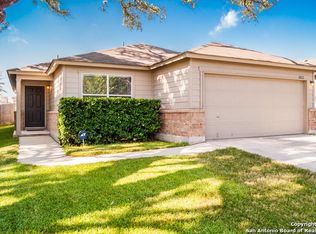
- $221,3003 bd2 ba1.6k sqft10112 Del Lago Ct, San Antonio, TX 78245Off Market
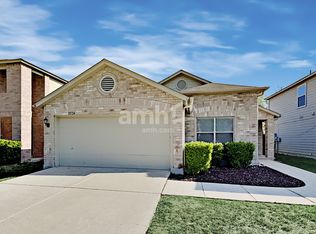
- $204,2004 bd2 ba1.6k sqft10124 Del Lago Ct, San Antonio, TX 78245Off Market
- $91,470-- bd-- ba-- sqft10108 Del Lago Ct, San Antonio, TX 78245Off Market
- $91,470-- bd-- ba-- sqft10108 Del Lago Ct, San Antonio, TX 78245Off Market
- $99,260-- bd-- ba-- sqft10108 Del Lago Ct, San Antonio, TX 78245Off Market
- $246,1004 bd2 ba2.5k sqft10108 Del Lago Ct, San Antonio, TX 78245Off Market
- $135,140-- bd-- ba-- sqft10108 Del Lago Ct, San Antonio, TX 78245Off Market
Nearby schools
GreatSchools rating
- 4/10Fisher Elementary SchoolGrades: PK-5Distance: 0.3 mi
- 3/10Rayburn Middle SchoolGrades: 6-8Distance: 3 mi
- 3/10Jay High SchoolGrades: 9-12Distance: 3.5 mi
Schools provided by the listing agent
- Elementary: Fisher
- Middle: Rayburn Sam
- High: John Jay
- District: Northside
Source: LERA MLS. This data may not be complete. We recommend contacting the local school district to confirm school assignments for this home.
Get a cash offer in 3 minutes
Find out how much your home could sell for in as little as 3 minutes with a no-obligation cash offer.
Estimated market value
$228,800
Get a cash offer in 3 minutes
Find out how much your home could sell for in as little as 3 minutes with a no-obligation cash offer.
Estimated market value
$228,800
- Texas
- Bexar County
- San Antonio
- 78245
- 10116 Del Lago Ct
Nearby cities
Nearby neighborhoods
Nearby zip codes
Other San Antonio Topics
