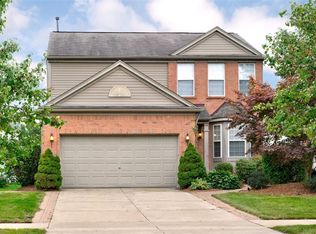
Say hello to this inviting 4 bedroom, 2.1 bath Colonial nestled in the sought-after Bromley Park Subdivision, to be sold by the original owners. You are sure to love entertaining on the expansive raised deck in the backyard. Upon entering the home, you are greeted by fresh, modern painting and new Luxury Vinyl Plank throughout (2021). Open sitelines flow to the living room with custom copper tile on the cozy gas fireplace. The first floor also boasts a den, remodeled powder room (2021) and laundry room, perfectly blending functionality with comfort. Prepare to be wowed by the stunning chef's kitchen featuring granite countertops, white cabinets, tile backsplash, & recessed lighting (2021). Venture upstairs to discover four generously sized bedrooms, each offering ample closet space to accommodate your family's needs. The primary bedroom suite boasts vaulted ceilings, a spacious walk-in closet with custom expresso closet organizers, dual vanities, dual vents, and the indulgence of both a Euro glass shower and a garden bathtub. The unfinished basement is plumbed for a bathroom and offers daylight windows. Outside, the community beckons with its clubhouse, pool, and numerous playgrounds. * Seller is offering a one-year Home Warranty. * Conveniently located just a short drive away from the bustling amenities of Michigan Ave., Ford Rd, and downtown Ann Arbor, this home seamlessly combines comfort, style, and convenience. ** Updates include: Kitchen appliances (2021, 2017, 2011), HWT 2017, A/C 2021, sliding glass door 2021 & front entry door 2021, kitchen remodeled 2021, luxury vinyl plank flooring 2021.
Sold
$371,587
10116 E Avondale Cir, Ypsilanti, MI 48198
4beds
1,790sqft
Single Family Residence
Built in 2003
0.31 Acres Lot
$397,400 Zestimate®
$208/sqft
$2,669 Estimated rent
Home value
$397,400
$378,000 - $417,000
$2,669/mo
Zestimate® history
Owner options
List your home for rent
$2,669/mo
Rent Zestimate®
Find your next renter with Zillow Rental Manager. Plus, with online applications, you can quickly screen prospective tenants – for free.
$2,669/mo
Rent Zestimate®
Refinance and save
$3,015/mo
Est. payment
Refinancing to a lower rate could help reduce your monthly payments and save thousands over the life of the loan.
$3,015/mo
Est. payment
Explore your selling options
Work with a Zillow partner agent
Leverage their expertise and Zillow's premium Showcase listings to get your home seen by more buyers.
Get startedList with your own agent
Get your home in front of millions of buyers by listing it on Zillow.
Learn how to do itSell it yourself
Take full control of how buyers see your home on Zillow by listing For Sale by Owner (FSBO).
List your homeWhat's special
Zillow last checked:
Listing updated:
Listed by:
Sarah Maiga 248-821-6909,
Maiga Homes
Bought with:
LaTanya Keith
Source: MichRIC,MLS#: 24043558
Facts & features
Interior
Bedrooms & bathrooms
- Bedrooms: 4
- Bathrooms: 3
- Full bathrooms: 2
- 1/2 bathrooms: 1
Primary bedroom
- Level: Upper
- Area: 210
- Dimensions: 15.00 x 14.00
Bedroom 2
- Level: Upper
- Area: 110
- Dimensions: 11.00 x 10.00
Bedroom 3
- Level: Upper
- Area: 110
- Dimensions: 11.00 x 10.00
Bedroom 4
- Level: Upper
- Area: 140
- Dimensions: 10.00 x 14.00
Primary bathroom
- Level: Upper
- Area: 100
- Dimensions: 10.00 x 10.00
Bathroom 1
- Level: Main
- Area: 25
- Dimensions: 5.00 x 5.00
Bathroom 2
- Level: Upper
- Area: 50
- Dimensions: 5.00 x 10.00
Den
- Level: Main
- Area: 100
- Dimensions: 10.00 x 10.00
Dining room
- Level: Main
- Area: 99
- Dimensions: 9.00 x 11.00
Kitchen
- Level: Main
- Area: 135
- Dimensions: 9.00 x 15.00
Laundry
- Level: Main
- Area: 45
- Dimensions: 9.00 x 5.00
Living room
- Level: Main
- Area: 255
- Dimensions: 17.00 x 15.00
Other
- Level: Main
- Area: 28
- Dimensions: 4.00 x 7.00
Heating
- Forced Air
Cooling
- Central Air
Appliances
- Included: Humidifier, Built-In Electric Oven, Dishwasher, Disposal, Microwave, Refrigerator
- Laundry: Laundry Room, Main Level
Features
- Ceiling Fan(s), Central Vacuum
- Flooring: Carpet, Laminate, Tile
- Windows: Window Treatments
- Basement: Full
- Number of fireplaces: 1
- Fireplace features: Gas Log, Living Room
Interior area
- Total structure area: 1,790
- Total interior livable area: 1,790 sqft
- Finished area below ground: 0
Property
Parking
- Total spaces: 2
- Parking features: Garage Faces Front, Garage Door Opener
- Garage spaces: 2
Features
- Stories: 2
- Pool features: Association
Lot
- Size: 0.31 Acres
- Dimensions: 101 x 132
- Features: Sidewalk, Shrubs/Hedges
Details
- Parcel number: J1036201058
Construction
Type & style
- Home type: SingleFamily
- Architectural style: Colonial
- Property subtype: Single Family Residence
Materials
- Brick, Vinyl Siding
- Roof: Asphalt
Condition
- New construction: No
- Year built: 2003
Details
- Warranty included: Yes
Utilities & green energy
- Sewer: Public Sewer
- Water: Public
Community & HOA
Community
- Subdivision: Bromley Park
HOA
- Has HOA: Yes
- Amenities included: Clubhouse, Playground, Pool
- HOA fee: $525 annually
Location
- Region: Ypsilanti
Financial & listing details
- Price per square foot: $208/sqft
- Tax assessed value: $86,366
- Annual tax amount: $3,937
- Date on market: 8/23/2024
- Listing terms: Cash,VA Loan,Conventional
- Road surface type: Paved
Price history
| Date | Event | Price |
|---|---|---|
| 9/27/2024 | Sold | $371,587-2.2%$208/sqft |
Source:  MichRIC #24043558 Report a problem MichRIC #24043558 Report a problem | ||
| 9/2/2024 | Contingent | $380,000$212/sqft |
Source: MichRIC #24043558 Report a problem | ||
| 8/23/2024 | Listed for sale | $380,000+491.4%$212/sqft |
Source: MichRIC #24043558 Report a problem | ||
| 1/13/2004 | Sold | $64,250$36/sqft |
Source: Public Record Report a problem | ||
Public tax history
| Year | Property taxes | Tax assessment |
|---|---|---|
| 2025 | $3,623 | $173,500 +11% |
| 2024 | -- | $156,300 +11.9% |
| 2023 | -- | $139,700 +9.2% |
| 2022 | -- | $127,900 +1.8% |
| 2021 | -- | $125,700 +1.5% |
| 2020 | $3,589 | $123,900 +16.6% |
| 2019 | -- | $106,300 +10.3% |
| 2018 | -- | $96,400 +1.2% |
| 2017 | $2,951 | $95,300 +37% |
| 2016 | $2,951 +4.8% | $69,575 +0.3% |
| 2015 | $2,816 | $69,367 +3.2% |
| 2014 | $2,816 | $67,200 |
| 2013 | $2,816 | $67,200 +0.9% |
| 2012 | -- | $66,600 -0.9% |
| 2011 | -- | $67,200 -9.3% |
| 2010 | -- | $74,100 -8.6% |
| 2009 | -- | $81,100 -19.7% |
| 2008 | -- | $101,000 -13.6% |
| 2007 | -- | $116,954 -2% |
| 2005 | -- | $119,400 +4% |
| 2004 | -- | $114,800 +8.9% |
| 2003 | -- | $105,400 |
Find assessor info on the county website
Neighborhood: 48198
Nearby homes
- $392,5004 bd3 ba1.8k sqft10112 E Avondale Cir, Ypsilanti, MI 48198Off Market
- $412,7004 bd2 ba2.1k sqft9885 High Meadow Dr, Ypsilanti, MI 48198Off Market
- $414,9004 bd4 ba2.1k sqft9889 High Meadow Dr, Ypsilanti, MI 48198Off Market

- $395,1003 bd4 ba1.8k sqft9883 High Meadow Dr, Ypsilanti, MI 48198Off Market
- $385,0004 bd3 ba1.8k sqft9881 High Meadow Dr, Ypsilanti, MI 48198Off Market
- $368,6003 bd2 ba1.7k sqft10000 E Avondale Cir, Ypsilanti, MI 48198Off Market
- $375,3003 bd3 ba1.7k sqft9877 High Meadow Dr, Ypsilanti, MI 48198Off Market
- $346,3003 bd2 ba1.8k sqft9877 High Meadow Dr, Superior Twp, MI 48198Off Market
Nearby schools
GreatSchools rating
- NAFord Early Learning CenterGrades: PK-6Distance: 1.3 mi
- 2/10Ypsilanti Community Middle SchoolGrades: 5-8Distance: 1.6 mi
- 2/10AC Tech High SchoolGrades: 9-12Distance: 4.8 mi
Get a cash offer in 3 minutes
Find out how much your home could sell for in as little as 3 minutes with a no-obligation cash offer.
Estimated market value
$397,400
Get a cash offer in 3 minutes
Find out how much your home could sell for in as little as 3 minutes with a no-obligation cash offer.
Estimated market value
$397,400
- Michigan
- Washtenaw County
- Superior
- 48198
- 10116 E Avondale Cir
Nearby cities
Nearby zip codes
Other Superior Topics
