Skip main navigation
Under contract
  • Price cut: $17.4K (5/21)
    $770,500

    10116 Facet Ct, Orlando, FL 32836

    5beds
    2,815sqft
    : 
    Loading
    Get pre-qualified
    Single Family Residence
    Built in 1995
    8,437 Square Feet Lot
    $750,900 Zestimate®
    $274/sqft
    $60/mo HOA

    What's special

    Versatile island peninsula combinationHigh ceilingsQuartz counters in kitchenStunning sunsetsPrivate commodeSpa-like bathtubNewer roof
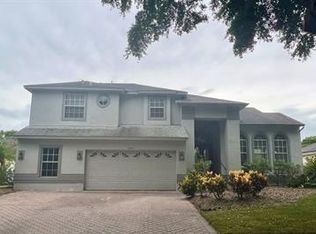
    Under contract-accepting backup offers. Welcome home to 10116 Facet Ct and prepare yourself to "fall in love". Entering this hard to find 5 bedroom home, you will acknowledge a series of high-end upgrades: high ceilings, plantation shutters throughout home, engineered hardwood (no carpet), quartz counters in kitchen and energy efficient windows and sliders just for starters. The kitchen boasts plenty of quartz counter space, a versatile island peninsula combination and TOP OF THE LINE stainless steel appliances. The open concept design connects the kitchen, family room and screened-in pool together creating the perfect environment to make fun family memories or entertain friends. This Five bedroom estate type home with an In-Law-Suite option will easily satisfy the needs of a growing family. The spacious master bedroom comfortably accommodates a king size bedroom set with extra room to spare. The Master bath is nicely equipped with dual sinks, spa-like bathtub and private commode. Bedrooms 2 & 3 are adjacent to each other and share a private entry to the upstairs bathroom making ideal as an In-Law-Suite or an "apartment" setting for your aspiring scholar needing additional privacy. Rooms 4 & 5 can be used as guest rooms, an office, gym...big home, lots of options. This completes your inside tour and brings you to a spectacular outdoor experience. Step into your covered patio, screen-in pool retreat where outdoor living meets effortless comfort. This beautifully screened-in area may become your favorite place to sip your morning coffee or evening cocktail. Fully fenced in for privacy, your will be able to enjoy stunning sunsets. Fiery oranges and soft pinks turn every dusk into a moment you’ll want to savor again and again. Elementary school is conveniently located within walking distance. This fabulous home is located close to restaurants, shopping, golf courses, top rated schools, 20-25 mins to Orlando International Airport and don't forget a day at the beach or the theme parks... newer roof, AC, windows, garage door and commercial grade hot water heater... this home has it all but removed from the noise and commotion, don't miss out call now for a private viewing. A MUST SEE. All dimensions are estimated, buyers’ responsibility to verify.
    119 days
    |
    206
    |
    7
    |

    Zillow last checked:

    Listing updated:

    Listed by:

    Bernardo Reynoso 561-702-4559,

    LA ROSA REALTY LLC 321-939-3748

    Source: Stellar MLS,MLS#: S5145773MLS LogoOriginating MLS: Osceola

      Facts & features

      Interior

      Bedrooms & bathrooms
      • Bedrooms: 5
      • Bathrooms: 3
      • Full bathrooms: 3
      Primary bedroom
      • Features: Walk-In Closet(s)
      • Level: First
      • Area: 308 Square Feet
      • Dimensions: 14x22
      Bedroom 2
      • Features: Storage Closet
      • Level: Second
      • Area: 288 Square Feet
      • Dimensions: 16x18
      Bedroom 3
      • Features: Built-in Closet
      • Level: Second
      • Area: 176 Square Feet
      • Dimensions: 16x11
      Bedroom 4
      • Features: Built-in Closet
      • Level: Second
      • Area: 132 Square Feet
      • Dimensions: 12x11
      Bedroom 5
      • Features: Walk-In Closet(s)
      • Level: Second
      • Area: 144 Square Feet
      • Dimensions: 12x12
      Dinette
      • Features: No Closet
      • Level: First
      • Area: 121 Square Feet
      • Dimensions: 11x11
      Dining room
      • Features: No Closet
      • Level: First
      • Area: 132 Square Feet
      • Dimensions: 11x12
      Family room
      • Features: No Closet
      • Level: First
      • Area: 493 Square Feet
      • Dimensions: 17x29
      Kitchen
      • Features: Built-in Closet
      • Level: First
      • Area: 180 Square Feet
      • Dimensions: 12x15
      Living room
      • Features: No Closet
      • Level: First
      • Area: 144 Square Feet
      • Dimensions: 12x12
      Heating
      • Central
      Cooling
      • Central Air
      Appliances
      • Included: Dishwasher, Microwave
      • Laundry: Laundry Room
      Features
      • Ceiling Fan(s), Crown Molding, High Ceilings, Open Floorplan, Primary Bedroom Main Floor, Stone Counters
      • Flooring: Laminate, Tile
      • Windows: Window Treatments
      • Has fireplace: No
      Interior area
      • Total structure area: 3,503
      • Total interior livable area: 2,815 sqft
      Video & virtual tour

      Property

      Parking
      • Total spaces: 2
      • Parking features: Garage - Attached
      • Attached garage spaces: 2
      Features
      • Levels: Two
      • Stories: 2
      • Exterior features: Rain Gutters, Sidewalk
      • Has private pool: Yes
      • Pool features: Auto Cleaner, In Ground, Lighting
      Lot
      • Size: 8,437 Square Feet
      Details
      • Parcel number: 102428203400880
      • Zoning: RSTD R-1
      • Special conditions: None

      Construction

      Type & style
      • Home type: SingleFamily
      • Property subtype: Single Family Residence
      Materials
      • Block
      • Foundation: Slab
      • Roof: Shingle
      Condition
      • New construction: No
      • Year built: 1995

      Utilities & green energy

      • Sewer: Public Sewer
      • Water: Public
      • Utilities for property: Public

      Community & HOA

      Community
      • Pet fee: $0 monthly
      • Subdivision: DIAMOND COVEB
      HOA
      • Has HOA: Yes
      • HOA fee: $60 monthly
      • HOA name: Juan Auffant Buena Vista Woods
      • HOA phone: 407-656-1081
      Location
      • Region: Orlando

      Financial & listing details

      • Price per square foot: $274/sqft
      • Tax assessed value: $588,072
      • Annual tax amount: $5,142
      • Date on market: 3/19/2026
      • Cumulative days on market: 101 days
      • Listing terms: Cash,Conventional,FHA,VA Loan
      • Ownership: Fee Simple
      • Total actual rent: 0
      • Road surface type: Paved

        Estimated market value

        $750,900

        $713,000 - $788,000

        $4,175/mo

        Price history

        DateEventPrice
        6/21/2026Contingent$770,500$274/sqft
        Source: My State MLS #11677134 Report a problem
        6/20/2026Pending sale$770,500$274/sqft
        Source: Stellar MLS #S5145773 Report a problem
        5/21/2026Price change$770,500-2.2%$274/sqft
        Source: Stellar MLS #S5145773 Report a problem
        5/15/2026Price change$787,894-0.1%$280/sqft
        Source: Stellar MLS #S5145773 Report a problem
        5/8/2026Price change$788,894-0.1%$280/sqft
        Source: Stellar MLS #S5145773 Report a problem
        5/1/2026Price change$789,8940%$281/sqft
        Source: Stellar MLS #S5145773 Report a problem
        4/27/2026Price change$789,895-1.3%$281/sqft
        Source: Stellar MLS #S5145773 Report a problem
        3/19/2026Listed for sale$799,895+268.6%$284/sqft
        Source: Stellar MLS #S5145773 Report a problem
        6/20/1995Sold$217,000$77/sqft
        Source: Public Record Report a problem

        Public tax history

        YearProperty taxesTax assessment
        2024$4,885 +7.1%$311,682 +3%
        2023$4,563 +4%$302,604 +3%
        2022$4,388 +1.5%$293,790 +3%
        2021$4,323 +0.7%$285,233 +1.4%
        2020$4,292 +1.2%$281,295 +2.3%
        2019$4,240 +0.9%$274,971 +1.9%
        2018$4,203 $269,844 -20.5%
        2017$4,203 +1.6%$339,612 +2%
        2016$4,138 +0.6%$332,835 +3.7%
        2015$4,113 -2.8%$321,060 +12.9%
        2014$4,230 +0.6%$284,388 +7.6%
        2013$4,203 +4%$264,410 +1%
        2012$4,042 +3%$261,915 -2.5%
        2011$3,925 +4.5%$268,630 -6.9%
        2010$3,757 $288,623 -8.7%
        2009-- $316,218 -23.1%
        2008$3,472 -1.9%$411,303 -4.3%
        2007$3,538 -5.9%$429,714 +7%
        2006$3,759 +0.9%$401,640 +46.4%
        2005$3,725 +4.5%$274,410 +9%
        2004$3,565 +0.3%$251,800 +7.2%
        2003$3,554 +3%$234,936 +7.7%
        2002$3,452 -0.8%$218,172 +8%
        2001$3,478 +2.6%$202,057 +7.5%
        2000$3,391 $187,947
        Find assessor info on the county website

        Monthly payment

        Est. payment

        Payment breakdown

        Explore the cost of this home by adjusting the details. Changes won't be saved.
        All calculations are estimates and provided by Zillow, Inc. for informational purposes only. Actual amounts may vary.
        HOA fees may include property taxes on listings classified as Co-Ops. Contact the listing agent and/or owner for fee details.
        Mortgage interest rates are dependent on a number of factors, including credit score, down payment, and repayment length. Interest rate data provided by Zillow Group Marketplace, Inc. as of 1/1/1970 from various mortgage lenders with which we have lead or other similar arrangements; the Estimated Payment is an average of those rates.
        See how much you could borrow to make a competitive offer.

        Climate risks

        Neighborhood: 32836

        Getting around

        16 / 100
        Car-Dependent
        0 / 100
        No Nearby Transit
        51 / 100
        Bikeable

        Nearby schools

        GreatSchools rating

        A local agent can set up tours, give advice and negotiate with sellers.

        Browse local experts

        Similar homes