Skip main navigation
Sold for $370,000
  • $370,000

    10116 Fallsgrove St, Orlando, FL 32836

    3beds
    1,491sqft
    Townhouse
    Built in 2008
    2,101 Square Feet Lot
    $370,000 Zestimate®
    $248/sqft
    $2,570 Estimated rent

    Home value

    $370,000

    $340,000 - $403,000

    $2,570/mo

    Zestimate® history
    Loading
    Loading...

    Owner options

    List your home for rent

    $2,570/mo

    Rent Zestimate®

    Find your next renter with Zillow Rental Manager. Plus, with online applications, you can quickly screen prospective tenants – for free.

    Learn more

    $2,570/mo

    Rent Zestimate®

    Refinance and save

    $2,927/mo

    Est. payment

    Refinancing to a lower rate could help reduce your monthly payments and save thousands over the life of the loan.

    See today's rates

    $2,927/mo

    Est. payment

    Explore your selling options

    Work with a Zillow partner agent

    Leverage their expertise and Zillow's premium Showcase listings to get your home seen by more buyers.

    Get started

    List with your own agent

    Get your home in front of millions of buyers by listing it on Zillow.

    Learn how to do it

    Sell it yourself

    Take full control of how buyers see your home on Zillow by listing For Sale by Owner (FSBO).

    List your home

    What's special

    Peaceful lake viewsWell-appointed bedroomsSleek granite countertopsPeaceful retreatRelaxing garden tubModern kitchenSpacious breakfast bar
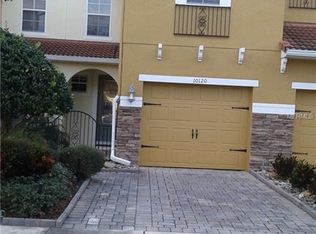
    Virtually Staged. Welcome to Grandview Isles, a charming and private community nestled in the heart of it all—one of Central Florida’s most desirable areas, renowned for its top-rated schools and picturesque surroundings. This beautifully designed two-story townhome offers a perfect blend of comfort, style, and convenience. Step inside to discover a bright, open-concept living area that flows effortlessly into a modern kitchen. The kitchen features sleek granite countertops, a spacious breakfast bar, and plenty of room for both casual dining and entertaining guests. Upstairs, you’ll find three well-appointed bedrooms and a conveniently located laundry room, making day-to-day living more efficient. The spacious primary suite is a peaceful retreat, highlighted by a generous walk-in closet, and a spa-like en-suite bathroom. You'll love the double vanity with granite countertops, a relaxing garden tub, and a separate shower equipped with dual shower heads. Outside, the home's attractive exterior complements the overall aesthetic of the Grandview Isles community. Step through the sliding doors to your private back screened patio—perfect for unwinding and taking in peaceful lake views. In the evenings, enjoy a touch of magic as you watch the Walt Disney World fireworks light up the sky from the comfort of your own backyard personal space. Enjoy the ease of an attached one-car garage along with additional guest parking. For those who love the outdoors, the community offers a lakefront dock—ideal for fishing, kayaking, or simply soaking in the Florida sunshine. This home’s prime location provides quick access to major highways, making commuting simple and stress-free. You’ll also be just minutes from local shopping, dining, grocery stores, and entertainment. Popular destinations such as Orlando's premier theme parks, International Drive, and Grand Cypress Golf Club are just a short drive away. NEW AC 2024! Don’t miss the opportunity to make this exceptional townhome your own. Schedule your private tour today and see why so many are proud to call Grandview Isles home!

    Zillow last checked:

    Listing updated:

    Listed by:

    Denise Sullivan 407-222-1668,

    FANNIE HILLMAN & ASSOCIATES 407-644-1234

    Bought with:

    Brynn Allen, 3008729

    CORCORAN PREMIER REALTY

    Source: Stellar MLS,MLS#: O6327008MLS LogoOriginating MLS: Orlando Regional

    Facts & features

    Interior

    Bedrooms & bathrooms
    • Bedrooms: 3
    • Bathrooms: 3
    • Full bathrooms: 2
    • 1/2 bathrooms: 1
    Primary bedroom
    • Features: Walk-In Closet(s)
    • Level: Second
    • Area: 132 Square Feet
    • Dimensions: 12x11
    Bedroom 2
    • Features: Built-in Closet
    • Level: Second
    • Area: 99 Square Feet
    • Dimensions: 11x9
    Bedroom 3
    • Features: Built-in Closet
    • Level: Second
    • Area: 156 Square Feet
    • Dimensions: 13x12
    Kitchen
    • Level: First
    • Area: 90 Square Feet
    • Dimensions: 10x9
    Living room
    • Level: First
    • Area: 209 Square Feet
    • Dimensions: 19x11
    Heating
    • Central, Electric
    Cooling
    • Central Air
    Appliances
    • Included: Dishwasher, Disposal, Dryer, Electric Water Heater, Microwave, Range, Refrigerator, Washer
    • Laundry: Inside, Laundry Room, Upper Level
    Features
    • Ceiling Fan(s), Kitchen/Family Room Combo, PrimaryBedroom Upstairs, Solid Wood Cabinets, Stone Counters
    • Flooring: Carpet, Tile
    • Doors: Sliding Doors
    • Has fireplace: No
    Interior area
    • Total structure area: 1,814
    • Total interior livable area: 1,491 sqft

    Property

    Parking
    • Total spaces: 1
    • Parking features: Driveway, Garage Door Opener, Ground Level
    • Attached garage spaces: 1
    • Has uncovered spaces: Yes
    • Details: Garage Dimensions: 20x12
    Features
    • Levels: Two
    • Stories: 2
    • Patio & porch: Patio, Rear Porch, Screened
    • Exterior features: Private Mailbox, Sidewalk
    • Has view: Yes
    • View description: Trees/Woods
    • Waterfront features: Lake
    Lot
    • Size: 2,101 Square Feet
    • Features: Sidewalk, Street Dead-End
    • Residential vegetation: Mature Landscaping, Trees/Landscaped
    Details
    • Parcel number: 082428313900110
    • Zoning: P-D
    • Special conditions: None

    Construction

    Type & style
    • Home type: Townhouse
    • Property subtype: Townhouse
    Materials
    • Block, Stucco
    • Foundation: Slab
    • Roof: Tile
    Condition
    • New construction: No
    • Year built: 2008

    Utilities & green energy

    • Sewer: Private Sewer
    • Water: Public
    • Utilities for property: Cable Available, Electricity Connected, Sewer Connected, Street Lights, Water Connected

    Community & HOA

    Community
    • Features: Dock, Lake, Community Mailbox, Sidewalks
    • Pet fee: $0 monthly
    • Subdivision: GRANDVIEW ISLES
    HOA
    • Has HOA: Yes
    • Services included: Maintenance Grounds
    • HOA fee: $235 monthly
    • HOA name: Colleen Buchanan, LCAM
    • HOA phone: 407-628-1086
    Location
    • Region: Orlando

    Financial & listing details

    • Price per square foot: $248/sqft
    • Tax assessed value: $310,888
    • Annual tax amount: $5,307
    • Date on market: 7/16/2025
    • Cumulative days on market: 324 days
    • Listing terms: Cash,Conventional,FHA,VA Loan
    • Ownership: Fee Simple
    • Total actual rent: 0
    • Electric utility on property: Yes
    • Road surface type: Paved

    Price history

    DateEventPrice
    7/14/2026Sold$370,000-1.3%$248/sqft
    Source: Stellar MLS #O6327008 Report a problem
    7/8/2026Contingent$375,000$252/sqft
    Source: Stellar MLS #O6327008 Report a problem
    6/11/2026Pending sale$375,000$252/sqft
    Source: Stellar MLS #O6327008 Report a problem
    6/2/2026Price change$375,000-2.6%$252/sqft
    Source: Stellar MLS #O6327008 Report a problem
    4/29/2026Price change$385,000-1.2%$258/sqft
    Source: Stellar MLS #O6327008 Report a problem
    3/30/2026Price change$389,500-0.1%$261/sqft
    Source: Stellar MLS #O6327008 Report a problem
    11/4/2025Price change$390,000-2.5%$262/sqft
    Source: Stellar MLS #O6327008 Report a problem
    8/11/2025Price change$400,000-1.2%$268/sqft
    Source: Stellar MLS #O6327008 Report a problem
    7/29/2025Listed for sale$405,000$272/sqft
    Source: Stellar MLS #O6327008 Report a problem
    7/25/2025Pending sale$405,000$272/sqft
    Source: Stellar MLS #O6327008 Report a problem
    7/16/2025Listed for sale$405,000+60.7%$272/sqft
    Source: Stellar MLS #O6327008 Report a problem
    6/26/2008Sold$252,100$169/sqft
    Source: Public Record Report a problem

    Public tax history

    YearProperty taxesTax assessment
    2024$5,307 +11.8%$281,490 +10%
    2023$4,746 +11.4%$255,900 +10%
    2022$4,259 +11.3%$232,636 +10%
    2021$3,825 -1.4%$211,487 -0.6%
    2020$3,878 +6.4%$212,744 +8.5%
    2019$3,645 +1.2%$196,098 +2.1%
    2018$3,600 +0%$192,044 +2.1%
    2017$3,600 +1.4%$188,098 +2.4%
    2016$3,552 +0.9%$183,704 +9.9%
    2015$3,522 +11.6%$167,172 +8.5%
    2014$3,156 +9.3%$154,009 +9.9%
    2013$2,887 -0.2%$140,121 +1%
    2012$2,893 -3.5%$138,795 -4.3%
    2011$2,999 +0%$145,035 -2.5%
    2010$2,998 $148,754 -9.9%
    2009-- $165,165 +391.6%
    2008$949 +48.2%$33,600 -11.6%
    2007$641 $38,000
    Find assessor info on the county website

    Neighborhood: 32836

    Nearby schools

    GreatSchools rating
    Schools provided by the listing agent
    • Elementary: Castleview Elementary
    • Middle: Horizon West Middle School
    • High: Windermere High School

    Source: Stellar MLS. This data may not be complete. We recommend contacting the local school district to confirm school assignments for this home.

    Get a cash offer in 3 minutes
    Find out how much your home could sell for in as little as 3 minutes with a no-obligation cash offer.
    Estimated market value
    $370,000
    Get a cash offer in 3 minutes
    Find out how much your home could sell for in as little as 3 minutes with a no-obligation cash offer.
    Estimated market value
    $370,000