Skip main navigation
Sold
  • Price Unknown

    10116 Feather Trace Ln, Waco, TX 76712

    5beds
    2,479sqft
    Single Family Residence
    Built in 2021
    0.26 Acres Lot
    $602,600 Zestimate®
    $--/sqft
    $4,154 Estimated rent

    Home value

    $602,600

    $554,000 - $657,000

    $4,154/mo

    Zestimate® history
    Loading
    Loading...

    Owner options

    List your home for rent

    $4,154/mo

    Rent Zestimate®

    Find your next renter with Zillow Rental Manager. Plus, with online applications, you can quickly screen prospective tenants – for free.

    Learn more

    $4,154/mo

    Rent Zestimate®

    Refinance and save

    Refinancing to a lower rate could help reduce your monthly payments and save thousands over the life of the loan.

    See today's rates

    Explore your selling options

    Work with a Zillow partner agent

    Leverage their expertise and Zillow's premium Showcase listings to get your home seen by more buyers.

    Get started

    List with your own agent

    Get your home in front of millions of buyers by listing it on Zillow.

    Learn how to do it

    Sell it yourself

    Take full control of how buyers see your home on Zillow by listing For Sale by Owner (FSBO).

    List your home

    What's special

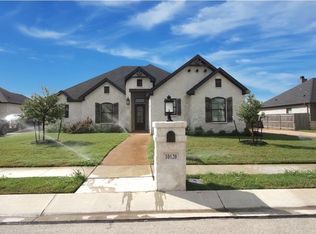
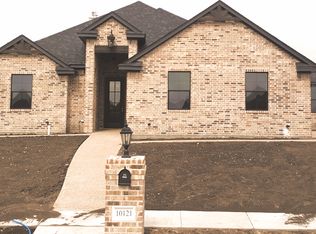
    This stunning 5-bedroom, single-level home in the sought-after Midway ISD offers exceptional living with thoughtful upgrades throughout. Designed for both comfort and style, this immaculate open-concept home has a spacious living area featuring a beautiful rock fireplace. The chef’s kitchen is a standout, complete with quartz countertops, stainless steel appliances, a built-in microwave, and a breakfast bar that seamlessly connects to the family room. The kitchen is also plumbed for gas if you would like to opt for a gas cooktop. A well sized dining space adds functionality to the living area for families and entertaining. The primary suite is a true retreat, featuring a spa-like ensuite with a soaking tub, double vanities, a separate shower, and a large walk-in closet. Four additional bedrooms and two full bathrooms provide plenty of space for family and guests. One of the bedrooms is a huge space that can easily double as a playroom or secondary living area. A built-in office nook near the garage and kitchen adds convenience for work or study needs. Step outside to a private backyard oasis with a sparkling pool and attached hot tub spa, all controlled via a Pentair WiFi system from your phone! A removable LifeSaver mesh pool fence offers added safety for children and pets, while the covered patio and expanded concrete patios create the perfect space for entertaining. The beautifully landscaped yard, complete with custom raised garden beds and a spacious matching modern storage shed, adds both beauty and function. A full irrigation system ensures easy maintenance of the meticulously landscaped yard year-round. Additional Features include: Wired home security system with door & window sensors, Ring doorbell (wired-in), Gas fireplace for added warmth and ambiance, climate-controlled attic with foam insulation, gutters for improved drainage and exterior care, and queen murphy bed in guest room/office that can be negotiated in sale of the home. With an unb

    Zillow last checked:

    Listing updated:

    Listed by:

    Russell Segler 0736492,

    AG Real Estate & Associates 254-296-9100

    Bought with:

    Kathryn Lee

    Coldwell Banker Apex, REALTORS

    Source: NTREIS,MLS#: 228646

    Facts & features

    Interior

    Bedrooms & bathrooms
    • Bedrooms: 5
    • Bathrooms: 3
    • Full bathrooms: 3
    Heating
    • Central
    Cooling
    • Central Air
    Appliances
    • Included: Disposal, Gas Water Heater, Microwave
    Features
    • High Speed Internet, Cable TV
    • Flooring: Carpet, Tile, Vinyl
    • Windows: Window Coverings
    • Number of fireplaces: 1
    • Fireplace features: Gas, Wood Burning
    Interior area
    • Total interior livable area: 2,479 sqft

    Property

    Parking
    • Total spaces: 2
    • Parking features: Paved, On Street
    • Attached garage spaces: 2
    Features
    • Levels: One
    • Stories: 1
    • Patio & porch: Patio, Covered
    • Exterior features: Garden, Rain Gutters
    • Has private pool: Yes
    • Pool features: Gunite, Heated, In Ground, Pool, Private, Pool/Spa Combo
    • Has spa: Yes
    • Spa features: Hot Tub
    • Fencing: Full,Wood
    Lot
    • Size: 0.26 Acres
    Details
    • Additional structures: Shed(s)
    • Parcel number: 401357

    Construction

    Type & style
    • Home type: SingleFamily
    • Property subtype: Single Family Residence
    Materials
    • Rock, Stone
    • Foundation: Slab
    • Roof: Composition
    Condition
    • Year built: 2021

    Utilities & green energy

    • Utilities for property: Sewer Available, Cable Available

    Community & neighborhood

    Location
    • Region: Waco
    • Subdivision: Creekside

    Other

    Other facts
    • Listing terms: Cash,Conventional,FHA,VA Loan

    Price history

    DateEventPrice
    4/30/2025Sold--
    Source: NTREIS #228646 Report a problem
    3/28/2025Contingent$624,990$252/sqft
    Source: NTREIS #228646 Report a problem
    3/6/2025Listed for sale$624,990+4.3%$252/sqft
    Source: WMLS #228646 Report a problem
    10/11/2022Sold--
    Source: NTREIS #209926 Report a problem
    9/8/2022Pending sale$599,000$242/sqft
    Source: WMLS #209926 Report a problem
    8/30/2022Price change$599,000-1%$242/sqft
    Source: WMLS #209926 Report a problem
    8/22/2022Price change$605,000-2.4%$244/sqft
    Source: WMLS #209926 Report a problem
    8/4/2022Listed for sale$620,000$250/sqft
    Source: WMLS #209926 Report a problem

    Public tax history

    YearProperty taxesTax assessment
    2025-- $567,720 -3.8%
    2024-- $590,010 +9.2%
    2023-- $540,380 +9.5%
    2022$10,326 +29.8%$493,650 +55.6%
    2021$7,954 $317,350 +451.1%
    2020-- $57,580

    Find assessor info on the county website

    Neighborhood: West Waco

    Nearby schools

    GreatSchools rating
    Schools provided by the listing agent
    • Elementary: Woodway
    • District: Midway ISD

    Source: NTREIS. This data may not be complete. We recommend contacting the local school district to confirm school assignments for this home.