Skip main navigation
Off market
  • $1,289,300

    10116 Fox Borough Dr, Oakdale, CA 95361

    5beds
    4baths
    4,400sqft
    1 House on Lot
    Built in 2009
    0.46 Acres Lot
    $1,289,300 Zestimate®
    $293/sqft
    $5,121 Estimated rent

    Home value

    $1,289,300

    $1.21M - $1.37M

    $5,121/mo

    Zestimate® history
    Loading
    Loading...

    Owner options

    List your home for rent

    $5,121/mo

    Rent Zestimate®

    Find your next renter with Zillow Rental Manager. Plus, with online applications, you can quickly screen prospective tenants – for free.

    Learn more

    $5,121/mo

    Rent Zestimate®

    Refinance and save

    $8,218/mo

    Est. payment

    Refinancing to a lower rate could help reduce your monthly payments and save thousands over the life of the loan.

    See today's rates

    $8,218/mo

    Est. payment

    Explore your selling options

    Work with a Zillow partner agent

    Leverage their expertise and Zillow's premium Showcase listings to get your home seen by more buyers.

    Get started

    List with your own agent

    Get your home in front of millions of buyers by listing it on Zillow.

    Learn how to do it

    Sell it yourself

    Take full control of how buyers see your home on Zillow by listing For Sale by Owner (FSBO).

    List your home

    What's special

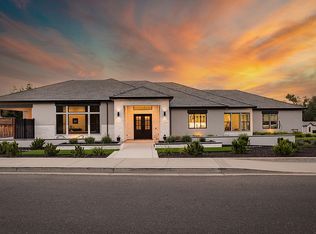
    This PREMIER PROPERTY is located in the Hillsborough Estates II community of Oakdale. This stunning 4,400 sf home, features 5 spacious bedrooms, 4 full bathrooms, a private office & media room. The gourmet kitchen features Viking appliances w/ built in double refrigerator, two dishwashers, custom cherry cabinets & attached wet bar. The lower-level Master Suite features panoramic views, walk-in closet, dual shower, jetted tub, & covered patio access. This home boasts a luxurious backyard that is perfect for entertaining year round. Relax by the gorgeous pool & hot tub, while cozying up next to the custom fire pit, or enjoy the comfort of the covered patio with built-in surround sound flat-screen entertainment. This beautiful home also has a 10 camera security system, intercom & whole house vacuum, along with 5-car garage, gorgeous travertine flooring & radiant floor heating, surround sound & owned solar system. This Custom Home is a FAMILY DREAM! 2020-07-01

    This property is not currently displayed as for sale or rent on Zillow. This may be different from what's on other websites or public sources.

    Facts & features

    Interior

    Bedrooms & bathrooms
    • Bedrooms: 5
    • Bathrooms: 4
    Heating
    • Forced air, Radiant, Electric
    Cooling
    • Central
    Appliances
    • Included: Dishwasher, Garbage disposal, Microwave, Range / Oven, Refrigerator
    • Laundry: Sink, cabinets, Inside Room
    Features
    • Ceiling Fan(s), Central Vacuum, Dining Room, Bonus Room, Master Suite, Downstairs Bedroom, Home Office Room
    • Flooring: Carpet
    • Fireplace features: Family Room, Gas Log
    Interior area
    • Total interior livable area: 4,400 sqft

    Property

    Parking
    • Total spaces: 5
    • Parking features: Garage - Attached
    Features
    • Patio & porch: Patio Covered
    • Exterior features: Stucco
    • Pool features: Gunite, Private, Pool/Spa Combo, Built-In
    • Has spa: Yes
    • Spa features: Bath, Spa/Hot Tub Built-In
    • Fencing: Back Yard
    Lot
    • Size: 0.46 Acres
    • Features: Level, See Remarks, Street Lights, Back Yard, Front Yard, Shape Regular, Sprinkler Auto F&R, Sidewalk/Curb/Gutter
    Details
    • Parcel number: 010075010000
    • Zoning: R1
    • Other equipment: Intercom, MultiPhone Lines, Audio/Video Prewired, Networked

    Construction

    Type & style
    • Home type: SingleFamily
    • Architectural style: Contemporary, Mediterranean
    • Property subtype: 1 House on Lot
    Materials
    • wood frame
    • Roof: Tile
    Condition
    • Year built: 2009

    Utilities & green energy

    • Electric: Photovoltaics Seller Owned, 220 Volts in Laundry
    • Sewer: Septic System, Special System
    • Water: Public District
    • Utilities for property: Cable Available, All Public
    Green energy
    • Energy efficient items: Dual Pane Full, Low E Glass Full
    • Energy generation: Solar

    Community & HOA

    HOA
    • Has HOA: Yes
    • Services included: Assn Mgmt
    • HOA fee: $10 monthly
    Location
    • Region: Oakdale

    Financial & listing details

    • Price per square foot: $293/sqft
    • Tax assessed value: $1,060,782
    • Annual tax amount: $12,148

    Price history

    DateEventPrice
    8/6/2020Sold$980,000-8.9%$223/sqft
    Source: MetroList Services of CA #20027185 Report a problem
    6/30/2020Pending sale$1,075,900$245/sqft
    Source: Oakdale Office #20027185 Report a problem
    5/15/2020Price change$1,075,900-6.4%$245/sqft
    Source: PMZ Real Estate - Oakdale #20027185 Report a problem
    4/14/2020Price change$1,149,000-3.4%$261/sqft
    Source: PMZ Real Estate #20011388 Report a problem
    3/23/2020Price change$1,189,000-4.8%$270/sqft
    Source: PMZ Real Estate #20011388 Report a problem
    2/27/2020Listed for sale$1,249,000+73.5%$284/sqft
    Source: PMZ Real Estate #20011388 Report a problem
    11/9/2012Sold$720,000-6.4%$164/sqft
    Source: MetroList Services of CA #12015502 Report a problem
    5/18/2012Listed for sale$769,000-22.3%$175/sqft
    Source: Modesto #12015502 Report a problem
    10/14/2010Listing removed$990,000$225/sqft
    Source: Prudential Real Estate #10026761 Report a problem
    9/18/2010Listed for sale$990,000$225/sqft
    Source: Prudential Real Estate #10026761 Report a problem

    Public tax history

    YearProperty taxesTax assessment
    2025$12,148 +5.3%$1,060,782 +2%
    2024$11,538 +2.1%$1,039,983 +2%
    2023$11,297 +1.7%$1,019,592 +2%
    2022$11,107 +1.6%$999,600 +2%
    2021$10,928 +15.8%$980,000 +17.2%
    2020$9,435 +1.5%$835,922 +2%
    2019$9,298 +1.3%$819,532 +2%
    2018$9,175 +1.7%$803,464 +2%
    2017$9,022 +1.7%$787,711 +2%
    2016$8,870 +5.2%$772,267 +1.5%
    2015$8,436 $760,667 +5.2%
    2014$8,436 $723,268 +24.3%
    2012-- $582,000
    2011-- $582,000 -19.4%
    2010-- $722,000 +509.3%
    2009-- $118,504 +2%
    2008-- $116,181
    Find assessor info on the county website

    Neighborhood: 95361

    Nearby schools

    GreatSchools rating
    Schools provided by the listing agent
    • District: Oakdale Joint Unified

    Source: The MLS. This data may not be complete. We recommend contacting the local school district to confirm school assignments for this home.

    Get a cash offer in 3 minutes
    Find out how much your home could sell for in as little as 3 minutes with a no-obligation cash offer.
    Estimated market value
    $1,289,300
    Get a cash offer in 3 minutes
    Find out how much your home could sell for in as little as 3 minutes with a no-obligation cash offer.
    Estimated market value
    $1,289,300