Located in the Highlands at Chapel Creek community of Fort Worth Texas in Tarrant County & zoned to White Settlement ISD, this 3 bedroom, 2 full bathroom & 1 half bathroom home offers approximately 2,340 square feet of two story living near Interstate 30 & Loop 820. The location provides convenient commuter access toward West Fort Worth, Lockheed Martin & NAS JRB Fort Worth, while remaining close to Cowtown Farmers Market, Veterans Park, local medical facilities & nearby shopping and dining options.
Buyers exploring homes in Highlands at Chapel Creek in Fort Worth Texas may appreciate the balance of neighborhood living with access to community amenities including a pool, playground & trails.
If you are searching for 3 bedroom homes in Fort Worth Texas within White Settlement ISD, the layout offers a functional main level with an open flow between living, dining & kitchen spaces, along with an upstairs loft providing flexibility for a home office, media room or additional living area.
Interior updates include luxury vinyl plank flooring, new carpet in the bedrooms & loft, & fresh interior paint extending throughout the home & garage, creating a clean and move-in ready interior.
The kitchen is designed for everyday use & entertaining, featuring a farmhouse sink, new disposal & stainless steel appliances including oven range, microwave, dishwasher & refrigerator, along with ample cabinetry & workspace.
Additional features include a centrally monitored security system with smart lock keypad, doorbell camera, motion & entry sensors & water intrusion detection, supporting both convenience & peace of mind.
Outdoor living is complemented by the community setting, while the home’s layout & location provide easy access to nearby parks & open space.
This property offers a strong combination of updated finishes, flexible living space & positioning within the Fort Worth Texas market near West Fort Worth and Interstate 30.
Sold
Price Unknown
10116 Huntersville Trl, Fort Worth, TX 76108
3beds
2,340sqft
Single Family Residence
Built in 2018
5,749 Square Feet Lot
$322,600 Zestimate®
$--/sqft
$2,496 Estimated rent
Home value
$322,600
$300,000 - $345,000
$2,496/mo
Zestimate® history
Owner options
List your home for rent
$2,496/mo
Rent Zestimate®
Find your next renter with Zillow Rental Manager. Plus, with online applications, you can quickly screen prospective tenants – for free.
$2,496/mo
Rent Zestimate®
Refinance and save
$67/mo
Est. payment
Refinancing to a lower rate could help reduce your monthly payments and save thousands over the life of the loan.
$67/mo
Est. payment
Explore your selling options
Work with a Zillow partner agent
Leverage their expertise and Zillow's premium Showcase listings to get your home seen by more buyers.
Get startedList with your own agent
Get your home in front of millions of buyers by listing it on Zillow.
Learn how to do itSell it yourself
Take full control of how buyers see your home on Zillow by listing For Sale by Owner (FSBO).
List your homeWhat's special
Luxury vinyl plank flooringAmple cabinetry and workspace
Zillow last checked:
Listing updated:
Listed by:
Crystal Zschirnt 0650188 972-954-4791,
Redfin Corporation 972-954-4791,
Crystal Steele 0791798 817-301-8498,
Redfin Corporation
Bought with:
David Bentinck, 0683832
eXp Realty LLC
Source: NTREIS,MLS#: 21211335
Facts & features
Interior
Bedrooms & bathrooms
- Bedrooms: 3
- Bathrooms: 3
- Full bathrooms: 2
- 1/2 bathrooms: 1
Primary bedroom
- Features: En Suite Bathroom, Walk-In Closet(s)
- Level: First
- Dimensions: 13 x 14
Bedroom
- Level: Second
- Dimensions: 12 x 14
Bedroom
- Level: Second
- Dimensions: 11 x 9
Primary bathroom
- Features: Built-in Features, Dual Sinks, En Suite Bathroom, Stone Counters
- Level: First
- Dimensions: 9 x 8
Dining room
- Level: First
- Dimensions: 10 x 11
Other
- Level: Second
- Dimensions: 12 x 5
Half bath
- Level: First
- Dimensions: 6 x 5
Kitchen
- Features: Breakfast Bar, Built-in Features, Eat-in Kitchen, Pantry
- Level: First
- Dimensions: 10 x 14
Laundry
- Level: First
- Dimensions: 9 x 6
Living room
- Level: First
- Dimensions: 20 x 22
Heating
- Central, Natural Gas
Cooling
- Central Air, Ceiling Fan(s), Electric
Appliances
- Included: Dishwasher, Gas Cooktop, Disposal, Gas Oven, Gas Range, Gas Water Heater, Microwave, Vented Exhaust Fan
- Laundry: Dryer Hookup, ElectricDryer Hookup, Laundry in Utility Room
Features
- Cable TV
- Flooring: Carpet, Luxury Vinyl Plank, Tile
- Windows: Window Coverings
- Has basement: No
- Has fireplace: No
- Fireplace features: None
Interior area
- Total interior livable area: 2,340 sqft
Property
Parking
- Total spaces: 2
- Parking features: Door-Multi, Epoxy Flooring, Garage Faces Front, Garage, Garage Door Opener, Oversized
- Attached garage spaces: 2
Features
- Levels: Two
- Stories: 2
- Patio & porch: Front Porch, Covered
- Exterior features: Lighting, Rain Gutters
- Pool features: None
- Fencing: Back Yard,Gate,Wood
Lot
- Size: 5,749 Square Feet
- Features: Back Yard, Interior Lot, Lawn, Landscaped, Subdivision
Details
- Parcel number: 42359561
Construction
Type & style
- Home type: SingleFamily
- Architectural style: Traditional,Detached
- Property subtype: Single Family Residence
Materials
- Brick, Frame, Wood Siding
- Foundation: Slab
- Roof: Composition
Condition
- Year built: 2018
Utilities & green energy
- Sewer: Public Sewer
- Water: Public
- Utilities for property: Electricity Available, Natural Gas Available, Sewer Available, Separate Meters, Underground Utilities, Water Available, Cable Available
Community & HOA
Community
- Features: Sidewalks
- Security: Carbon Monoxide Detector(s), Smoke Detector(s)
- Subdivision: Chapel Crk Ph 1
HOA
- Has HOA: Yes
- Services included: All Facilities
- HOA fee: $67 monthly
- HOA name: Vision Communities
- HOA phone: 972-612-2303
Location
- Region: Fort Worth
Financial & listing details
- Tax assessed value: $335,350
- Annual tax amount: $8,009
- Date on market: 4/1/2026
- Cumulative days on market: 85 days
- Listing terms: Cash,Conventional,FHA,VA Loan
- Exclusions: Indoor Security System Camera, and Motion Sensors - NOTE: Security System is negotiable
Price history
| Date | Event | Price |
|---|---|---|
| 7/8/2026 | Sold | -- |
Source: NTREIS #21211335 Report a problem | ||
| 7/2/2026 | Pending sale | $335,000$143/sqft |
Source: NTREIS #21211335 Report a problem | ||
| 6/28/2026 | Contingent | $335,000$143/sqft |
Source: NTREIS #21211335 Report a problem | ||
| 4/1/2026 | Listed for sale | $335,000$143/sqft |
Source: NTREIS #21211335 Report a problem | ||
| 11/18/2025 | Sold | -- |
Source: Public Record Report a problem | ||
Public tax history
| Year | Property taxes | Tax assessment |
|---|---|---|
| 2025 | $5,472 -10.3% | $335,350 |
| 2024 | $6,098 -34.6% | $335,350 -13.3% |
| 2023 | $9,323 +11% | $386,915 +26% |
| 2022 | $8,401 +4.8% | $307,112 +7.4% |
| 2021 | $8,018 +13.8% | $285,841 +12.8% |
| 2020 | $7,048 +27.7% | $253,466 +29.2% |
| 2019 | $5,520 | $196,108 |
Find assessor info on the county website
Neighborhood: 76108
Nearby homes
- $290,200-- bd-- ba1.7k sqft10112 Huntersville Trl, Fort Worth, TX 76108Off Market
- $351,1003 bd3 ba2.5k sqft10120 Huntersville Trl, Fort Worth, TX 76108Off Market
- $299,1003 bd2 ba1.8k sqft10121 Huntersville Trl, Fort Worth, TX 76108Off Market
- $--4 bd2 ba1.7k sqft10124 Huntersville Trl, Fort Worth, TX 76108Sold
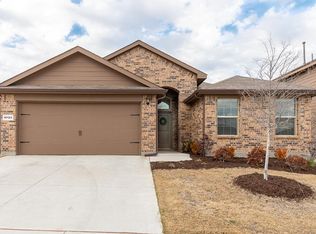
- $270,300-- bd-- ba1.5k sqft10108 Huntersville Trl, Fort Worth, TX 76108Off Market
- $299,8004 bd2 ba1.8k sqft10113 Clemmons Rd, Fort Worth, TX 76108Off Market
- $--4 bd2 ba1.5k sqft10121 Clemmons Rd, Fort Worth, TX 76108Sold
- $294,7003 bd2 ba1.6k sqft10117 Clemmons Rd, Fort Worth, TX 76108Off Market
Nearby schools
GreatSchools rating
- 4/10Blue Haze Elementary SchoolGrades: 1-5Distance: 0.7 mi
- 5/10Brewer Middle SchoolGrades: 6-8Distance: 2.9 mi
- 3/10Brewer High SchoolGrades: 9-12Distance: 3.1 mi
Schools provided by the listing agent
- Elementary: Bluehaze
- Middle: Brewer
- High: Brewer
- District: White Settlement ISD
Source: NTREIS. This data may not be complete. We recommend contacting the local school district to confirm school assignments for this home.
Get a cash offer in 3 minutes
Find out how much your home could sell for in as little as 3 minutes with a no-obligation cash offer.
Estimated market value
$322,600
Get a cash offer in 3 minutes
Find out how much your home could sell for in as little as 3 minutes with a no-obligation cash offer.
Estimated market value
$322,600
- Texas
- Tarrant County
- Fort Worth
- 76108
- 10116 Huntersville Trl
