The country home everyone is looking for is right here in Sanger, nestled on a full acre in a charming neighborhood just minutes from town and I-35. With Sanger’s growth and rising property values, this is not just a home—it is a smart investment in your future. This beautifully maintained 4 bedroom, 2 bath home offers space, comfort, and style. The open floorplan features tall ceilings, a formal dining room with tray ceiling and elegant picture frame molding, and a spacious living area with warm wood look flooring and a cozy fireplace. The kitchen is a delight, with granite countertops, ceramic tile backsplash, stainless appliances, and a smooth-top electric range. The split bedroom layout ensures privacy, and the primary suite is a relaxing retreat with an oversized walk-in closet, dual sinks, a garden tub, and a separate tiled shower.
You will appreciate the thoughtful upgrades, including a smart thermostat, central air, updated bathrooms and kitchen, and a large laundry room with an extra closet for storage. Step outside to enjoy a peaceful covered back patio overlooking a fenced backyard, mature landscaping, and a storage barn. The welcoming front porch is perfect for quiet mornings, while the two-car garage provides ample additional storage. Located in sought-after Sanger ISD, this country gem blends the peace of rural living with convenience.
Sold
Price Unknown
10116 Kildee Trl, Sanger, TX 76266
4beds
2,059sqft
Single Family Residence
Built in 2006
1 Acres Lot
$426,000 Zestimate®
$--/sqft
$2,262 Estimated rent
Home value
$426,000
$400,000 - $452,000
$2,262/mo
Zestimate® history
Owner options
List your home for rent
$2,262/mo
Rent Zestimate®
Find your next renter with Zillow Rental Manager. Plus, with online applications, you can quickly screen prospective tenants – for free.
$2,262/mo
Rent Zestimate®
Refinance and save
Refinancing to a lower rate could help reduce your monthly payments and save thousands over the life of the loan.
Explore your selling options
Work with a Zillow partner agent
Leverage their expertise and Zillow's premium Showcase listings to get your home seen by more buyers.
Get startedList with your own agent
Get your home in front of millions of buyers by listing it on Zillow.
Learn how to do itSell it yourself
Take full control of how buyers see your home on Zillow by listing For Sale by Owner (FSBO).
List your homeWhat's special
Cozy fireplaceFull acreCharming neighborhoodOpen floorplanUpdated bathroomsTwo-car garageFormal dining room
Zillow last checked:
Listing updated:
Listed by:
Marla Carrico 0500824 940-387-6800,
Carrico and Associates Realtors 940-387-6800
Bought with:
Jennifer Ciers
RE/MAX DFW Associates IV
Source: NTREIS,MLS#: 20981269
Facts & features
Interior
Bedrooms & bathrooms
- Bedrooms: 4
- Bathrooms: 2
- Full bathrooms: 2
Primary bedroom
- Features: Ceiling Fan(s), Dual Sinks, En Suite Bathroom, Garden Tub/Roman Tub, Sitting Area in Primary, Separate Shower, Walk-In Closet(s)
- Level: First
- Dimensions: 15 x 14
Bedroom
- Features: Ceiling Fan(s), Split Bedrooms
- Level: First
- Dimensions: 11 x 11
Bedroom
- Features: Ceiling Fan(s), Split Bedrooms
- Level: First
- Dimensions: 11 x 10
Bedroom
- Features: Ceiling Fan(s), Split Bedrooms, Walk-In Closet(s)
- Level: First
- Dimensions: 10 x 11
Primary bathroom
- Features: Built-in Features, Dual Sinks, En Suite Bathroom, Granite Counters, Garden Tub/Roman Tub, Stone Counters, Sitting Area in Primary, Separate Shower
- Level: First
- Dimensions: 9 x 11
Breakfast room nook
- Features: Breakfast Bar, Granite Counters
- Level: First
- Dimensions: 13 x 12
Dining room
- Level: First
- Dimensions: 10 x 9
Other
- Features: Built-in Features, Dual Sinks
- Level: First
- Dimensions: 8 x 8
Kitchen
- Features: Breakfast Bar, Built-in Features, Granite Counters, Pantry, Stone Counters, Walk-In Pantry
- Level: First
- Dimensions: 13 x 12
Laundry
- Features: Built-in Features, Linen Closet
- Level: First
- Dimensions: 12 x 6
Living room
- Features: Ceiling Fan(s), Fireplace
- Level: First
- Dimensions: 15 x 18
Heating
- Central, Electric
Cooling
- Central Air, Ceiling Fan(s), Electric
Appliances
- Included: Dishwasher, Electric Range, Disposal, Microwave
- Laundry: Washer Hookup, Electric Dryer Hookup
Features
- Chandelier, Decorative/Designer Lighting Fixtures, Eat-in Kitchen, Granite Counters, High Speed Internet, Open Floorplan, Cable TV, Walk-In Closet(s)
- Flooring: Ceramic Tile, Luxury Vinyl Plank
- Windows: Window Coverings
- Has basement: No
- Number of fireplaces: 1
- Fireplace features: Masonry, Wood Burning
Interior area
- Total interior livable area: 2,059 sqft
Property
Parking
- Total spaces: 2
- Parking features: Covered, Door-Single, Driveway, Garage, Garage Door Opener, Inside Entrance, Lighted, Paved, Garage Faces Side, On Street, Side By Side
- Attached garage spaces: 2
- Has uncovered spaces: Yes
Features
- Levels: One
- Stories: 1
- Patio & porch: Covered
- Exterior features: Lighting, Storage
- Pool features: None
- Fencing: Back Yard,Fenced,Wood
Lot
- Size: 1 Acres
- Features: Acreage, Back Yard, Interior Lot, Lawn, Landscaped, Level, Few Trees
Details
- Parcel number: R257989
Construction
Type & style
- Home type: SingleFamily
- Architectural style: Traditional,Detached
- Property subtype: Single Family Residence
Materials
- Brick
- Foundation: Slab
- Roof: Composition
Condition
- Year built: 2006
Utilities & green energy
- Sewer: Aerobic Septic, Septic Tank
- Water: Community/Coop
- Utilities for property: Electricity Available, Electricity Connected, Septic Available, Underground Utilities, Water Available, Cable Available
Community & HOA
Community
- Security: Prewired, Carbon Monoxide Detector(s), Smoke Detector(s)
- Subdivision: Redwing Heights Ph 5
HOA
- Has HOA: No
Location
- Region: Sanger
Financial & listing details
- Tax assessed value: $395,856
- Annual tax amount: $5,037
- Date on market: 7/4/2025
- Cumulative days on market: 98 days
- Listing terms: Cash,Conventional,FHA,VA Loan
- Exclusions: wall mounted television, refrigerator, washing machine, dryer, wall mounted decor and art
- Electric utility on property: Yes
Price history
| Date | Event | Price |
|---|---|---|
| 10/24/2025 | Sold | -- |
Source: NTREIS #20981269 Report a problem | ||
| 10/16/2025 | Pending sale | $450,000$219/sqft |
Source: NTREIS #20981269 Report a problem | ||
| 10/10/2025 | Contingent | $450,000$219/sqft |
Source: NTREIS #20981269 Report a problem | ||
| 7/4/2025 | Listed for sale | $450,000+83.7%$219/sqft |
Source: NTREIS #20981269 Report a problem | ||
| 8/23/2016 | Sold | -- |
Source: Agent Provided Report a problem | ||
| 7/23/2016 | Pending sale | $245,000$119/sqft |
Source: REAL T TEAM #13417004 Report a problem | ||
| 7/20/2016 | Price change | $245,000-2%$119/sqft |
Source: REAL T TEAM #13417004 Report a problem | ||
| 7/8/2016 | Listed for sale | $249,900$121/sqft |
Source: REAL T TEAM #13417004 Report a problem | ||
Public tax history
| Year | Property taxes | Tax assessment |
|---|---|---|
| 2025 | $3,751 -3.4% | $395,856 +6.7% |
| 2024 | $3,884 +12.7% | $371,106 +10% |
| 2023 | $3,448 -38.1% | $337,369 +0.4% |
| 2022 | $5,572 +41.5% | $335,941 +20.5% |
| 2021 | $3,937 +3.2% | $278,817 +6.6% |
| 2020 | $3,815 -7.9% | $261,480 -0.8% |
| 2019 | $4,143 +7.1% | $263,714 +2.5% |
| 2018 | $3,870 +19.8% | $257,393 +8% |
| 2017 | $3,229 | $238,428 +10.8% |
| 2016 | $3,229 +11.2% | $215,136 +10% |
| 2015 | $2,905 | $195,578 +5.9% |
| 2014 | $2,905 | $184,714 +10% |
| 2013 | $2,905 | $167,922 -1.6% |
| 2012 | -- | $170,600 +2.4% |
| 2011 | -- | $166,568 -4% |
| 2010 | -- | $173,590 -3.1% |
| 2009 | -- | $179,176 -1.6% |
| 2007 | -- | $182,121 +1808% |
| 2005 | $197 | $9,545 |
Find assessor info on the county website
Neighborhood: Redwing Heights
Nearby homes
- $434,1003 bd2 ba2.1k sqft10112 Kildee Trl, Sanger, TX 76266Off Market

- $465,5003 bd2 ba2.2k sqft10120 Kildee Trl, Sanger, TX 76266Off Market
- $427,6005 bd2 ba2.2k sqft10108 Kildee Trl, Sanger, TX 76266Off Market
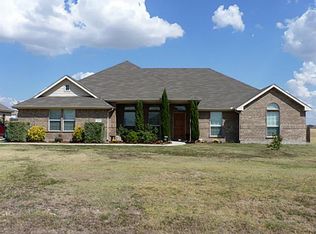
- $433,7003 bd2 ba2k sqft10124 Kildee Trl, Sanger, TX 76266Off Market
- $527,5004 bd2 ba2.7k sqft10104 Kildee Trl, Sanger, TX 76266Off Market
- $421,2003 bd2 ba2.1k sqft10128 Kildee Trl, Sanger, TX 76266Off Market
- $432,2005 bd2 ba2.2k sqft10117 Kildee Trl, Sanger, TX 76266Off Market
- $447,3003 bd2 ba1.9k sqft10121 Kildee Trl, Sanger, TX 76266Off Market
Nearby schools
GreatSchools rating
- NAChisholm Trail Elementary SchoolGrades: PK-KDistance: 2.5 mi
- 7/10Sanger Middle SchoolGrades: 7-8Distance: 2.7 mi
- 6/10Sanger High SchoolGrades: 9-12Distance: 4.2 mi
Schools provided by the listing agent
- Elementary: Chisolm Trail
- Middle: Sanger
- High: Sanger
- District: Sanger ISD
Source: NTREIS. This data may not be complete. We recommend contacting the local school district to confirm school assignments for this home.
Get a cash offer in 3 minutes
Find out how much your home could sell for in as little as 3 minutes with a no-obligation cash offer.
Estimated market value
$426,000
Get a cash offer in 3 minutes
Find out how much your home could sell for in as little as 3 minutes with a no-obligation cash offer.
Estimated market value
$426,000
- Texas
- Denton County
- Sanger
- 76266
- Redwing Heights
- 10116 Kildee Trl
