This exceptionally well kept four-level home on the edge of Nokesville and Bristow offers the best of both worlds—peaceful living close to everything but no HOA fees! Thoughtfully designed with generous living spaces and incredible flexibility, this home is ideal for everyday living and entertaining. Zoned for Patriot High School! The main level features a dedicated home office, convenient laundry room, and a bright living and dining room combination. At the center of the home is an expansive kitchen, family room, and sunroom area that truly serves as the hub of the house—perfect for gathering with family and hosting friends. A back staircase provides a private path to the upper level. Upstairs, you'll find four generously sized bedrooms and three full bathrooms, with every bedroom enjoying direct bathroom access. One bedroom is a charming en-suite with its own private bath and walk-in closet, while two additional bedrooms share a spacious dual-entry bathroom. This level is anchored by the impressive primary suite, complete with a large private bath. The fourth level offers a private retreat all its own! There is a 5th bedroom up here, a full bath, and a comfortable den or hangout space—perfect for guests, a teen suite, or multigenerational living! All of this is located just minutes from shops, dining, major commuter routes, the VRE commuter rail, and all three local schools, making this home an exceptional combination of space, flexibility, and convenience! Two minutes from T.J. Maxx, Target, and the popular 2 Silos Brewery and Black Sheep Restuarant! Two of the three HVAC zones fully replaced in 2023, water heater 2019, roof February 2025.
Sold for $910,000
$910,000
10116 Middlebrooks Ter, Nokesville, VA 20181
5beds
4,031sqft
Single Family Residence
Built in 2006
10,023 Square Feet Lot
$910,900 Zestimate®
$226/sqft
$4,574 Estimated rent
Home value
$910,900
$847,000 - $984,000
$4,574/mo
Zestimate® history
Owner options
List your home for rent
$4,574/mo
Rent Zestimate®
Find your next renter with Zillow Rental Manager. Plus, with online applications, you can quickly screen prospective tenants – for free.
$4,574/mo
Rent Zestimate®
Refinance and save
$5,572/mo
Est. payment
Refinancing to a lower rate could help reduce your monthly payments and save thousands over the life of the loan.
$5,572/mo
Est. payment
Explore your selling options
Work with a Zillow partner agent
Leverage their expertise and Zillow's premium Showcase listings to get your home seen by more buyers.
Get startedList with your own agent
Get your home in front of millions of buyers by listing it on Zillow.
Learn how to do itSell it yourself
Take full control of how buyers see your home on Zillow by listing For Sale by Owner (FSBO).
List your homeWhat's special
Family roomSunroom areaGenerous living spacesFour generously sized bedroomsDedicated home officeExpansive kitchenConvenient laundry room
Zillow last checked:
Listing updated:
Listed by:
Sara McGovern 703-989-8155,
Samson Properties
Bought with:
Tuhin Islam
KW United
Source: Bright MLS,MLS#: VAPW2114394
Facts & features
Interior
Bedrooms & bathrooms
- Bedrooms: 5
- Bathrooms: 5
- Full bathrooms: 4
- 1/2 bathrooms: 1
- Main level bathrooms: 1
Basement
- Area: 1649
Heating
- Central, Natural Gas
Cooling
- Central Air, Electric
Appliances
- Included: Cooktop, Microwave, Dishwasher, Disposal, Dryer, Ice Maker, Double Oven, Refrigerator, Stainless Steel Appliance(s), Washer, Freezer, Gas Water Heater
Features
- Soaking Tub, Bathroom - Stall Shower, Breakfast Area, Ceiling Fan(s), Dining Area, Family Room Off Kitchen, Open Floorplan, Formal/Separate Dining Room, Eat-in Kitchen, Kitchen - Gourmet, Kitchen Island, Kitchen - Table Space, Pantry, Upgraded Countertops, Walk-In Closet(s)
- Flooring: Wood
- Basement: Unfinished,Walk-Out Access,Rough Bath Plumb,Rear Entrance,Exterior Entry,Interior Entry
- Number of fireplaces: 1
Interior area
- Total structure area: 5,680
- Total interior livable area: 4,031 sqft
- Finished area above ground: 4,031
- Finished area below ground: 0
Property
Parking
- Total spaces: 2
- Parking features: Garage Faces Front, Attached
- Attached garage spaces: 2
Accessibility
- Accessibility features: None
Features
- Levels: Four
- Stories: 4
- Pool features: None
Lot
- Size: 10,023 Square Feet
Details
- Additional structures: Above Grade, Below Grade
- Parcel number: 7595125025
- Zoning: R4
- Special conditions: Standard
Construction
Type & style
- Home type: SingleFamily
- Architectural style: Colonial
- Property subtype: Single Family Residence
Materials
- Combination
- Foundation: Slab
Condition
- New construction: No
- Year built: 2006
Utilities & green energy
- Sewer: Public Sewer
- Water: Public
Community & HOA
Community
- Subdivision: Middlebrooks Garden
HOA
- Has HOA: No
Location
- Region: Nokesville
Financial & listing details
- Price per square foot: $226/sqft
- Tax assessed value: $638,600
- Annual tax amount: $6,390
- Date on market: 3/18/2026
- Listing agreement: Exclusive Right To Sell
- Ownership: Fee Simple
Price history
| Date | Event | Price |
|---|---|---|
| 4/30/2026 | Sold | $910,000+1.2%$226/sqft |
Source:  Bright MLS #VAPW2114394 Report a problem Bright MLS #VAPW2114394 Report a problem | ||
| 3/25/2026 | Contingent | $899,000$223/sqft |
Source: Bright MLS #VAPW2114394 Report a problem | ||
| 3/18/2026 | Listed for sale | $899,000+58%$223/sqft |
Source: Bright MLS #VAPW2114394 Report a problem | ||
| 4/17/2006 | Sold | $569,125$141/sqft |
Source: Public Record Report a problem | ||
Public tax history
| Year | Property taxes | Tax assessment |
|---|---|---|
| 2025 | $6,261 +3.6% | $638,600 +5.1% |
| 2024 | $6,046 +2.2% | $607,900 +6.9% |
| 2023 | $5,915 -3% | $568,500 +5.2% |
| 2022 | $6,099 -1.9% | $540,400 +6% |
| 2021 | $6,214 +2.9% | $509,800 +3.8% |
| 2020 | $6,041 +110% | $491,200 +3.1% |
| 2019 | $2,877 -47.9% | $476,500 +4.1% |
| 2018 | $5,526 +3.2% | $457,600 +4.6% |
| 2017 | $5,355 | $437,400 -0.4% |
| 2016 | $5,355 +8.5% | $439,000 +4.2% |
| 2015 | $4,936 | $421,200 +6.6% |
| 2014 | $4,936 | $395,300 +0.9% |
| 2013 | -- | $391,700 +0.4% |
| 2012 | -- | $390,000 -0.6% |
| 2010 | -- | $392,300 -0.3% |
| 2009 | -- | $393,400 -24.3% |
| 2008 | -- | $519,500 -13.6% |
| 2007 | -- | $601,000 +48.3% |
| 2006 | -- | $405,200 |
Find assessor info on the county website
Neighborhood: 20181
Nearby homes
- $1,030,7006 bd6 ba4.9k sqft10120 Middlebrooks Ter, Nokesville, VA 20181Off Market
- $906,9004 bd4 ba5.9k sqft10112 Middlebrooks Ter, Nokesville, VA 20181Off Market
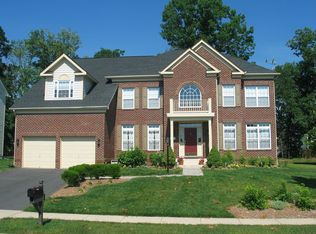
- $771,9004 bd2 ba2.4k sqft10073 Tummel Falls Dr, Bristow, VA 20136Off Market
- $803,5004 bd2 ba2.9k sqft10077 Tummel Falls Dr, Bristow, VA 20136Off Market
- $950,6004 bd5 ba5.2k sqft10124 Middlebrooks Ter, Nokesville, VA 20181Off Market
- $947,4005 bd6 ba4.9k sqft10108 Middlebrooks Ter, Nokesville, VA 20181Off Market
- $849,3004 bd3 ba2.8k sqft12214 Murdo Ct, Bristow, VA 20136Off Market
- $782,3004 bd2 ba2.7k sqft10069 Tummel Falls Dr, Bristow, VA 20136Off Market
Nearby schools
GreatSchools rating
- 10/10Cedar Point Elementary SchoolGrades: PK-5Distance: 0.7 mi
- 9/10E.H. Marsteller Middle SchoolGrades: 6-8Distance: 1.2 mi
- 8/10Patriot High SchoolGrades: PK,9-12Distance: 1.3 mi
Schools provided by the listing agent
- Elementary: Cedar Point
- Middle: Marsteller
- High: Patriot
- District: Prince William County Public Schools
Source: Bright MLS. This data may not be complete. We recommend contacting the local school district to confirm school assignments for this home.
Get a cash offer in 3 minutes
Find out how much your home could sell for in as little as 3 minutes with a no-obligation cash offer.
Estimated market value
$910,900
Get a cash offer in 3 minutes
Find out how much your home could sell for in as little as 3 minutes with a no-obligation cash offer.
Estimated market value
$910,900
- Virginia
- Prince William County
- Nokesville
- 20181
- 10116 Middlebrooks Ter
Nearby cities
Nearby zip codes
Other Nokesville Topics
