Skip main navigation
Off market
  • $2,145,400

    10116 Nedra Dr, Great Falls, VA 22066

    7beds
    6,345sqft
    SingleFamily
    Built in 1988
    0.81 Acres Lot
    $2,145,400 Zestimate®
    $338/sqft
    $6,205 Estimated rent

    Home value

    $2,145,400

    $2.00M - $2.32M

    $6,205/mo

    Zestimate® history
    Loading
    Loading...

    Owner options

    List your home for rent

    $6,205/mo

    Rent Zestimate®

    Find your next renter with Zillow Rental Manager. Plus, with online applications, you can quickly screen prospective tenants – for free.

    Learn more

    $6,205/mo

    Rent Zestimate®

    Refinance and save

    $13,694/mo

    Est. payment

    Refinancing to a lower rate could help reduce your monthly payments and save thousands over the life of the loan.

    See today's rates

    $13,694/mo

    Est. payment

    Explore your selling options

    Work with a Zillow partner agent

    Leverage their expertise and Zillow's premium Showcase listings to get your home seen by more buyers.

    Get started

    List with your own agent

    Get your home in front of millions of buyers by listing it on Zillow.

    Learn how to do it

    Sell it yourself

    Take full control of how buyers see your home on Zillow by listing For Sale by Owner (FSBO).

    List your home

    What's special

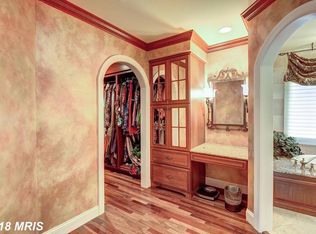
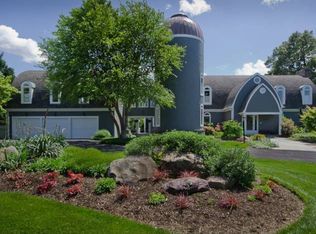
    No Open House 3/7/21! Move-in ready SFH in the sub division of Hickory Vale, conveniently located near Great Falls Village and major transportation arteries. 4 sided brick construction, Cathedral ceilings, vaulted ceilings, skylights, open floor plan, & custom features throughout. Main level offers a dedicated office in addition to formal living & dining space. The special treat on the main level where you will find a bedroom and en-suite bath. Previous owners used it as a playroom, then a teenage homework room, a sewing room, and another home office...all at different chapters of life. Expanded SugarOak addition to the Gourmet kitchen with expansive eat in table space, granite counter tops, two copper deep sinks for prep and every day use, Sub Zero refrigerator...all the whistles and bells. Kitchen and family room are fully open to one another with full epi deck access and floor to ceiling stone fireplace. The main level offers hardwood flooring & attention to detail with dental crown molding & chair railing. The upper level boasts storage, the laundry area & a total of 4 bedrooms with 3 bathrooms, including the Master Bedroom suite, complete with vaulted ceilings. Custom walk-in shower, soaking tub, 2 separate vanities & skylights create a luxury owner's suite you will never want to leave . The lower level is a true entertainers paradise with a theatre area, custom walk-in wine storage, recreation room, 2 bedrooms, full bathroom and utility room with additional wine storage. The recreation room offers walk-out access and a wood burning fireplace with brick surround. 1 of 2 bedrooms offers exterior access to a covered patio. All three levels of this well kept and well maintained home offers stunning details, open rooms, high ceilings & a floor plan built for entertaining! The exterior living areas include a large deck, lower level patio that has a covered and uncovered area, side patio & front porch. Enjoy living near shopping, dining, transportation arteries and more! HOA fee includes: Whole yard mowing (front and back), a little mulch in Spring, Trash/Recycling & snow removal from driveway, when the snow is greater than 3 inches.

    This property is off market, which means it's not currently listed for sale or rent on Zillow. This may be different from what's available on other websites or public sources.
    Facts & features

    Interior

    Bedrooms & bathrooms
    • Bedrooms: 7
    • Bathrooms: 6
    • Full bathrooms: 5
    • 1/2 bathrooms: 1
    Heating
    • Forced air
    Cooling
    • Central
    Appliances
    • Included: Dishwasher, Dryer, Microwave, Refrigerator, Washer
    Features
    • Flooring: Carpet, Hardwood
    • Has fireplace: Yes
    Interior area
    • Total interior livable area: 6,345 sqft

    Property

    Parking
    • Parking features: Garage - Attached
    Features
    • Exterior features: Brick
    Lot
    • Size: 0.81 Acres
    Details
    • Parcel number: 0122150033

    Construction

    Type & style
    • Home type: SingleFamily
    Materials
    • brick
    • Roof: Shake / Shingle
    Condition
    • Year built: 1988

    Community & HOA

    HOA
    • Has HOA: Yes
    • HOA fee: $325 monthly
    Location
    • Region: Great Falls

    Financial & listing details

    • Price per square foot: $338/sqft
    • Tax assessed value: $1,775,870
    • Annual tax amount: $20,529

    Price history

    DateEventPrice
    4/5/2021Sold$1,560,000+5.8%$246/sqft
    Source: Public Record Report a problem
    3/7/2021Pending sale$1,475,000$232/sqft
    Source: Long & Foster Real Estate, Inc. #VAFX1183842 Report a problem
    3/5/2021Listed for sale$1,475,000+137.9%$232/sqft
    Source: Long & Foster Real Estate, Inc. #VAFX1183842 Report a problem
    12/31/1997Sold$620,000$98/sqft
    Source: Public Record Report a problem

    Public tax history

    YearProperty taxesTax assessment
    2025$20,529 +2%$1,775,870 +2.3%
    2024$20,120 +14.1%$1,736,690 +11.1%
    2023$17,637 +0.8%$1,562,860 +2.2%
    2022$17,494 $1,529,860 +22.9%
    2021-- $1,245,080 +3.6%
    2020$14,217 -5%$1,201,260 -5%
    2019$14,968 +4%$1,264,760 +4%
    2018$14,394 +8.1%$1,216,240 +6%
    2017$13,317 -3.6%$1,147,060 -3.8%
    2016$13,809 +4.8%$1,191,940 +1%
    2015$13,175 -1.8%$1,180,530 -2%
    2014$13,414 $1,204,640 -4.6%
    2013-- $1,262,430 +13.1%
    2012-- $1,116,650 +3.8%
    2011-- $1,076,050 -0.3%
    2010-- $1,079,090 -6%
    2009-- $1,148,180 -11.1%
    2008-- $1,291,430 -1.9%
    2007-- $1,316,050 +42.3%
    2003-- $924,575 +32%
    2002-- $700,435
    2001-- $700,435
    Find assessor info on the county website

    Neighborhood: 22066

    Nearby schools

    GreatSchools rating
    Schools provided by the listing agent
    • Elementary: GREAT FALLS
    • Middle: COOPER
    • High: LANGLEY
    • District: FAIRFAX COUNTY PUBLIC SCHOOLS

    Source: The MLS. This data may not be complete. We recommend contacting the local school district to confirm school assignments for this home.

    Get a cash offer in 3 minutes
    Find out how much your home could sell for in as little as 3 minutes with a no-obligation cash offer.
    Estimated market value
    $2,145,400
    Get a cash offer in 3 minutes
    Find out how much your home could sell for in as little as 3 minutes with a no-obligation cash offer.
    Estimated market value
    $2,145,400