Skip main navigation
Sold for $315,000
  • $315,000

    10116 NEWMINSTER LOOP, RUSKIN, FL 33573

    3beds
    1,298sqft
    Single Family Residence
    Built in 2015
    5,193 Square Feet Lot
    $302,100 Zestimate®
    $243/sqft
    $1,993 Estimated rent

    Home value

    $302,100

    $281,000 - $326,000

    $1,993/mo

    Zestimate® history
    Loading
    Loading...

    Owner options

    List your home for rent

    $1,993/mo

    Rent Zestimate®

    Find your next renter with Zillow Rental Manager. Plus, with online applications, you can quickly screen prospective tenants – for free.

    Learn more

    $1,993/mo

    Rent Zestimate®

    Refinance and save

    $2,198/mo

    Est. payment

    Refinancing to a lower rate could help reduce your monthly payments and save thousands over the life of the loan.

    See today's rates

    $2,198/mo

    Est. payment

    Explore your selling options

    Work with a Zillow partner agent

    Leverage their expertise and Zillow's premium Showcase listings to get your home seen by more buyers.

    Get started

    List with your own agent

    Get your home in front of millions of buyers by listing it on Zillow.

    Learn how to do it

    Sell it yourself

    Take full control of how buyers see your home on Zillow by listing For Sale by Owner (FSBO).

    List your home

    What's special

    Large pantryGranite countertopsBrand new carpetCovered screened lanaiCovered front porchOverlooking the pondEat-in area
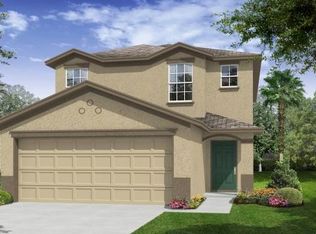
    One or more photo(s) has been virtually staged. Charming three-bedroom, two-bathroom house on the corner. Only one neighbor. Located in the community of Belmont, close to South Riverview, with easy access to I-75, Hwy 301, and US 41. A paved driveway leads you up to the front door and covered front porch. The home is tiled throughout the living areas and wet areas. An open-plan living and dining area leads you to the kitchen. The kitchen features stainless steel appliances, granite countertops, a large pantry, and an eat-in area. Sliders lead you out to the covered, screened lanai overlooking the pond. In the bedrooms, you will find BRAND NEW carpet. The primary bedroom features a huge closet. The en suite bathroom features a fully tiled glass walk-in shower. Other highlights include a freshly painted interior and exterior and a two-year-old energy-efficient hot water tank. Close to US 41, Hwy 301, Selmon Expressway, and I-75 with easy commutes to Tampa, MacDill AFB, Brandon, and Sarasota. Numerous shops and restaurants are nearby.

    Zillow last checked:

    Listing updated:

    Listed by:

    Raymond Monahan 813-732-2053,

    CENTURY 21 BEGGINS ENTERPRISES 813-658-2121,

    Molly Rizzi 813-446-5445,

    CENTURY 21 BEGGINS ENTERPRISES

    Bought with:

    Deni Reese, 3615631

    CENTURY 21 CIRCLE

    Source: Stellar MLS,MLS#: T3546770MLS LogoOriginating MLS: Pinellas Suncoast

    Facts & features

    Interior

    Bedrooms & bathrooms
    • Bedrooms: 3
    • Bathrooms: 2
    • Full bathrooms: 2
    Primary bedroom
    • Features: Ceiling Fan(s), Walk-In Closet(s)
    • Level: First
    • Dimensions: 11.8x15
    Bedroom 2
    • Features: Ceiling Fan(s), Built-in Closet
    • Level: First
    • Dimensions: 10x10
    Bedroom 3
    • Features: Ceiling Fan(s), Built-in Closet
    • Level: First
    • Dimensions: 10x10
    Kitchen
    • Level: First
    • Dimensions: 10.6x11
    Living room
    • Level: First
    Heating
    • Central
    Cooling
    • Central Air
    Appliances
    • Included: Cooktop, Dishwasher, Disposal, Dryer, Electric Water Heater, Microwave, Range, Refrigerator, Washer
    • Laundry: Laundry Room
    Features
    • Ceiling Fan(s), Living Room/Dining Room Combo, Open Floorplan, Primary Bedroom Main Floor, Solid Surface Counters, Solid Wood Cabinets, Walk-In Closet(s)
    • Flooring: Carpet, Ceramic Tile
    • Doors: Sliding Doors
    • Windows: Blinds, Window Treatments, Hurricane Shutters
    • Has fireplace: No
    • Common walls with other units/homes: Corner Unit
    Interior area
    • Total structure area: 1,900
    • Total interior livable area: 1,298 sqft

    Property

    Parking
    • Total spaces: 2
    • Parking features: Driveway
    • Attached garage spaces: 2
    • Has uncovered spaces: Yes
    • Details: Garage Dimensions: 21x20
    Features
    • Levels: One
    • Stories: 1
    • Patio & porch: Enclosed, Rear Porch, Screened
    • Exterior features: Irrigation System, Sidewalk
    • Has view: Yes
    • View description: Trees/Woods, Water, Pond
    • Has water view: Yes
    • Water view: Water,Pond
    • Waterfront features: Pond
    Lot
    • Size: 5,193 Square Feet
    • Features: Landscaped, Sidewalk
    • Residential vegetation: Mature Landscaping
    Details
    • Parcel number: U1931209Z700000700057.0
    • Zoning: PD
    • Special conditions: None

    Construction

    Type & style
    • Home type: SingleFamily
    • Architectural style: Contemporary
    • Property subtype: Single Family Residence
    Materials
    • Stucco
    • Foundation: Slab
    • Roof: Shingle
    Condition
    • New construction: No
    • Year built: 2015

    Utilities & green energy

    • Sewer: Public Sewer
    • Water: Public
    • Utilities for property: BB/HS Internet Available, Electricity Available, Public, Sewer Connected, Water Connected

    Community & HOA

    Community
    • Features: Dog Park, Playground, Pool
    • Security: Smoke Detector(s)
    • Pet fee: $0 monthly
    • Subdivision: BELMONT PH 1C-1 PT REP
    HOA
    • Has HOA: Yes
    • Amenities included: Playground, Pool, Tennis Court(s)
    • Services included: Community Pool
    • HOA fee: $13 monthly
    • HOA name: Community First
    • HOA phone: 813-333-1047
    Location
    • Region: Ruskin

    Financial & listing details

    • Price per square foot: $243/sqft
    • Tax assessed value: $244,245
    • Annual tax amount: $2,900
    • Date on market: 8/5/2024
    • Cumulative days on market: 112 days
    • Listing terms: Cash,Conventional,FHA,VA Loan
    • Ownership: Fee Simple
    • Total actual rent: 0
    • Electric utility on property: Yes
    • Road surface type: Paved, Asphalt

    Price history

    DateEventPrice
    12/27/2024Sold$315,000+1.3%$243/sqft
    Source: Stellar MLS #T3546770 Report a problem
    11/25/2024Pending sale$311,000$240/sqft
    Source: Stellar MLS #T3546770 Report a problem
    10/3/2024Price change$311,000-1.3%$240/sqft
    Source: Stellar MLS #T3546770 Report a problem
    9/12/2024Price change$315,000-1.3%$243/sqft
    Source: Stellar MLS #T3546770 Report a problem
    8/5/2024Listed for sale$319,000+71.7%$246/sqft
    Source: Stellar MLS #T3546770 Report a problem
    10/12/2015Sold$185,800$143/sqft
    Source: Public Record Report a problem

    Public tax history

    YearProperty taxesTax assessment
    2025$7,563 +146.2%$244,245 +2.8%
    2024$3,072 +5.9%$237,497 +3%
    2023$2,900 +5.4%$230,580 +3%
    2022$2,750 -49.8%$223,864 +40.3%
    2021$5,481 +6.8%$159,534 +10%
    2020$5,131 -2.1%$145,031 -5.1%
    2019$5,243 $152,759 +8.4%
    2018$5,243 +12.4%$140,872 +9.4%
    2017$4,664 +4.5%$128,816 -3.8%
    2016$4,462 -8.5%$133,936 -1.6%
    2015$4,879 $136,065
    Find assessor info on the county website

    Neighborhood: Belmont

    Nearby schools

    GreatSchools rating
    Schools provided by the listing agent
    • Elementary: Belmont Elementary School
    • Middle: Eisenhower-HB
    • High: Sumner High School

    Source: Stellar MLS. This data may not be complete. We recommend contacting the local school district to confirm school assignments for this home.

    Get a cash offer in 3 minutes
    Find out how much your home could sell for in as little as 3 minutes with a no-obligation cash offer.
    Estimated market value
    $302,100
    Get a cash offer in 3 minutes
    Find out how much your home could sell for in as little as 3 minutes with a no-obligation cash offer.
    Estimated market value
    $302,100