Virtually Staged. Welcome to this beautifully designed single-family home in the heart of Laureate Park at Lake Nona—one of Orlando’s most sought-after communities. With 2,055 square feet of thoughtfully crafted living space, this 3-bedroom, 2.5-bath residence offers the perfect blend of comfort, style, and functionality. Step inside to discover a spacious open-concept layout with soaring ceilings in the family room that flood the space with natural light. The primary suite is conveniently located on the first floor, offering privacy and ease of access, while two additional bedrooms upstairs provide ample space for family or guests. The heart of the home is the expansive living area, ideal for entertaining or relaxing, and seamlessly connected to the kitchen and dining spaces. A rear-load garage enhances curb appeal and adds to the home’s clean, modern aesthetic. Located just minutes from top-rated schools, Medical City, and the vibrant dining and shopping options of Lake Nona, this home offers not just a place to live—but a lifestyle to love.
Sold for $637,000
Zestimate®
$637,000
10116 Pearson Ave, Orlando, FL 32827
3beds
2,055sqft
Single Family Residence
Built in 2026
3,614 Square Feet Lot
$637,000 Zestimate®
$310/sqft
$3,606 Estimated rent
Home value
$637,000
$586,000 - $694,000
$3,606/mo
Zestimate® history
Owner options
List your home for rent
$3,606/mo
Rent Zestimate®
Find your next renter with Zillow Rental Manager. Plus, with online applications, you can quickly screen prospective tenants – for free.
$3,606/mo
Rent Zestimate®
Refinance and save
$4,692/mo
Est. payment
Refinancing to a lower rate could help reduce your monthly payments and save thousands over the life of the loan.
$4,692/mo
Est. payment
Explore your selling options
Work with a Zillow partner agent
Leverage their expertise and Zillow's premium Showcase listings to get your home seen by more buyers.
Get startedList with your own agent
Get your home in front of millions of buyers by listing it on Zillow.
Learn how to do itSell it yourself
Take full control of how buyers see your home on Zillow by listing For Sale by Owner (FSBO).
List your homeWhat's special
Zillow last checked:
Listing updated:
Listed by:
Nancy Pruitt, PA 352-552-7574,
OLYMPUS EXECUTIVE REALTY INC 407-469-0090
Bought with:
Bill Mauer, 3285408
RE/MAX INNOVATION
Source: Stellar MLS,MLS#: G5113585 Originating MLS: Orlando Regional
Originating MLS: Orlando Regional
Facts & features
Interior
Bedrooms & bathrooms
- Bedrooms: 3
- Bathrooms: 3
- Full bathrooms: 2
- 1/2 bathrooms: 1
Primary bedroom
- Features: En Suite Bathroom, Walk-In Closet(s)
- Level: First
- Area: 205.2 Square Feet
- Dimensions: 15.2x13.5
Bedroom 2
- Features: Jack & Jill Bathroom, Built-in Closet
- Level: Second
- Area: 121 Square Feet
- Dimensions: 11x11
Bedroom 3
- Features: Jack & Jill Bathroom, Built-in Closet
- Level: Second
- Area: 121 Square Feet
- Dimensions: 11x11
Primary bathroom
- Features: Dual Sinks, Exhaust Fan, Shower No Tub
- Level: First
Bathroom 2
- Features: Dual Sinks, Tub With Shower
- Level: Second
Dining room
- Level: First
- Area: 204.8 Square Feet
- Dimensions: 16x12.8
Kitchen
- Level: First
- Area: 143.78 Square Feet
- Dimensions: 15.8x9.1
Living room
- Level: First
- Area: 254.2 Square Feet
- Dimensions: 15.5x16.4
Heating
- Electric
Cooling
- Central Air
Appliances
- Included: Oven, Cooktop, Dishwasher, Disposal, Electric Water Heater, Microwave
- Laundry: Inside, Laundry Room, Washer Hookup
Features
- Eating Space In Kitchen, Open Floorplan, Primary Bedroom Main Floor, Solid Surface Counters, Thermostat, Walk-In Closet(s)
- Flooring: Carpet, Ceramic Tile, Laminate
- Has fireplace: No
Interior area
- Total structure area: 2,963
- Total interior livable area: 2,055 sqft
Property
Parking
- Total spaces: 2
- Parking features: Alley Access, Garage Door Opener, Garage Faces Rear
- Garage spaces: 2
- Details: Garage Dimensions: 22X21
Features
- Levels: Two
- Stories: 2
- Patio & porch: Covered, Front Porch, Rear Porch
- Exterior features: Irrigation System, Sidewalk, Sprinkler Metered
- Pool features: Other
Lot
- Size: 3,614 Square Feet
- Dimensions: 30 x 120
- Features: Cleared, Level, Sidewalk
Details
- Parcel number: 312431484300020
- Zoning: PUD
- Special conditions: None
Construction
Type & style
- Home type: SingleFamily
- Architectural style: Craftsman
- Property subtype: Single Family Residence
Materials
- Block, Stucco, Wood Frame
- Foundation: Slab
- Roof: Shingle
Condition
- Completed
- New construction: Yes
- Year built: 2026
Details
- Builder model: THATCHER
- Builder name: CRAFT HOMES
- Warranty included: Yes
Utilities & green energy
- Sewer: Public Sewer
- Water: Public
- Utilities for property: Electricity Available, Electricity Connected, Fiber Optics, Public, Sewer Available, Sewer Connected, Sprinkler Recycled, Street Lights, Underground Utilities, Water Available, Water Connected
Community & HOA
Community
- Features: Fitness Center, Golf Carts OK, Park, Playground, Pool, Sidewalks, Tennis Court(s)
- Security: Smoke Detector(s)
- Pet fee: $0 monthly
- Subdivision: LAUREATE PARK AT LAKE NONA
HOA
- Has HOA: Yes
- Amenities included: Basketball Court, Park, Playground, Pool, Tennis Court(s)
- Services included: Community Pool, Internet
- HOA fee: $179 monthly
- HOA name: Tavistock/Bryan Merced
- HOA phone: 407-725-4830
- Second HOA phone: 407-313-8566
Location
- Region: Orlando
Financial & listing details
- Price per square foot: $310/sqft
- Annual tax amount: $4,179
- Date on market: 6/10/2026
- Cumulative days on market: 214 days
- Listing terms: Cash,Conventional,FHA,VA Loan
- Ownership: Fee Simple
- Total actual rent: 0
- Electric utility on property: Yes
- Road surface type: Paved, Asphalt
Price history
| Date | Event | Price |
|---|---|---|
| 7/14/2026 | Sold | $637,000$310/sqft |
Source:  Stellar MLS #G5113585 Report a problem Stellar MLS #G5113585 Report a problem | ||
| 6/10/2026 | Pending sale | $637,000-1.2%$310/sqft |
Source: Stellar MLS #G5113585 Report a problem | ||
| 5/12/2026 | Listed for sale | $644,989-2.3%$314/sqft |
Source: Craft Homes Report a problem | ||
| 4/27/2026 | Listing removed | $659,990$321/sqft |
Source: Stellar MLS #G5109358 Report a problem | ||
| 3/23/2026 | Price change | $659,990-1.2%$321/sqft |
Source: Stellar MLS #G5109358 Report a problem | ||
| 3/10/2026 | Listed for sale | $668,175$325/sqft |
Source: Stellar MLS #G5109358 Report a problem | ||
| 1/13/2026 | Listing removed | $668,175$325/sqft |
Source: Stellar MLS #G5100035 Report a problem | ||
| 8/21/2025 | Price change | $668,175-7%$325/sqft |
Source: Stellar MLS #G5100035 Report a problem | ||
| 7/25/2025 | Listed for sale | $718,175$349/sqft |
Source: Stellar MLS #G5100035 Report a problem | ||
Public tax history
Tax history is unavailable.
Neighborhood: City of Orlando-GOAA
Nearby homes
- $650,000-- bd-- ba-- sqft10144 Pearson Ave, Orlando, FL 32827Sold
- $614,9903 bd3 ba1.7k sqft10158 Pearson Ave, Orlando, FL 32827New Construction
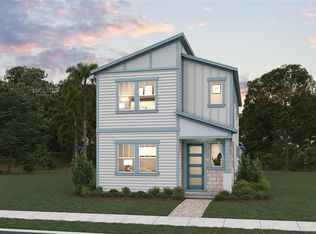
- $690,0004 bd4 ba2.4k sqft9923 Pearson Ave, Orlando, FL 32827Sold

- $4,5004 bd4 ba1.9k sqft10172 Pearson Ave, Orlando, FL 32827For Rent

- $650,0003 bd3 ba1.7k sqft10144 Pearson Ave, Orlando, FL 32827Sold
- $677,4074 bd4 ba2.2k sqft10143 Pearson Ave, Orlando, FL 32827Sold
- $3,3503 bd3 ba2.3k sqft10115 Pearson Ave, Orlando, FL 32827For Rent
- $1,030,0004 bd3 ba2.3k sqft10186 Pearson Ave, Orlando, FL 32827Sold
Nearby schools
GreatSchools rating
- 9/10Eagle Creek ElementaryGrades: PK-5Distance: 1.1 mi
- 9/10Luminary MiddleGrades: 6-8Distance: 0.1 mi
- 7/10Lake Nona High SchoolGrades: 9-12Distance: 2 mi
Schools provided by the listing agent
- High: Lake Nona High
Source: Stellar MLS. This data may not be complete. We recommend contacting the local school district to confirm school assignments for this home.
Get a cash offer in 3 minutes
Find out how much your home could sell for in as little as 3 minutes with a no-obligation cash offer.
Estimated market value
$637,000
Get a cash offer in 3 minutes
Find out how much your home could sell for in as little as 3 minutes with a no-obligation cash offer.
Estimated market value
$637,000
- Florida
- Orange County
- Orlando
- 32827
- City of Orlando-GOAA
- 10116 Pearson Ave
Nearby cities
Nearby neighborhoods
Nearby zip codes
Other Orlando Topics
