Skip main navigation
Sold
  • $357,300

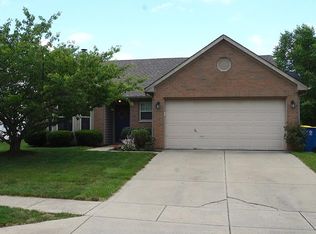
    10116 Pendula Dr, Indianapolis, IN 46236

    4beds
    2,844sqft
    Residential, Single Family Residence
    Built in 1996
    8,276.4 Square Feet Lot
    $357,300 Zestimate®
    $126/sqft
    $2,547 Estimated rent

    Home value

    $357,300

    $339,000 - $375,000

    $2,547/mo

    Zestimate® history
    Loading
    Loading...

    Owner options

    List your home for rent

    $2,547/mo

    Rent Zestimate®

    Find your next renter with Zillow Rental Manager. Plus, with online applications, you can quickly screen prospective tenants – for free.

    Learn more

    $2,547/mo

    Rent Zestimate®

    Refinance and save

    $2,747/mo

    Est. payment

    Refinancing to a lower rate could help reduce your monthly payments and save thousands over the life of the loan.

    See today's rates

    $2,747/mo

    Est. payment

    Explore your selling options

    Work with a Zillow partner agent

    Leverage their expertise and Zillow's premium Showcase listings to get your home seen by more buyers.

    Get started

    List with your own agent

    Get your home in front of millions of buyers by listing it on Zillow.

    Learn how to do it

    Sell it yourself

    Take full control of how buyers see your home on Zillow by listing For Sale by Owner (FSBO).

    List your home

    What's special

    Outdoor barPaver patioGranite countersSpa-like bathCustom walk-in closetPrimary suite

    Nestled in desired neighborhood near Ft Ben State Park this stunning 4 bedroom home has all you want and need. Wood-like Flooring flows throughout the main level. Flexible design allows for current office space to also be used for Formal Dining. Kitchen opens to Family Room and features granite counters. Outdoor living is taken to the next level with your own outdoor Bar and Grill, Pergola, Paver Patio overlooking fenced backyard. Primary Suite features spacious, custom walk-in closet and spa-like bath complete with Skylights. Basement is finished for entertaining allowing room for ample storage space. Neighborhood Pool is an extra bonus. HVAC new in 2022 with warranty transferrable to new owners.

    This property is off market, which means it's not currently listed for sale or rent on Zillow. This may be different from what's available on other websites or public sources.
    Zillow last checked:

    Listing updated:

    Listing Provided by:

    Alice Wessel 317-260-0235,

    F.C. Tucker Company

    Bought with:

    Laura Heigl

    CENTURY 21 Scheetz

    Source: MIBOR as distributed by MLS GRID,MLS#: 21920791MLS Logo

    Facts & features

    Interior

    Bedrooms & bathrooms
    • Bedrooms: 4
    • Bathrooms: 3
    • Full bathrooms: 2
    • 1/2 bathrooms: 1
    • Main level bathrooms: 1
    Primary bedroom
    • Features: Engineered Hardwood
    • Level: Upper
    • Area: 169 Square Feet
    • Dimensions: 13x13
    Bedroom 2
    • Level: Upper
    • Area: 130 Square Feet
    • Dimensions: 13x10
    Bedroom 3
    • Level: Upper
    • Area: 130 Square Feet
    • Dimensions: 13x10
    Bedroom 4
    • Features: Vinyl Plank
    • Level: Upper
    • Area: 132 Square Feet
    • Dimensions: 12x11
    Dining room
    • Features: Vinyl Plank
    • Level: Main
    • Area: 132 Square Feet
    • Dimensions: 12x11
    Family room
    • Features: Vinyl Plank
    • Level: Main
    • Area: 288 Square Feet
    • Dimensions: 18x16
    Kitchen
    • Features: Vinyl Plank
    • Level: Main
    • Area: 234 Square Feet
    • Dimensions: 18x13
    Living room
    • Features: Laminate Hardwood
    • Level: Main
    • Area: 154 Square Feet
    • Dimensions: 14x11
    Play room
    • Level: Basement
    • Area: 308 Square Feet
    • Dimensions: 22x14
    Heating
    • Has Heating (Unspecified Type)
    Cooling
    • Has cooling: Yes
    Appliances
    • Included: Dishwasher, MicroHood, Electric Oven, Refrigerator, Water Softener Owned
    Features
    • Attic Pull Down Stairs, Cathedral Ceiling(s), Hardwood Floors, Eat-in Kitchen, Pantry, Walk-In Closet(s)
    • Flooring: Hardwood
    • Windows: Skylight(s), WoodWorkStain/Painted
    • Basement: Finished,Partial
    • Attic: Pull Down Stairs
    • Number of fireplaces: 1
    • Fireplace features: Family Room, Gas Log
    Interior area
    • Total structure area: 2,844
    • Total interior livable area: 2,844 sqft
    • Finished area below ground: 455

    Property

    Parking
    • Total spaces: 2
    • Parking features: Attached, Garage Door Opener
    • Attached garage spaces: 2
    Features
    • Levels: Two
    • Stories: 2
    • Patio & porch: Covered
    • Exterior features: Outdoor Kitchen, Fire Pit, Gas Grill, Water Feature Fountain
    Lot
    • Size: 8,276 sqft
    • Features: Fence Full Rear
    Details
    • Parcel number: 490804111046000407
    • Horse amenities: None

    Construction

    Type & style
    • Home type: SingleFamily
    • Property subtype: Residential, Single Family Residence
    Materials
    • Vinyl With Brick
    • Foundation: Concrete Perimeter
    Condition
    • New construction: No
    • Year built: 1996

    Utilities & green energy

    • Water: Municipal/City

    Community & neighborhood

    Community
    • Community features: Pool
    Location
    • Region: Indianapolis
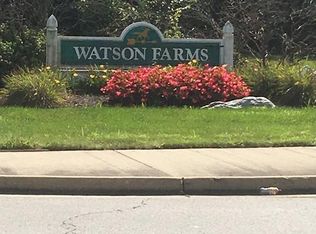
    • Subdivision: Watson Farms

    HOA & financial

    HOA
    • Has HOA: Yes
    • HOA fee: $519 annually
    • Amenities included: Pool
    • Services included: Entrance Common
    • Association phone: 317-541-0000

    Price history

    DateEventPrice
    6/26/2023Sold$335,000+4.2%$118/sqft
    Source: MIBOR as distributed by MLS GRID #21920791 Report a problem
    5/25/2023Pending sale$321,500$113/sqft
    Source: MIBOR as distributed by MLS GRID #21920791 Report a problem
    5/23/2023Listed for sale$321,500+60.8%$113/sqft
    Source: MIBOR as distributed by MLS GRID #21920791 Report a problem
    4/26/2017Sold$199,900$70/sqft
    Source: Public Record Report a problem
    3/8/2017Pending sale$199,900$70/sqft
    Source: RE/MAX Ability Plus #21469801 Report a problem
    3/6/2017Listed for sale$199,900$70/sqft
    Source: RE/MAX Ability Plus #21469801 Report a problem

    Public tax history

    YearProperty taxesTax assessment
    2025$3,513 +3.4%$339,900 +5.9%
    2024$3,398 +8.2%$321,000 +2.8%
    2023$3,140 +20.1%$312,200 +9.8%
    2022$2,615 +7.1%$284,300 +21.1%
    2021$2,442 +19.1%$234,700 +8%
    2020$2,050 +11.2%$217,400 +6%
    2019$1,844 +6.8%$205,000 +11.2%
    2018$1,726 +0.6%$184,400 +6.8%
    2017$1,716 +5.7%$172,600 +4.1%
    2016$1,623 -2.8%$165,800 -0.7%
    2014$1,669 -3.8%$166,900 -4.8%
    2013$1,735 $175,400 +1.1%
    2012$1,735 $173,500 +3.7%
    2011-- $167,300 +0.8%
    2010$1,660 +1.3%$166,000
    2009$1,639 $166,000 -0.8%
    2007-- $167,300
    2006-- $167,300 +10.6%
    2005-- $151,300
    2004-- $151,300
    2003-- $151,300 +62.5%
    2002-- $93,100 +199.9%
    2001-- $31,040
    2000-- $31,040

    Find assessor info on the county website

    Neighborhood: 46236

    Nearby schools

    GreatSchools rating
    Schools provided by the listing agent
    • Elementary: Sunnyside Elementary School
    • Middle: Fall Creek Valley Middle School
    • High: Lawrence North High School

    Source: MIBOR as distributed by MLS GRID. This data may not be complete. We recommend contacting the local school district to confirm school assignments for this home.

    Get a cash offer in 3 minutes
    Find out how much your home could sell for in as little as 3 minutes with a no-obligation cash offer.
    Estimated market value
    $357,300
    Get a cash offer in 3 minutes
    Find out how much your home could sell for in as little as 3 minutes with a no-obligation cash offer.
    Estimated market value
    $357,300