Auction Property. “This property has been placed in an upcoming event. All bids should be submitted at www.XOME/auctions (void where prohibited). Please submit any pre-auction submissions through the property details page on Xome Auctions. Any post-auction offers will need to be submitted directly to the listing agent. "All submissions will be reviewed and responded to within 3 business days. Property is subject to an auction buyer’s premium pursuant to the Auction Participation Disclosure and Terms & Conditions (minimums apply). Please refer to the attached auction documents or contact the listing agent for full transaction details and requirements."This nice home is located in Asbel Creek, a family oriented community, close to SR 52, Hwy 41, and the Suncoast Toll Road for easy commutes. Great area to get in some exercise with easy walking, running or even biking areas, or play a little basketball on the courts in the park off of Asbel Road. Elementary, Middle, and High Schools are nearby. This home needs a new owner, and maybe the new owner might be you!
Auction
Est. $279,900
10116 Perthshire Cir, Land O Lakes, FL 34638
3beds
1,295sqft
Single Family Residence
Built in 2006
4,791 Square Feet Lot
$289,800 Zestimate®
$216/sqft
$185/mo HOA
Overview
- 54 days |
- 592 |
- 23 |
Zillow last checked:
Listing updated:
Listed by:
Cheryl Bailey 813-417-0399,
VYLLA HOME 813-947-7996
Source: Stellar MLS,MLS#: TB8514202 Originating MLS: Suncoast Tampa
Originating MLS: Suncoast Tampa
Facts & features
Interior
Bedrooms & bathrooms
- Bedrooms: 3
- Bathrooms: 2
- Full bathrooms: 2
Primary bedroom
- Features: Shower No Tub, Built-in Closet
- Level: First
- Area: 120 Square Feet
- Dimensions: 10x12
Bedroom 1
- Features: Ceiling Fan(s), Built-in Closet
- Level: First
- Area: 80 Square Feet
- Dimensions: 8x10
Bedroom 2
- Features: Tub With Shower, No Closet
- Level: First
- Area: 80 Square Feet
- Dimensions: 8x10
Bathroom 1
- Features: Ceiling Fan(s), No Closet
- Level: First
- Area: 48 Square Feet
- Dimensions: 6x8
Bathroom 2
- Features: Tub With Shower, No Closet
- Level: First
- Area: 30 Square Feet
- Dimensions: 5x6
Kitchen
- Features: Pantry, Storage Closet
- Level: First
- Area: 144 Square Feet
- Dimensions: 12x12
Living room
- Features: Ceiling Fan(s)
- Level: First
- Area: 170 Square Feet
- Dimensions: 10x17
Heating
- Electric
Cooling
- Central Air
Appliances
- Included: None
- Laundry: In Garage, Washer Hookup
Features
- Ceiling Fan(s)
- Flooring: Carpet, Linoleum
- Has fireplace: No
Interior area
- Total structure area: 1,799
- Total interior livable area: 1,295 sqft
Video & virtual tour
Property
Parking
- Total spaces: 2
- Parking features: Garage - Attached
- Attached garage spaces: 2
Features
- Levels: One
- Stories: 1
- Exterior features: Rain Gutters, Sidewalk
Lot
- Size: 4,791 Square Feet
Details
- Parcel number: 1625180030008000200
- Zoning: MPUD
- Special conditions: Auction,Real Estate Owned
Construction
Type & style
- Home type: SingleFamily
- Property subtype: Single Family Residence
Materials
- Block, Stucco
- Foundation: Slab
- Roof: Shingle
Condition
- Completed
- New construction: No
- Year built: 2006
Utilities & green energy
- Sewer: Public Sewer
- Water: Public
- Utilities for property: Electricity Available, Public, Sewer Available, Sewer Connected, Water Available
Community & HOA
Community
- Security: Smoke Detector(s)
- Pet fee: $0 monthly
- Subdivision: ASBEL CREEK
HOA
- Has HOA: Yes
- HOA fee: $185 monthly
- HOA name: Asbel Creek HOA/Austin Odom, Mgr.
- HOA phone: 813-968-5665
Location
- Region: Land O Lakes
Financial & listing details
- Price per square foot: $216/sqft
- Tax assessed value: $240,600
- Annual tax amount: $4,171
- Date on market: 6/2/2026
- Cumulative days on market: 54 days
- Listing terms: Cash,Conventional,FHA
- Ownership: Fee Simple
- Total actual rent: 0
- Electric utility on property: Yes
- Road surface type: Paved
Foreclosure details
Estimated market value
$289,800
$275,000 - $304,000
$1,978/mo
Public tax history
| Year | Property taxes | Tax assessment |
|---|---|---|
| 2024 | $4,350 +3.9% | $240,600 -0.5% |
| 2023 | $4,187 +20.1% | $241,704 +17.8% |
| 2022 | $3,487 +27.5% | $205,099 +31.7% |
| 2021 | $2,734 +5.4% | $155,717 +5.7% |
| 2020 | $2,595 +3.4% | $147,261 +4.5% |
| 2019 | $2,510 | $140,903 +5.1% |
| 2018 | $2,510 +5.3% | $134,076 +4.9% |
| 2017 | $2,385 +5.2% | $127,756 +11.4% |
| 2016 | $2,266 +19.8% | $114,668 +15.3% |
| 2015 | $1,891 +7.3% | $99,458 +5.7% |
| 2014 | $1,762 | $94,084 +8.9% |
| 2013 | -- | $86,405 +1.1% |
| 2012 | -- | $85,490 -24.3% |
| 2011 | -- | $113,007 +0.6% |
| 2010 | -- | $112,289 -13.4% |
| 2009 | -- | $129,592 -6.8% |
| 2008 | -- | $139,112 -16% |
| 2007 | -- | $165,518 +16.8% |
| 2006 | -- | $141,736 +3589.1% |
| 2005 | -- | $3,842 |
Find assessor info on the county website
Climate risks
Neighborhood: Asbel Creek
Nearby schools
GreatSchools rating
- 6/10Connerton Elementary SchoolGrades: PK-5Distance: 3.1 mi
- 6/10Pine View Middle SchoolGrades: 6-8Distance: 6.7 mi
- 6/10Land O' Lakes High SchoolGrades: 9-12Distance: 3.2 mi
Schools provided by the listing agent
- Elementary: Connerton Elem
- Middle: Pine View Middle-PO
- High: Land O' Lakes High-PO
Source: Stellar MLS. This data may not be complete. We recommend contacting the local school district to confirm school assignments for this home.
- $307,2004 bd2 ba1.5k sqft10112 Perthshire Cir, Land O Lakes, FL 34638Off Market

- $365,3004 bd3 ba1.8k sqft10108 Perthshire Cir, Land O Lakes, FL 34638Off Market

- $283,2003 bd2 ba1.2k sqft10122 Perthshire Cir, Land O Lakes, FL 34638Off Market

- $323,4004 bd2 ba1.6k sqft10104 Perthshire Cir, Land O Lakes, FL 34638Off Market
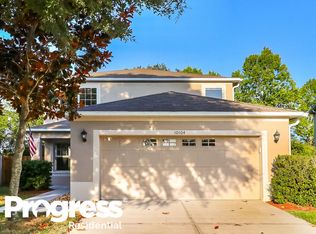
- $371,4004 bd3 ba2.1k sqft10124 Perthshire Cir, Land O Lakes, FL 34638Off Market
- $289,8003 bd2 ba1.4k sqft10047 Perthshire Cir, Land O Lakes, FL 34638Off Market
- $313,0003 bd2 ba1.4k sqft10047 Perthshire Circle For Only Rent, Land O Lakes, FL 34638Off Market
- $401,7004 bd3 ba2.7k sqft10129 Perthshire Cir, Land O Lakes, FL 34638Off Market
