This beautifully updated two-story home is ideal for those who like to entertain! Soaring ceilings in the great room offer tons of windows in this light, bright space plus a gas fireplace, beautiful engineered hardwood floors and an open concept to the kitchen and eating area. The newly remodeled chef's kitchen features white cabinetry with a large center island and stainless steel appliances including a built-in refrigerator, gas stove, and walk-in pantry. The kitchen flows outside to the patio, pergola, and a 36 x 18 inground heated pool! Always a favorite! The main level has a 5th bedroom and full bath that could be used as an office or in-law suite, a formal dining room, a large laundry room, and a den. The second level boasts a loft area overlooking the great room, 4 bedrooms, and 3 baths which includes the main ensuite. The main bedroom boasts a walk-in closet, whirlpool tub, separate shower and dual vanities remodeled in 2020. Two bedrooms share a bath (Jack & Jill) and the 4th bedroom has its own bath which was remodeled in 2020. The partially exposed lower level features a family room, full bath, and tons of storage. The large corner lot is fenced around the pool and patio and professionally landscaped with mature, private trees and shrubs and an inground irrigation system. The 3-car garage is heated. All pool equipment and covers stay plus a new pool heater in 2022. New furnace (2020) Roof (2014)
Sold for $540,000
$540,000
10116 Pine Valley Cir, Belvidere, IL 61008
5beds
4,207sqft
Single Family Residence
Built in 1997
1.07 Acres Lot
$633,600 Zestimate®
$128/sqft
$5,151 Estimated rent
Home value
$633,600
$602,000 - $672,000
$5,151/mo
Zestimate® history
Owner options
List your home for rent
$5,151/mo
Rent Zestimate®
Find your next renter with Zillow Rental Manager. Plus, with online applications, you can quickly screen prospective tenants – for free.
$5,151/mo
Rent Zestimate®
Refinance and save
$4,140/mo
Est. payment
Refinancing to a lower rate could help reduce your monthly payments and save thousands over the life of the loan.
$4,140/mo
Est. payment
Explore your selling options
Work with a Zillow partner agent
Leverage their expertise and Zillow's premium Showcase listings to get your home seen by more buyers.
Get startedList with your own agent
Get your home in front of millions of buyers by listing it on Zillow.
Learn how to do itSell it yourself
Take full control of how buyers see your home on Zillow by listing For Sale by Owner (FSBO).
List your homeWhat's special
Gas fireplaceInground irrigation systemSoaring ceilingsInground heated poolLarge center islandTons of windowsWalk-in pantry
Zillow last checked:
Listing updated:
Listed by:
Tara Osborne 815-979-7987,
Berkshire Hathaway Homeservices Crosby Starck Re
Bought with:
Toni Vander Heyden, 475142387
Keller Williams Realty Signature
Source: NorthWest Illinois Alliance of REALTORS®,MLS#: 202403600
Facts & features
Interior
Bedrooms & bathrooms
- Bedrooms: 5
- Bathrooms: 5
- Full bathrooms: 5
- Main level bathrooms: 1
Primary bedroom
- Level: Upper
- Area: 221
- Dimensions: 17 x 13
Bedroom 2
- Level: Upper
- Area: 210
- Dimensions: 15 x 14
Bedroom 3
- Level: Upper
- Area: 156
- Dimensions: 13 x 12
Bedroom 4
- Level: Upper
- Area: 180
- Dimensions: 15 x 12
Dining room
- Level: Main
- Area: 168
- Dimensions: 14 x 12
Family room
- Level: Main
- Area: 324
- Dimensions: 18 x 18
Kitchen
- Level: Main
- Area: 182
- Dimensions: 14 x 13
Heating
- Forced Air
Cooling
- Central Air
Appliances
- Included: Disposal, Dishwasher, Dryer, Microwave, Refrigerator, Stove/Cooktop, Washer, Water Softener, Gas Water Heater
- Laundry: Main Level
Features
- Great Room, L.L. Finished Space, Solid Surface Counters, Walk-In Closet(s)
- Windows: Window Treatments
- Basement: Full,Sump Pump,Partial Exposure
- Attic: Storage
- Number of fireplaces: 1
- Fireplace features: Gas
Interior area
- Total structure area: 4,207
- Total interior livable area: 4,207 sqft
- Finished area above ground: 2,852
- Finished area below ground: 1,355
Property
Parking
- Total spaces: 3
- Parking features: Asphalt, Attached
- Garage spaces: 3
Features
- Levels: Two
- Stories: 2
- Patio & porch: Patio
- Exterior features: Swing Set, Yard Irrigation
- Pool features: In Ground
- Fencing: Fenced
Lot
- Size: 1.07 Acres
- Features: County Taxes, Subdivided
Details
- Additional structures: Pergola
- Parcel number: 0507477001
Construction
Type & style
- Home type: SingleFamily
- Property subtype: Single Family Residence
Materials
- Brick/Stone, Vinyl
- Roof: Shingle
Condition
- Year built: 1997
Utilities & green energy
- Electric: Circuit Breakers
- Sewer: Septic Tank
- Water: Well
Community & HOA
Community
- Security: Radon Mitigation Active
- Subdivision: IL
HOA
- Has HOA: Yes
- Services included: Other
- HOA fee: $150 annually
Location
- Region: Belvidere
Financial & listing details
- Price per square foot: $128/sqft
- Tax assessed value: $538,146
- Annual tax amount: $13,719
- Date on market: 9/11/2024
- Cumulative days on market: 49 days
- Ownership: Fee Simple
Price history
| Date | Event | Price |
|---|---|---|
| 11/8/2024 | Sold | $540,000+2.1%$128/sqft |
Source:  NorthWest Illinois Alliance of REALTORS® #202403600 Report a problem NorthWest Illinois Alliance of REALTORS® #202403600 Report a problem | ||
| 10/21/2024 | Pending sale | $529,000$126/sqft |
Source: NorthWest Illinois Alliance of REALTORS® #202403600 Report a problem | ||
| 10/7/2024 | Price change | $529,000-1.9%$126/sqft |
Source: NorthWest Illinois Alliance of REALTORS® #202403600 Report a problem | ||
| 9/11/2024 | Listed for sale | $539,000$128/sqft |
Source: NorthWest Illinois Alliance of REALTORS® #202403600 Report a problem | ||
| 7/23/2024 | Listing removed | $539,000$128/sqft |
Source: BHHS broker feed #12108707 Report a problem | ||
| 7/18/2024 | Listed for sale | $539,000$128/sqft |
Source: NorthWest Illinois Alliance of REALTORS® #202403600 Report a problem | ||
| 7/17/2024 | Pending sale | $539,000$128/sqft |
Source: NorthWest Illinois Alliance of REALTORS® #202403600 Report a problem | ||
| 7/10/2024 | Listed for sale | $539,000-1.8%$128/sqft |
Source: NorthWest Illinois Alliance of REALTORS® #202403600 Report a problem | ||
| 12/8/2023 | Listing removed | -- |
Source:  MRED as distributed by MLS GRID #11821726 Report a problem MRED as distributed by MLS GRID #11821726 Report a problem | ||
| 9/14/2023 | Price change | $549,000-1.9%$130/sqft |
Source: MRED as distributed by MLS GRID #11821726 Report a problem | ||
| 8/25/2023 | Price change | $559,500-2.7%$133/sqft |
Source: MRED as distributed by MLS GRID #11821726 Report a problem | ||
| 8/23/2023 | Listed for sale | $575,000$137/sqft |
Source: MRED as distributed by MLS GRID #11821726 Report a problem | ||
| 8/16/2023 | Contingent | $575,000$137/sqft |
Source: MRED as distributed by MLS GRID #11821726 Report a problem | ||
| 7/12/2023 | Listed for sale | $575,000+52.9%$137/sqft |
Source: MRED as distributed by MLS GRID #11821726 Report a problem | ||
| 7/25/2017 | Sold | $376,000-2.8%$89/sqft |
Source: Public Record Report a problem | ||
| 6/22/2017 | Pending sale | $387,000$92/sqft |
Source: Berkshire Hathaway HomeServices Crosby Starck Real Estate #09650614 Report a problem | ||
| 6/6/2017 | Listed for sale | $387,000$92/sqft |
Source: Berkshire Hathaway HomeServices Crosby Starck RE #201703310 Report a problem | ||
Public tax history
| Year | Property taxes | Tax assessment |
|---|---|---|
| 2024 | $13,832 +0.8% | $179,382 +8.1% |
| 2023 | $13,719 +21.3% | $165,914 +19.3% |
| 2022 | $11,310 +2.2% | $139,125 +2.2% |
| 2021 | $11,062 +3.9% | $136,137 +9.6% |
| 2020 | $10,645 -0.1% | $124,187 +1.6% |
| 2019 | $10,655 +9.3% | $122,195 +8.2% |
| 2017 | $9,744 +1% | $112,957 +5.2% |
| 2016 | $9,647 +5.8% | $107,333 +8.7% |
| 2015 | $9,117 -54.9% | $98,777 +0.1% |
| 2014 | $20,232 +139.1% | $98,697 +4% |
| 2013 | $8,462 | $94,888 +1.6% |
| 2012 | -- | $93,372 -25.7% |
| 2010 | -- | $125,659 -3% |
| 2007 | -- | $129,528 |
Find assessor info on the county website
Neighborhood: 61008
Nearby homes
- $482,8004 bd4 ba2.5k sqft10076 Pine Valley Cir, Belvidere, IL 61008Off Market

- $447,3003 bd1 ba2.1k sqft739 Heritage Way, Belvidere, IL 61008Off Market
- $465,0004 bd4 ba2.6k sqft10117 Pine Valley Cir, Belvidere, IL 61008Sold
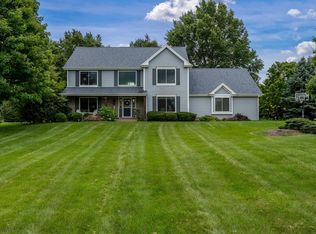
- $515,1005 bd2 ba2.9k sqft772 Heritage Way, Belvidere, IL 61008Off Market
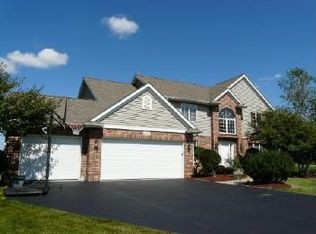
- $451,9004 bd3 ba2.3k sqft10035 Karl Close, Belvidere, IL 61008Off Market
- $496,5004 bd2 ba2.7k sqft10083 Pine Valley Cir, Belvidere, IL 61008Off Market
- $443,8004 bd3 ba2.3k sqft10051 Karl Close, Belvidere, IL 61008Off Market
- $601,9004 bd3 ba3.8k sqft10042 Pine Valley Cir, Belvidere, IL 61008Off Market
Nearby schools
GreatSchools rating
- 6/10Seth Whitman Elementary SchoolGrades: K-5Distance: 3.4 mi
- 5/10Belvidere Central Middle SchoolGrades: 6-8Distance: 3.5 mi
- 6/10Belvidere North High SchoolGrades: 9-12Distance: 3.2 mi
Schools provided by the listing agent
- Elementary: Seth Whitman Elem
- Middle: Belvidere Central Middle
- High: Belvidere North
- District: Belvidere 100
Source: NorthWest Illinois Alliance of REALTORS®. This data may not be complete. We recommend contacting the local school district to confirm school assignments for this home.
Get a cash offer in 3 minutes
Find out how much your home could sell for in as little as 3 minutes with a no-obligation cash offer.
Estimated market value
$633,600
Get a cash offer in 3 minutes
Find out how much your home could sell for in as little as 3 minutes with a no-obligation cash offer.
Estimated market value
$633,600
- Illinois
- Boone County
- Belvidere
- 61008
- 10116 Pine Valley Cir
Nearby cities
Nearby zip codes
Other Belvidere Topics
