Skip main navigation
Off market
  • Tax assessed value
    $40,563

    10116 Shadow Oaks Cir, Riverview, FL 33569

    2beds
    1,080sqft
    MobileManufactured
    Built in 1988
    -- sqft lot
    $-- Zestimate®
    $38/sqft
    $1,824 Estimated rent

    Home value

    Not available

    Estimated sales range

    Not available

    $1,824/mo

    Zestimate® history
    Loading
    Loading...

    Owner options

    List your home for rent

    $1,824/mo

    Rent Zestimate®

    Find your next renter with Zillow Rental Manager. Plus, with online applications, you can quickly screen prospective tenants – for free.

    Learn more

    $1,824/mo

    Rent Zestimate®

    Refinance and save

    $232/mo

    Est. payment

    Refinancing to a lower rate could help reduce your monthly payments and save thousands over the life of the loan.

    See today's rates

    $232/mo

    Est. payment

    Explore your selling options

    Work with a Zillow partner agent

    Leverage their expertise and Zillow's premium Showcase listings to get your home seen by more buyers.

    Get started

    List with your own agent

    Get your home in front of millions of buyers by listing it on Zillow.

    Learn how to do it

    Sell it yourself

    Take full control of how buyers see your home on Zillow by listing For Sale by Owner (FSBO).

    List your home

    What's special

    Tampa bayOpen floor planSpaHuge walk-in closetNew roof

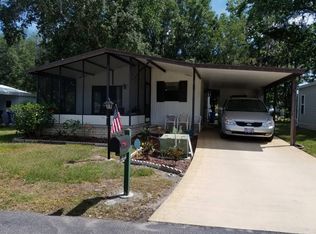
    55+/88/2BD/2BA/1080SQ. FT./PARK FEE IS ONLY $618.80/THIS IS MOVE IN READY/BRAND NEW ROOF WITH WARRANTY/ALL NEW LAMINATE FLOORS/LAMINATE AND CERAMIC TILE IN BATHS/FRESH PAINT THROUGHOUT/LARGE FRONT ENCLOSED LANAI/EXTRA LONG CARPORTED DRIVE/WHEELCHAIR ACCESSIBLE/HUGE STORAGE SHED/NEW AC DUCT WORK/The beautiful stone bordered landscaping and large front enclosed lanai welcome you into this completely move in ready home. The extra long driveway has been freshly painted and has a very large shed at the back with wheelchair accessible ramp at the side entrance. The shed includes a complete built-in workbench and shelving. The open floor plan and lots of natural lighting lend a spacious feel with a great flow from the living room into the dining area and kitchen. There are new chair rails and upgrades to windows and door frames. The freshly painted built-in hutch has storage below and lighted display cabinet above, accented on either side with decorative glass and newly updated hardware which also carries into the kitchen with fresh paint, new hinges, and new fixtures. There are new electrical outlets and switches and new lighting in the kitchen and laundry room which includes the GE Profile front load washer and dryer and the pantry in this area has new wire shelving. There is added storage above the washer and dryer. The guest bath has new tile floors, re-glazed tub/shower combo, and a new toilet. The oversized guest bedroom has a large wall closet. Both bedroom closets have newly installed wire shelving. Both bathrooms have been updated with decorative moldings, mirrors, and accessories. The master bedroom has a huge walk-in closet with a linen closet in the ensuite. The step in shower has beautiful custom ceramic tile from floor to ceiling and tiled seating. The there is plenty of storage in the vanity and the trim, lighting, and fixtures give it a peaceful spa feel. This home is sparkling and completely move in ready, located in the very pet friendly and people friendly community of Kingswood which residents refer to as "the enchanted forest", a nature lover's paradise, many species of birds and wildlife, walking paths, doggie park, lovely clubhouse, many activities, great salt water pool, and Jacuzzi, all very centrally located to shopping, restaurants, great medical community, and short distance to the Tampa Bay area, beaches, and Tampa airport. All you have to do is scroll through the pictures and decide where your furniture is going to go because this one is absolutely move in ready and just waiting for you to call it home. The time is right. The price is right. Don't wait. Schedule your showing today and start your new chapter in paradise!

    This property is off market, which means it's not currently listed for sale or rent on Zillow. This may be different from what's available on other websites or public sources.

    Facts & features

    Interior

    Bedrooms & bathrooms
    • Bedrooms: 2
    • Bathrooms: 2
    • Full bathrooms: 2
    Heating
    • Forced air, Electric
    Cooling
    • Central
    Appliances
    • Included: Dryer, Microwave, Range / Oven, Washer
    Features
    • Ground Floor
    • Flooring: Tile, Laminate
    • Basement: Crawl
    Interior area
    • Total interior livable area: 1,080 sqft

    Property

    Parking
    • Total spaces: 2
    • Parking features: Carport
    Features
    • Patio & porch: Patio, Enclosed Porch
    • Exterior features: Other
    Lot
    • Features: Near Bus
    Details
    • Additional structures: Shed(s), Carport
    • Parcel number: U2030205SF000000001090
    • Lease amount: $0

    Construction

    Type & style
    • Home type: MobileManufactured
    Materials
    • wood frame
    • Roof: Composition
    Condition
    • Year built: 1988
    • Major remodel year: 0

    Utilities & green energy

    • Electric: Amps(0)

    Community & neighborhood

    Location
    • Region: Riverview

    Other

    Other facts
    • Flooring: Tile, Laminate
    • Heating: Forced Air, Electric
    • CarportYN: true
    • HeatingYN: true
    • CoolingYN: true
    • Basement: Crawl
    • PatioAndPorchFeatures: Patio, Enclosed Porch
    • CommunityFeatures: Pool, Clubhouse, Recreation Room, 55 and Over, Screening Room
    • Furnished: Unfurnished
    • ConstructionMaterials: Aluminum Siding
    • PetsAllowed: Yes
    • Appliances: Water Heater, Dryer, Microwave, Washer, Oven, Refigerator
    • ParkingFeatures: Driveway
    • YearBuiltEffective: 0
    • CoveredSpaces: 0
    • OpenParkingYN: true
    • LandLeaseAmount: 0
    • Cooling: Central
    • RoomKitchenFeatures: Laminate Counters, Open
    • OtherStructures: Shed(s), Carport
    • LotFeatures: Near Bus
    • StructureType: Low-rise
    • TaxAnnualAmount: 0
    • Electric: Amps(0)
    • MlsStatus: Contract
    • InteriorFeatures: Ground Floor

    Price history

    DateEventPrice
    12/29/2021Sold$70,595-5.7%$65/sqft
    Source: Agent Provided Report a problem
    12/8/2021Pending sale$74,900$69/sqft
    Source: My State MLS #11010395 Report a problem
    10/21/2021Price change$74,900+7.2%$69/sqft
    Source: My State MLS #11010395 Report a problem
    10/5/2021Pending sale$69,900$65/sqft
    Source: My State MLS #11010395 Report a problem
    9/3/2021Contingent$69,900$65/sqft
    Source: My State MLS #11010395 Report a problem
    7/22/2021Price change$69,900+0.6%$65/sqft
    Source: My State MLS #11010395 Report a problem
    6/11/2021Listed for sale$69,500-1.4%$64/sqft
    Source: Owner Report a problem
    3/10/2005Sold$70,500$65/sqft
    Source: Agent Provided Report a problem

    Public tax history

    YearProperty taxesTax assessment
    2018$963 $40,563 +19.4%
    2017$963 +8.9%$33,986 -4.5%
    2016$884 -3.6%$35,576 +5.5%
    2015$917 +2.1%$33,730 -1.2%
    2014$898 $34,153
    2013$898 -6%$34,153 -3.9%
    2012$955 -12.4%$35,538 -15.7%
    2011$1,091 -5.4%$42,161 -7.5%
    2010$1,153 -5.3%$45,574 -6.9%
    2009$1,218 -14.5%$48,958 -17.8%
    2008$1,425 +2.2%$59,567
    2007$1,394 -0.8%$59,567 +6.7%
    2006$1,405 +9.8%$55,823 +15.2%
    2005$1,279 $48,458 -0.6%
    2004-- $48,734 +6.4%
    2003-- $45,784 -0.6%
    2002-- $46,049 +96.6%
    2001-- $23,417

    Find assessor info on the county website

    Neighborhood: Kingswood

    Nearby schools

    GreatSchools rating