Discover the perfect blend of classic ranch charm and contemporary sophistication in this stunning 4 bedroom, 3 bath, 2224 square foot single-story residence, complete with a spacious country front porch. Generous windows invite an abundance of natural light into the open-concept layout, fostering a seamless flow between the living areas and a tranquil backyard retreat adorned with exquisite landscaping and palm trees, ideal for effortless indoor-outdoor living. Enjoy the distinctive heated and cooled Biodesign pool, featuring a spacious beach area with bubblers, creating your own private oasis. Evening swims are enhanced by an array of lighting options. The expansive covered back porch serves as an ideal spot for savoring your morning coffee. Inside, the electric fireplace provides warmth and an appealing ambiance. The large dining area accommodates family gatherings comfortably. The modern kitchen boasts stylish finishes, an exceptionally large island, a farmhouse sink, ample cabinetry, double ovens, and a generous pantry. Two bedrooms with spacious closets share a Jack and Jill bathroom, while an additional bedroom accesses the guest bathroom. The laundry room, featuring contemporary tile flooring, offers abundant storage and a folding countertop. The spacious main suite features a spa-like bathroom with a large soaking tub and shower that includes a seat and a stone floor for added luxury. With bottom-up, top-down blinds throughout, you can easily control the light entering this home, which is adorned with chic vinyl plank flooring. The garage has a non-slip epoxy floor. Thoughtful design elements enhance the entire home, creating a serene sanctuary in a highly sought-after location. Sellers are both lic Realtors in the state of Texas
Sold
Price Unknown
10116 T Bury Ln, Waco, TX 76708
4beds
2,224sqft
Single Family Residence
Built in 2022
0.27 Acres Lot
$564,300 Zestimate®
$--/sqft
$3,378 Estimated rent
Home value
$564,300
$536,000 - $593,000
$3,378/mo
Zestimate® history
Owner options
List your home for rent
$3,378/mo
Rent Zestimate®
Find your next renter with Zillow Rental Manager. Plus, with online applications, you can quickly screen prospective tenants – for free.
$3,378/mo
Rent Zestimate®
Refinance and save
Refinancing to a lower rate could help reduce your monthly payments and save thousands over the life of the loan.
Explore your selling options
Work with a Zillow partner agent
Leverage their expertise and Zillow's premium Showcase listings to get your home seen by more buyers.
Get startedList with your own agent
Get your home in front of millions of buyers by listing it on Zillow.
Learn how to do itSell it yourself
Take full control of how buyers see your home on Zillow by listing For Sale by Owner (FSBO).
List your homeWhat's special
Contemporary sophisticationChic vinyl plank flooringClassic ranch charmSpacious country front porchFarmhouse sinkDouble ovensExpansive covered back porch
Zillow last checked:
Listing updated:
Listed by:
Terry Harris 708893,
Axio Real Estate LLC 254-776-8100,
Cecelia Harris 709942 254-495-6713,
Axio Real Estate LLC
Bought with:
Amanda Harrimon, 659225
Fathom Realty
Source: NTREIS,MLS#: 21165079
Facts & features
Interior
Bedrooms & bathrooms
- Bedrooms: 4
- Bathrooms: 3
- Full bathrooms: 3
Primary bedroom
- Features: Ceiling Fan(s), Double Vanity, En Suite Bathroom, Garden Tub/Roman Tub, Separate Shower, Walk-In Closet(s)
- Level: First
- Dimensions: 0 x 0
Bedroom
- Features: Ceiling Fan(s)
- Level: First
- Dimensions: 0 x 0
Bedroom
- Features: Ceiling Fan(s)
- Level: First
- Dimensions: 0 x 0
Bedroom
- Features: Ceiling Fan(s)
- Level: First
- Dimensions: 0 x 0
Heating
- Central, Electric
Cooling
- Central Air, Ceiling Fan(s), Electric
Appliances
- Included: Double Oven, Dishwasher, Electric Cooktop, Electric Oven, Electric Water Heater, Disposal, Ice Maker
- Laundry: Washer Hookup, Dryer Hookup, ElectricDryer Hookup, Laundry in Utility Room
Features
- Granite Counters, High Speed Internet, Kitchen Island, Open Floorplan, Pantry, Smart Home, Wired for Data, Walk-In Closet(s)
- Flooring: Ceramic Tile, Luxury Vinyl Plank
- Windows: Window Coverings
- Has basement: No
- Number of fireplaces: 1
- Fireplace features: Decorative, Electric, Family Room, Ventless
Interior area
- Total interior livable area: 2,224 sqft
Property
Parking
- Total spaces: 2
- Parking features: Garage, Garage Door Opener
- Attached garage spaces: 2
Features
- Levels: One
- Stories: 1
- Patio & porch: Covered
- Exterior features: Rain Gutters
- Pool features: Heated, In Ground, Outdoor Pool, Other, Pool Cover, Pool
- Fencing: Back Yard,Fenced,Privacy,Wood
Lot
- Size: 0.27 Acres
- Features: Landscaped, Sprinkler System
Details
- Additional structures: Shed(s), Storage
- Parcel number: 180101210011610
Construction
Type & style
- Home type: SingleFamily
- Architectural style: Contemporary/Modern,Detached
- Property subtype: Single Family Residence
Materials
- Brick
- Foundation: Slab
- Roof: Asphalt,Composition,Shingle
Condition
- Year built: 2022
Utilities & green energy
- Sewer: Public Sewer
- Water: Public
- Utilities for property: Electricity Connected, Sewer Available, Water Available
Community & HOA
Community
- Security: Security System
- Subdivision: Copper Spgs Add
HOA
- Has HOA: No
Location
- Region: Waco
Financial & listing details
- Tax assessed value: $495,000
- Annual tax amount: $10,908
- Date on market: 1/29/2026
- Cumulative days on market: 17 days
- Listing terms: Cash,Conventional,FHA
Price history
| Date | Event | Price |
|---|---|---|
| 6/25/2026 | Sold | -- |
Source: NTREIS #21165079 Report a problem | ||
| 6/3/2026 | Pending sale | $574,999$259/sqft |
Source: NTREIS #21165079 Report a problem | ||
| 5/24/2026 | Contingent | $574,999$259/sqft |
Source: NTREIS #21165079 Report a problem | ||
| 5/20/2026 | Listed for sale | $574,999$259/sqft |
Source: NTREIS #21165079 Report a problem | ||
| 2/10/2026 | Pending sale | $574,999$259/sqft |
Source: NTREIS #21165079 Report a problem | ||
| 1/29/2026 | Listed for sale | $574,999+2.5%$259/sqft |
Source: NTREIS #21165079 Report a problem | ||
| 11/18/2025 | Listing removed | $560,999$252/sqft |
Source: NTREIS #20944536 Report a problem | ||
| 9/17/2025 | Price change | $560,999-1.8%$252/sqft |
Source: NTREIS #20944536 Report a problem | ||
| 8/24/2025 | Price change | $570,999-0.7%$257/sqft |
Source: NTREIS #20944536 Report a problem | ||
| 7/17/2025 | Price change | $574,999-0.9%$259/sqft |
Source: NTREIS #20944536 Report a problem | ||
| 6/23/2025 | Price change | $579,999-1%$261/sqft |
Source: NTREIS #20944536 Report a problem | ||
| 5/21/2025 | Listed for sale | $585,900$263/sqft |
Source: NTREIS #20944536 Report a problem | ||
| 4/25/2025 | Listing removed | $585,900$263/sqft |
Source: NTREIS #228462 Report a problem | ||
| 3/21/2025 | Price change | $585,900-1.7%$263/sqft |
Source: NTREIS #228462 Report a problem | ||
| 3/19/2025 | Listed for sale | $595,900$268/sqft |
Source: NTREIS #228462 Report a problem | ||
| 9/22/2023 | Sold | -- |
Source: NTREIS #216675 Report a problem | ||
Public tax history
| Year | Property taxes | Tax assessment |
|---|---|---|
| 2025 | $7,411 -6.8% | $495,000 +11.5% |
| 2024 | $7,956 +33.4% | $443,920 +66.3% |
| 2023 | $5,964 +429.1% | $266,880 +508.3% |
| 2022 | $1,127 | $43,870 |
Find assessor info on the county website
Neighborhood: North Lake Waco
Nearby homes
- $386,9004 bd2 ba1.9k sqft10100 T Bury Ln, Waco, TX 76708Off Market
- $--4 bd2 ba2.1k sqft10120 T Bury Ln, Waco, TX 76708Sold
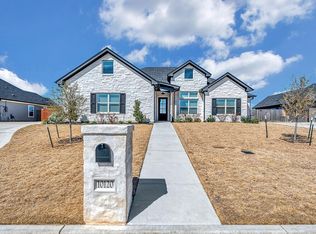
- $53,110-- bd-- ba-- sqft10104 T Bury Ln, Waco, TX 76708Off Market
- $51,110-- bd-- ba-- sqft10108 T Bury Ln, Waco, TX 76708Off Market
- $462,1004 bd3 ba2.4k sqft10124 T Bury Ln, Waco, TX 76708Off Market
- $--4 bd2 ba2.2k sqft5432 Zavalla Dr, Waco, TX 76708Sold
- $461,8003 bd2 ba1.9k sqft5436 Zavalla Dr, Waco, TX 76708Off Market
- $--4 bd2 ba2.1k sqft5428 Zavalla Dr, Waco, TX 76708Sold
Nearby schools
GreatSchools rating
- 8/10China Spring Elementary SchoolGrades: 2-4Distance: 1.2 mi
- 8/10China Spring Middle SchoolGrades: 7-8Distance: 2.1 mi
- 8/10China Spring High SchoolGrades: 9-12Distance: 2.1 mi
Schools provided by the listing agent
- Elementary: China Spring
- Middle: China Spring
- High: China Spring
- District: China Spring ISD
Source: NTREIS. This data may not be complete. We recommend contacting the local school district to confirm school assignments for this home.
Sell for more on Zillow
Get a Zillow Showcase℠ listing at no additional cost and you could sell for .
$564,300
2% more
+$11,286
With Zillow Showcase(estimated)
$575,586
Sell for more on Zillow
Get a Zillow Showcase℠ listing at no additional cost and you could sell for .
$564,300
2% more
+$11,286
With Zillow Showcase(estimated)
$575,586
- Texas
- McLennan County
- Waco
- 76708
- North Lake Waco
- 10116 T Bury Ln
