Welcome to 10116 Tamworth Dr. a 3 bed, 2 full bath ranch that is updated throughout. The vibe feels great with new floors and paint along with its fresh appeal. Walking through the large living room with wonderful natural light, you have 3 generous-sized bedrooms and a wonderful brand new bathroom. Things you may not think about like paneled doors, matching hardware, and a color scheme that makes sense are the added bonus as it was clear the contractors knew what they were doing. As you go back to the kitchen you will notice it has been modernized with the addition of brand new stainless steel appliances. Into the basement you will see a bonus room and full bathroom all re-modeled with some wow factor. Back upstairs you have a substantial yard great for entertainment, pets, or kicking a soccer-ball. The garage has a man-door for easy movement. You are encouraged to come see this place, it looks like the photos and has already passed occupancy!
Closed
Listed by: Elevate Realty, LLC • Brian Combs • Contact: 314-591-7912
Bought with: A New Door Realty Group
Price Unknown
10116 Tamworth Dr, Saint Louis, MO 63136
3beds
912sqft
Single Family Residence
Built in 1955
7,492 Square Feet Lot
$152,700 Zestimate®
$--/sqft
$1,446 Estimated rent
Home value
$152,700
$142,000 - $162,000
$1,446/mo
Zestimate® history
Owner options
List your home for rent
$1,446/mo
Rent Zestimate®
Find your next renter with Zillow Rental Manager. Plus, with online applications, you can quickly screen prospective tenants – for free.
$1,446/mo
Rent Zestimate®
Refinance and save
Refinancing to a lower rate could help reduce your monthly payments and save thousands over the life of the loan.
Explore your selling options
Work with a Zillow partner agent
Leverage their expertise and Zillow's premium Showcase listings to get your home seen by more buyers.
Get startedList with your own agent
Get your home in front of millions of buyers by listing it on Zillow.
Learn how to do itSell it yourself
Take full control of how buyers see your home on Zillow by listing For Sale by Owner (FSBO).
List your homeWhat's special
Zillow last checked:
Listing updated:
Listed by:
Brian Combs 314-591-7912,
Elevate Realty, LLC
Bought with:
Dionne Davidson, 2001026872
A New Door Realty Group
Source: MARIS,MLS#: 24054639 Originating MLS: St. Louis Association of REALTORS
Originating MLS: St. Louis Association of REALTORSFacts & features
Interior
Bedrooms & bathrooms
- Bedrooms: 3
- Bathrooms: 2
- Full bathrooms: 2
- Main level bathrooms: 1
- Main level bedrooms: 3
Heating
- Forced Air, Natural Gas
Cooling
- Gas, Central Air
Appliances
- Included: Gas Water Heater
Features
- Basement: Partially Finished,Sleeping Area
- Has fireplace: No
- Fireplace features: Recreation Room
Interior area
- Total structure area: 912
- Total interior livable area: 912 sqft
- Finished area above ground: 912
Property
Parking
- Total spaces: 1
- Parking features: Attached, Garage
- Attached garage spaces: 1
Features
- Levels: One
Lot
- Size: 7,492 Square Feet
- Dimensions: 60 x 125
Details
- Parcel number: 11G421194
- Special conditions: Standard
Construction
Type & style
- Home type: SingleFamily
- Architectural style: Ranch
- Property subtype: Single Family Residence
Condition
- Year built: 1955
Utilities & green energy
- Sewer: Public Sewer
- Water: Public
Community & HOA
Community
- Subdivision: Dellwood Hills 2
Location
- Region: Saint Louis
Financial & listing details
- Tax assessed value: $130,100
- Annual tax amount: $1,875
- Date on market: 9/4/2024
- Cumulative days on market: 21 days
- Listing terms: Cash,FHA,VA Loan
- Ownership: Private
Price history
| Date | Event | Price |
|---|---|---|
| 11/4/2024 | Sold | -- |
Source:  MARIS #24054639 Report a problem MARIS #24054639 Report a problem | ||
| 10/7/2024 | Pending sale | $150,000$164/sqft |
Source: MARIS #24054639 Report a problem | ||
| 9/26/2024 | Listed for sale | $150,000$164/sqft |
Source: MARIS #24054639 Report a problem | ||
| 9/14/2024 | Pending sale | $150,000$164/sqft |
Source: MARIS #24054639 Report a problem | ||
| 9/11/2024 | Price change | $150,000-3.2%$164/sqft |
Source: MARIS #24054639 Report a problem | ||
| 9/4/2024 | Listed for sale | $155,000-18.4%$170/sqft |
Source: MARIS #24054639 Report a problem | ||
| 1/31/2020 | Listing removed | $975$1/sqft |
Source: Renters 1st Choice Report a problem | ||
| 1/21/2020 | Listed for rent | $975+21.9%$1/sqft |
Source: Renters 1st Choice Report a problem | ||
| 10/24/2019 | Sold | -- |
Source: MARIS #19079173 Report a problem | ||
| 9/3/2019 | Pending sale | $190,000$208/sqft |
Source: Worth Clark Realty #19064389 Report a problem | ||
| 8/27/2019 | Listed for sale | $190,000+484.6%$208/sqft |
Source: Worth Clark Realty #19064389 Report a problem | ||
| 2/22/2017 | Sold | -- |
Source: Public Record Report a problem | ||
| 2/14/2017 | Pending sale | $32,500$36/sqft |
Source: Coldwell Banker Gundaker - North County #16083892 Report a problem | ||
| 1/19/2017 | Price change | $32,500-11%$36/sqft |
Source: Coldwell Banker Gundaker - North County #16083892 Report a problem | ||
| 12/15/2016 | Listed for sale | $36,500-14.1%$40/sqft |
Source: Coldwell Banker Gundaker - North County #16083892 Report a problem | ||
| 8/6/2016 | Listing removed | $42,500$47/sqft |
Source: Ultimate Realty #16006107 Report a problem | ||
| 2/5/2016 | Listed for sale | $42,500+4622.2%$47/sqft |
Source: Ultimate Realty #16006107 Report a problem | ||
| 10/7/2014 | Listing removed | $800$1/sqft |
Source: Ultimate Realty Report a problem | ||
| 8/29/2014 | Price change | $800-5.9%$1/sqft |
Source: Ultimate Realty Report a problem | ||
| 7/17/2014 | Listed for rent | $850+6.3%$1/sqft |
Source: Ultimate Realty Report a problem | ||
| 1/16/2013 | Listing removed | $800-3%$1/sqft |
Source: Ultimate Realty #12054775 Report a problem | ||
| 12/30/2012 | Price change | $825-2.9%$1/sqft |
Source: Ultimate Realty #12054775 Report a problem | ||
| 11/14/2012 | Price change | $850+0.6%$1/sqft |
Source: Ultimate Realty #12054775 Report a problem | ||
| 9/22/2012 | Listed for rent | $845$1/sqft |
Source: Ultimate Realty #12054775 Report a problem | ||
| 7/3/2010 | Listing removed | $900$1/sqft |
Source: Keller Williams Realty St. Charles #10034082 Report a problem | ||
| 6/17/2010 | Listed for sale | $900-98.9%$1/sqft |
Source: Keller Williams Realty St. Charles #10034082 Report a problem | ||
| 5/13/2010 | Listing removed | $79,900$88/sqft |
Source: Prudential Real Estate #10006177 Report a problem | ||
| 7/31/2007 | Sold | -- |
Source: Public Record Report a problem | ||
| 11/18/1998 | Sold | -- |
Source: Public Record Report a problem | ||
Public tax history
| Year | Property taxes | Tax assessment |
|---|---|---|
| 2025 | $1,786 -0.4% | $24,720 +58.5% |
| 2024 | $1,793 -4.4% | $15,600 |
| 2023 | $1,875 +15.8% | $15,600 +42.5% |
| 2022 | $1,619 +0.4% | $10,950 |
| 2021 | $1,613 +80.1% | $10,950 +66.2% |
| 2020 | $895 -3.8% | $6,590 -34% |
| 2019 | $931 | $9,990 +50.2% |
| 2018 | $931 | $6,650 -30% |
| 2017 | $931 -28.7% | $9,500 -14.3% |
| 2016 | $1,305 -13.2% | $11,090 |
| 2015 | $1,505 | $11,090 +14% |
| 2014 | $1,505 +32.6% | $9,730 |
| 2013 | $1,135 | $9,730 -27% |
| 2012 | -- | $13,320 |
| 2011 | -- | $13,320 -6.7% |
| 2010 | $1,460 +8.9% | $14,280 |
| 2009 | $1,341 -13.5% | $14,280 -8.2% |
| 2008 | $1,551 +28.7% | $15,560 |
| 2007 | $1,205 | $15,560 +27.6% |
| 2006 | $1,205 +2.6% | $12,190 |
| 2005 | $1,174 +16.7% | $12,190 +37.1% |
| 2003 | $1,006 +0.5% | $8,890 -11.5% |
| 2002 | $1,001 +17.9% | $10,050 |
| 2001 | $849 | $10,050 |
Find assessor info on the county website
Neighborhood: 63136
Nearby homes
- $81,7003 bd1 ba912 sqft10112 Tamworth Dr, Saint Louis, MO 63136Off Market
- $107,2003 bd2 ba912 sqft10120 Tamworth Dr, Saint Louis, MO 63136Off Market
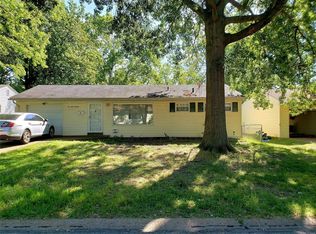
- $104,6003 bd1 ba1.3k sqft10123.5 Tamworth Dr, Saint Louis, MO 63136Off Market
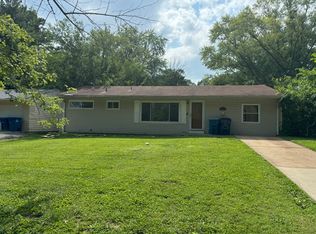
- $81,9003 bd1 ba912 sqft10108 Tamworth Dr, Saint Louis, MO 63136Off Market
- $--4 bd2 ba1.3k sqft10124 Tamworth Dr, Saint Louis, MO 63136Sold
- $87,5003 bd2 ba872 sqft10115 Saffron Dr, Saint Louis, MO 63136Off Market
- $98,4003 bd1 ba950 sqft10119 Saffron Dr, Saint Louis, MO 63136Off Market
- $108,2003 bd1 ba1.1k sqft10111 Saffron Dr, Saint Louis, MO 63136Off Market
Nearby schools
GreatSchools rating
- 5/10Lemasters Elementary SchoolGrades: K-5Distance: 0.3 mi
- 5/10Westview Middle SchoolGrades: 6-8Distance: 1.1 mi
- 1/10Riverview Gardens Sr. High SchoolGrades: 9-12Distance: 3.3 mi
Schools provided by the listing agent
- Elementary: Lemasters Elem.
- Middle: Westview Middle
- High: Riverview Gardens Sr. High
Source: MARIS. This data may not be complete. We recommend contacting the local school district to confirm school assignments for this home.
- Missouri
- Saint Louis County
- Dellwood
- 63136
- 10116 Tamworth Dr
Nearby cities
Nearby zip codes
Other Dellwood Topics
