Skip main navigation
Sold for $436,500
  • $436,500

    10116 W 13th St, Greeley, CO 80634

    3beds
    1,462sqft
    Single Family Residence
    Built in 2004
    5,000 Square Feet Lot
    $427,200 Zestimate®
    $299/sqft
    $2,247 Estimated rent

    Home value

    $427,200

    $406,000 - $449,000

    $2,247/mo

    Zestimate® history
    Loading
    Loading...

    Owner options

    List your home for rent

    $2,247/mo

    Rent Zestimate®

    Find your next renter with Zillow Rental Manager. Plus, with online applications, you can quickly screen prospective tenants – for free.

    Learn more

    $2,247/mo

    Rent Zestimate®

    Refinance and save

    $2,962/mo

    Est. payment

    Refinancing to a lower rate could help reduce your monthly payments and save thousands over the life of the loan.

    See today's rates

    $2,962/mo

    Est. payment

    Explore your selling options

    Work with a Zillow partner agent

    Leverage their expertise and Zillow's premium Showcase listings to get your home seen by more buyers.

    Get started

    List with your own agent

    Get your home in front of millions of buyers by listing it on Zillow.

    Learn how to do it

    Sell it yourself

    Take full control of how buyers see your home on Zillow by listing For Sale by Owner (FSBO).

    List your home

    What's special

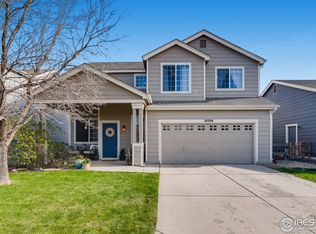
    This charming two-story home in the Promontory Neighborhood boasts numerous updates and sits on a spacious lot adorned with mature landscaping. Inside, the open floor plan is illuminated with natural light, complemented by newer paint, flooring and tile backsplash in the kitchen. The home's high ceilings and rustic-style laminate wood floors add a sense of spaciousness, with a built-in recessed entertainment center. The kitchen is a highlight with its stainless steel appliances, bull-nose style countertops and new tile backsplash. Upstairs, a cozy nook with built-in bookshelves offers a perfect spot for remote work. Three spacious bedrooms feature recently updated carpet. Outside, the backyard provides your own personal oasis, complete with a new patio, mature landscaping, and plenty of trees. Recent updates encompass exterior paint and solar panels installed in recent years. Located just steps away from three lakes with fishing, swimming, and picnic areas, this community-oriented neighborhood offers various events such as movie nights and garage sales. Promontory Park is conveniently situated nearby, with easy access to shopping, dining, and major highways including Hwy 34 and I-25. This move-in ready home is a true gem, requiring nothing more than for you to unpack and settle in.

    Zillow last checked:

    Listing updated:

    Listed by:

    Brianna Waugh 970-283-7202,

    TopCO Realty

    Bought with:

    Brenda Rice, 100090564

    C3 Real Estate Solutions, LLC

    Source: IRES as distributed by MLS GRID,MLS#: 1014207MLS Logo

    Facts & features

    Interior

    Bedrooms & bathrooms
    • Bedrooms: 3
    • Bathrooms: 3
    • Full bathrooms: 2
    • 1/2 bathrooms: 1
    • Main level bathrooms: 1
    Primary bedroom
    • Description: Carpet
    • Features: Full Primary Bath
    • Level: Upper
    • Area: 182 Square Feet
    • Dimensions: 13 x 14
    Bedroom 2
    • Description: Carpet
    • Level: Upper
    • Area: 110 Square Feet
    • Dimensions: 10 x 11
    Bedroom 3
    • Description: Carpet
    • Level: Upper
    • Area: 90 Square Feet
    • Dimensions: 9 x 10
    Dining room
    • Description: Luxury Vinyl
    • Level: Main
    • Area: 120 Square Feet
    • Dimensions: 12 x 10
    Kitchen
    • Description: Luxury Vinyl
    • Level: Main
    • Area: 132 Square Feet
    • Dimensions: 12 x 11
    Laundry
    • Description: Luxury Vinyl
    • Level: Main
    • Area: 35 Square Feet
    • Dimensions: 7 x 5
    Living room
    • Description: Luxury Vinyl
    • Level: Main
    • Area: 150 Square Feet
    • Dimensions: 10 x 15
    Heating
    • Forced Air
    Cooling
    • Central Air, Ceiling Fan(s)
    Appliances
    • Included: Electric Range, Dishwasher, Refrigerator, Disposal
    Features
    • Windows: Window Coverings
    • Basement: Crawl Space
    Interior area
    • Total structure area: 1,462
    • Total interior livable area: 1,462 sqft
    • Finished area above ground: 1,462

    Property

    Parking
    • Total spaces: 2
    • Parking features: Garage - Attached
    • Attached garage spaces: 2
    • Details: Attached
    Features
    • Levels: Two
    • Stories: 2
    • Patio & porch: Patio
    • Exterior features: Sprinkler System
    • Fencing: Fenced
    Lot
    • Size: 5,000 sqft
    Details
    • Parcel number: R0996701
    • Zoning: Res
    • Special conditions: Private Owner

    Construction

    Type & style
    • Home type: SingleFamily
    • Property subtype: Single Family Residence
    Materials
    • Frame
    • Roof: Composition
    Condition
    • New construction: No
    • Year built: 2004

    Utilities & green energy

    • Electric: PV REA, Photovoltaics Seller Owned
    • Gas: Atmos
    • Sewer: Public Sewer
    • Water: City
    • Utilities for property: Natural Gas Available, Electricity Available, Cable Available

    Community & neighborhood

    Security
    • Security features: Fire Alarm
    Community
    • Community features: Park, Trail(s)
    Location
    • Region: Greeley
    • Subdivision: Promontory Residential 1st Fg

    HOA & financial

    HOA
    • Has HOA: Yes
    • HOA fee: $425 annually
    • Services included: Common Amenities
    • Association name: Hammersmith Managment
    • Association phone: 303-980-7418

    Other

    Other facts
    • Listing terms: Cash,Conventional,FHA,VA Loan

    Price history

    DateEventPrice
    9/13/2024Sold$436,500-0.8%$299/sqft
    Source: IRES as distributed by MLS GRID #1014207 Report a problem
    8/16/2024Pending sale$439,900$301/sqft
    Source: REcolorado as distributed by MLS GRID #IR1014207 Report a problem
    8/8/2024Price change$439,9000%$301/sqft
    Source: IRES as distributed by MLS GRID #1014207 Report a problem
    7/30/2024Price change$440,000-0.7%$301/sqft
    Source: IRES as distributed by MLS GRID #1014207 Report a problem
    7/24/2024Price change$443,000-0.4%$303/sqft
    Source: IRES as distributed by MLS GRID #1014207 Report a problem
    7/15/2024Price change$445,000-2.2%$304/sqft
    Source: IRES as distributed by MLS GRID #1014207 Report a problem
    7/12/2024Listed for sale$455,000$311/sqft
    Source: REcolorado as distributed by MLS GRID #IR1014207 Report a problem

    Public tax history

    Tax history is unavailable.

    Neighborhood: 80634

    Nearby schools

    GreatSchools rating
    Schools provided by the listing agent
    • Elementary: Skyview
    • Middle: Severance
    • High: Windsor

    Source: IRES as distributed by MLS GRID. This data may not be complete. We recommend contacting the local school district to confirm school assignments for this home.

    Get a cash offer in 3 minutes
    Find out how much your home could sell for in as little as 3 minutes with a no-obligation cash offer.
    Estimated market value
    $427,200
    Get a cash offer in 3 minutes
    Find out how much your home could sell for in as little as 3 minutes with a no-obligation cash offer.
    Estimated market value
    $427,200