SELLER WANTS SOLD. BRING OFFERS Opportunity awaits on 6 acres just minutes from the shoreline of Brushy Lake. This spacious property offers over 2,500 square feet based on tax records of living space and a flexible layout that could easily function as a 3–4 bedroom home, making it ideal for buyers looking for room to grow, host guests, or create a customized retreat.
Inside, the home features a large central living area anchored by a cozy fireplace, providing a comfortable gathering space for family and friends. The open flow between the living, dining, and kitchen areas creates a welcoming heart of the home with plenty of space for entertaining. The oversized primary suite offers a private bath complete with a jetted tub, double sink areas, & a separate shower—creating a relaxing space to unwind at the end of the day. The property truly shines with versatility & additional structures. A detached garage provides excellent storage or workspace, while the second detached building opens the door to endless possibilities. Whether you envision a guest suite, rental apartment, home office, hobby studio,or small business space, this property offers the flexibility to bring your ideas to life. This property is ideally suited for a cash buyer
Pending
Price cut: $10K (7/13)
$139,900
101163 S 4614th Rd, Sallisaw, OK 74955
3beds
2,560sqft
Manufactured Home, Single Family Residence
Built in 1998
6.02 Acres Lot
$136,600 Zestimate®
$55/sqft
$-- HOA
What's special
Oversized primary suiteSeparate showerDouble sink areas
- 218 days
- 32
- 3
Zillow last checked:
Listing updated:
Listed by:
Michelle Young 918-260-0101,
C21/First Choice Realty
Source: MLS Technology, Inc.,MLS#: 2604184 Originating MLS: MLS Technology
Originating MLS: MLS TechnologyFacts & features
Interior
Bedrooms & bathrooms
- Bedrooms: 3
- Bathrooms: 2
- Full bathrooms: 2
Heating
- Central, Electric
Cooling
- Central Air
Appliances
- Included: Dishwasher, Electric Water Heater, Microwave, Oven, Range, Refrigerator
Features
- Laminate Counters, Ceiling Fan(s)
- Flooring: Carpet, Vinyl
- Windows: Aluminum Frames
- Basement: Crawl Space
- Number of fireplaces: 1
- Fireplace features: Wood Burning
Interior area
- Total structure area: 2,560
- Total interior livable area: 2,560 sqft
Property
Parking
- Total spaces: 2
- Parking features: Detached, Garage
- Garage spaces: 2
Features
- Levels: One
- Stories: 1
- Patio & porch: Covered, Deck, Patio, Porch
- Exterior features: Other
- Pool features: None
- Fencing: None
Lot
- Size: 6.02 Acres
Details
- Additional structures: Second Garage, Shed(s), Garage Apartment, Second Residence
- Parcel number: 000006012024003800
Construction
Type & style
- Home type: MobileManufactured
- Property subtype: Manufactured Home, Single Family Residence
Materials
- Manufactured, Wood Siding
- Foundation: Crawlspace
- Roof: Metal
Condition
- Year built: 1998
Utilities & green energy
- Sewer: Septic Tank
- Water: Rural
- Utilities for property: Electricity Available, Water Available
Community & HOA
Community
- Security: No Safety Shelter, Smoke Detector(s)
- Subdivision: Sequoyah Co Unplatted
HOA
- Has HOA: No
Location
- Region: Sallisaw
Financial & listing details
- Price per square foot: $55/sqft
- Tax assessed value: $73,976
- Annual tax amount: $559
- Date on market: 2/6/2026
- Cumulative days on market: 161 days
- Listing terms: FHA 203(k),FHA
Estimated market value
$136,600
$130,000 - $143,000
Not available
Price history
| Date | Event | Price |
|---|---|---|
| 7/21/2026 | Pending sale | $139,900$55/sqft |
Source:  MLS Technology, Inc. #2604184 Report a problem MLS Technology, Inc. #2604184 Report a problem | ||
| 7/13/2026 | Price change | $139,900-6.7%$55/sqft |
Source: MLS Technology, Inc. #2604184 Report a problem | ||
| 6/23/2026 | Listed for sale | $149,900$59/sqft |
Source: MLS Technology, Inc. #2604184 Report a problem | ||
| 6/9/2026 | Pending sale | $149,900$59/sqft |
Source: MLS Technology, Inc. #2604184 Report a problem | ||
| 6/4/2026 | Listed for sale | $149,900$59/sqft |
Source: MLS Technology, Inc. #2604184 Report a problem | ||
| 5/28/2026 | Pending sale | $149,900$59/sqft |
Source: MLS Technology, Inc. #2604184 Report a problem | ||
| 5/11/2026 | Price change | $149,900-14.3%$59/sqft |
Source: MLS Technology, Inc. #2604184 Report a problem | ||
| 3/9/2026 | Price change | $175,000-5.4%$68/sqft |
Source: MLS Technology, Inc. #2604184 Report a problem | ||
| 2/9/2026 | Price change | $185,000-14%$72/sqft |
Source: MLS Technology, Inc. #2604184 Report a problem | ||
| 2/6/2026 | Listed for sale | $215,000+104.8%$84/sqft |
Source: MLS Technology, Inc. #2604184 Report a problem | ||
| 6/28/2010 | Sold | $105,000$41/sqft |
Source: Public Record Report a problem | ||
Public tax history
| Year | Property taxes | Tax assessment |
|---|---|---|
| 2025 | $559 +2.4% | $8,137 +3% |
| 2024 | $546 +2.4% | $7,900 +3% |
| 2023 | $533 +1.7% | $7,670 +3% |
| 2022 | $524 -0.4% | $7,447 |
| 2021 | $526 -1.3% | $7,447 |
| 2020 | $533 -4.9% | $7,447 -3.4% |
| 2019 | $561 -2.6% | $7,711 -7.8% |
| 2017 | $576 -0.1% | $8,360 -5.7% |
| 2016 | $576 -7.1% | $8,866 -5.3% |
| 2015 | $620 +5.5% | $9,367 +27.7% |
| 2014 | $588 +1.7% | $7,337 +3.5% |
| 2013 | $578 +3.6% | $7,089 +5% |
| 2012 | $558 -12.5% | $6,752 -12.3% |
| 2011 | $637 | $7,700 |
Find assessor info on the county website
Monthly payment
Climate risks
Neighborhood: 74955
Nearby schools
Schools provided by the listing agent
- Elementary: Brushy
- High: Brushy
- District: Brushy - Sch Dist (BY5)
Source: MLS Technology, Inc.. This data may not be complete. We recommend contacting the local school district to confirm school assignments for this home.
Similar homes
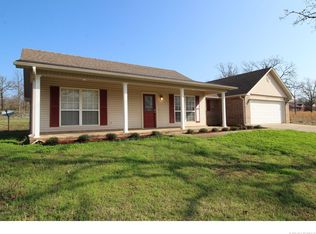
- $149,9003 bd2 ba1.8k sqft461924 E 1140th Rd, Sallisaw, OK 74955For Sale
 MLS ID #1241417, Levi Horner, Horner McClure & Associates. MLSOK/OKCMAR as distributed by MLS GRID
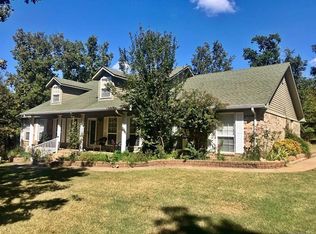
 - $150,0003 bd2 ba1.5k sqft102 Lillard Ln, Sallisaw, OK 74955For Sale
 MLS ID #1090737, Kristin Peerson, O'Neal Real Estate. Western River Valley BOR
 - $164,9003 bd1 ba1.6k sqft(Undisclosed Address), Sallisaw, OK 74955For Sale
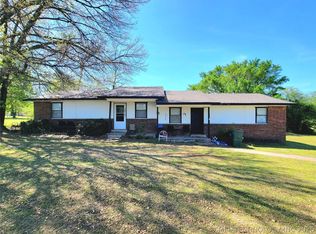 MLS ID #2603460, Marilyn Eckstein, C21/First Choice Realty. MLS Technology, Inc.
 - $164,9003 bd1 ba1.6k sqft1923 N Maple St, Sallisaw, OK 74955For Sale
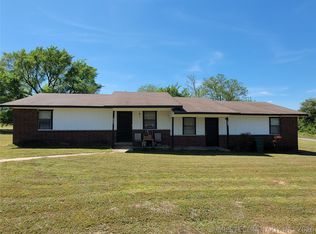 MLS ID #2603365, Marilyn Eckstein, C21/First Choice Realty. MLS Technology, Inc.
