Welcome to this beautifully maintained 4 bedroom, 4 1/2 bath residence set on 1.4 acres of landscaped grounds in a quiet and upscale Manassas neighborhood. From the moment you arrive, the home’s grand presence is enhanced by exterior lighting that gives it a warm evening glow. Inside, every detail has been thoughtfully designed to create comfort, style, and space for both everyday living and special occasions. *** The main level features a large kitchen with a sunny breakfast area that opens seamlessly into the living room, making it ideal for gatherings. A separate dining room is ready for holiday dinners, while two private offices provide the perfect work-from-home setup. The expansive mudroom and attached laundry room add practicality to the layout, all anchored by a three car garage.*** Upstairs you’ll find four spacious bedrooms, including a primary suite with dual walk-in closets and a luxurious ensuite bath. A fifth room adjoins the primary, offering the flexibility to serve as a nursery, a young child’s bedroom, a private office, or even a dream closet.*** The lower level is the ultimate entertainment hub and will quickly become the center of every gathering. A custom-built bar sets the stage, with open recreation space for games, dining, or relaxed seating. Dedicated areas for a gym, media room, and wine room make this level as versatile as it is impressive. There’s also a guest ensuite bathroom and generous storage throughout.*** Step outside and imagine your future—whether it’s backyard games, summer cookouts, or adding the pool you’ve always envisioned, the space is here to bring it to life.*** This home has been updated for peace of mind and modern living with a new wall oven in 2025, roof and gutters in 2019, HVAC and water tanks in 2021, custom bar countertops and flooring in 2022, new blinds in 2020, and a storm door for added security. An alarm system and integrated speakers complete the thoughtful upgrades.*** Located just minutes from shopping, major commuter routes, and some of Northern Virginia’s best hidden dining gems, this home offers both privacy and connection. Manassas has quickly become a foodie destination, and living here puts you close to it all. Truly spectacular inside and out, this home is one you must see to fully appreciate.
Sold for $1,260,000
$1,260,000
10117 Carlington Valley Ct, Manassas, VA 20111
4beds
6,367sqft
Single Family Residence
Built in 2006
1.46 Acres Lot
$1,277,500 Zestimate®
$198/sqft
$5,782 Estimated rent
Home value
$1,277,500
$1.19M - $1.38M
$5,782/mo
Zestimate® history
Owner options
List your home for rent
$5,782/mo
Rent Zestimate®
Find your next renter with Zillow Rental Manager. Plus, with online applications, you can quickly screen prospective tenants – for free.
$5,782/mo
Rent Zestimate®
Refinance and save
$7,924/mo
Est. payment
Refinancing to a lower rate could help reduce your monthly payments and save thousands over the life of the loan.
$7,924/mo
Est. payment
Explore your selling options
Work with a Zillow partner agent
Leverage their expertise and Zillow's premium Showcase listings to get your home seen by more buyers.
Get startedList with your own agent
Get your home in front of millions of buyers by listing it on Zillow.
Learn how to do itSell it yourself
Take full control of how buyers see your home on Zillow by listing For Sale by Owner (FSBO).
List your homeWhat's special
Zillow last checked:
Listing updated:
Listed by:
Ryan Rice 571-212-8339,
Keller Williams Capital Properties
Bought with:
Rick Urben, 0225198029
Redfin Corporation
Source: Bright MLS,MLS#: VAPW2103800
Facts & features
Interior
Bedrooms & bathrooms
- Bedrooms: 4
- Bathrooms: 5
- Full bathrooms: 4
- 1/2 bathrooms: 1
- Main level bathrooms: 1
Basement
- Area: 2272
Heating
- Forced Air, Propane
Cooling
- Central Air, Electric
Appliances
- Included: Dishwasher, Disposal, Dryer, Exhaust Fan, Ice Maker, Microwave, Oven, Double Oven, Refrigerator, Washer, Water Conditioner - Owned, Gas Water Heater
Features
- Breakfast Area, Butlers Pantry, Kitchen - Gourmet, Kitchen - Country, Dining Area, Eat-in Kitchen, Primary Bath(s), Chair Railings, Upgraded Countertops, Crown Molding, 9'+ Ceilings, Dry Wall
- Flooring: Carpet, Hardwood, Wood
- Windows: Window Treatments
- Basement: Connecting Stairway,Finished,Full,Heated
- Number of fireplaces: 1
Interior area
- Total structure area: 6,821
- Total interior livable area: 6,367 sqft
- Finished area above ground: 4,549
- Finished area below ground: 1,818
Property
Parking
- Total spaces: 3
- Parking features: Garage Door Opener, Garage Faces Side, Driveway, Asphalt, Attached
- Attached garage spaces: 3
- Has uncovered spaces: Yes
Accessibility
- Accessibility features: Other
Features
- Levels: Three
- Stories: 3
- Pool features: None
Lot
- Size: 1.46 Acres
- Features: Backs to Trees, Premium, Landscaped, Wooded, Private, Secluded
Details
- Additional structures: Above Grade, Below Grade
- Parcel number: 7995023282
- Zoning: SR1
- Zoning description: Semi-Rural Residential
- Special conditions: Standard
Construction
Type & style
- Home type: SingleFamily
- Architectural style: Colonial
- Property subtype: Single Family Residence
Materials
- Combination, Brick
- Foundation: Slab
Condition
- Excellent
- New construction: No
- Year built: 2006
Utilities & green energy
- Sewer: Septic Exists
- Water: Well
- Utilities for property: Electricity Available, Propane
Community & HOA
Community
- Subdivision: Ellis Plantation
HOA
- Has HOA: Yes
- Services included: Road Maintenance, Trash
- HOA fee: $200 quarterly
- HOA name: ELLIS PLANTATION
Location
- Region: Manassas
Financial & listing details
- Price per square foot: $198/sqft
- Tax assessed value: $1,017,200
- Annual tax amount: $10,228
- Date on market: 9/27/2025
- Listing agreement: Exclusive Right To Sell
- Listing terms: Cash,Contract,Conventional,Negotiable
- Ownership: Fee Simple
Price history
| Date | Event | Price |
|---|---|---|
| 12/23/2025 | Sold | $1,260,000-1.2%$198/sqft |
Source:  Bright MLS #VAPW2103800 Report a problem Bright MLS #VAPW2103800 Report a problem | ||
| 11/26/2025 | Contingent | $1,275,000$200/sqft |
Source: Bright MLS #VAPW2103800 Report a problem | ||
| 10/27/2025 | Price change | $1,275,000-1.9%$200/sqft |
Source: Bright MLS #VAPW2103800 Report a problem | ||
| 10/10/2025 | Price change | $1,299,999-3.7%$204/sqft |
Source: Bright MLS #VAPW2103800 Report a problem | ||
| 9/27/2025 | Listed for sale | $1,350,000+100%$212/sqft |
Source: Bright MLS #VAPW2103800 Report a problem | ||
| 12/1/2017 | Sold | $675,000$106/sqft |
Source: Public Record Report a problem | ||
| 11/9/2017 | Listed for sale | $675,000$106/sqft |
Source: Samson Properties #1000031387 Report a problem | ||
| 10/31/2017 | Pending sale | $675,000$106/sqft |
Source: Samson Properties #PW10052637 Report a problem | ||
| 10/13/2017 | Price change | $675,000-1.9%$106/sqft |
Source: Samson Properties #PW10052637 Report a problem | ||
| 9/25/2017 | Price change | $688,000-1.7%$108/sqft |
Source: Samson Properties #PW10052637 Report a problem | ||
| 9/9/2017 | Listed for sale | $699,900-24.8%$110/sqft |
Source: Samson Properties #PW10052637 Report a problem | ||
| 4/3/2006 | Sold | $930,375$146/sqft |
Source: Public Record Report a problem | ||
Public tax history
| Year | Property taxes | Tax assessment |
|---|---|---|
| 2025 | $9,974 -1.3% | $1,017,200 +0.1% |
| 2024 | $10,106 +14.1% | $1,016,200 +19.4% |
| 2023 | $8,854 -0.5% | $850,900 +7.3% |
| 2022 | $8,900 +1.8% | $793,300 +10% |
| 2021 | $8,743 +2.1% | $721,000 +3% |
| 2020 | $8,561 +103.5% | $699,900 +0.5% |
| 2019 | $4,206 -49% | $696,700 +2% |
| 2018 | $8,247 -0.3% | $683,000 -0.4% |
| 2017 | $8,274 +10242.9% | $685,700 +5.8% |
| 2016 | $80 +0.4% | $648,100 +0.6% |
| 2015 | $80 | $644,100 +13% |
| 2014 | $80 | $569,900 +4.4% |
| 2013 | -- | $545,700 +0.2% |
| 2012 | -- | $544,400 +7.5% |
| 2010 | -- | $506,400 -11.8% |
| 2009 | -- | $574,300 -27.3% |
| 2008 | -- | $790,300 -12.4% |
| 2007 | -- | $901,900 |
Find assessor info on the county website
Neighborhood: 20111
Nearby homes
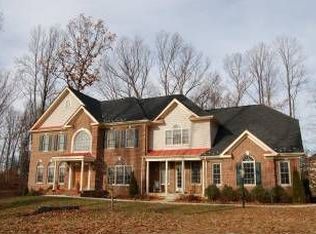
- $1,175,1005 bd5 ba6.3k sqft10121 Carlington Valley Ct, Manassas, VA 20111Off Market
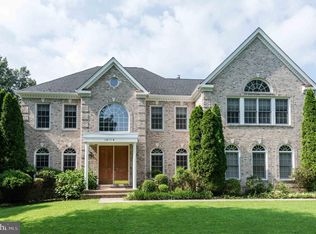
- $900,0004 bd4 ba3.5k sqft10116 Carlington Valley Ct, Manassas, VA 20111Sold
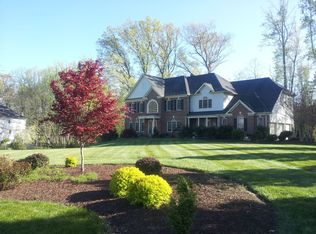
- $1,087,8004 bd3 ba4.8k sqft10120 Carlington Valley Ct, Manassas, VA 20111Off Market
- $1,241,3005 bd5 ba7k sqft10071 Esteppe Dr, Manassas, VA 20111Off Market
- $883,1004 bd2 ba3.1k sqft10112 Carlington Valley Ct, Manassas, VA 20111Off Market
- $1,107,5004 bd4 ba5k sqft10125 Carlington Valley Ct, Manassas, VA 20111Off Market
- $977,0004 bd4 ba4.6k sqft10101 Carlington Valley Ct, Manassas, VA 20111Off Market
- $1,029,6004 bd4 ba4k sqft7277 Tinsley Way, Manassas, VA 20111Off Market
Nearby schools
GreatSchools rating
- 7/10Signal Hill Elementary SchoolGrades: PK-5Distance: 1.2 mi
- 4/10Parkside Middle SchoolGrades: 6-8Distance: 3 mi
- 5/10Osbourn Park High SchoolGrades: 9-12Distance: 2.4 mi
Schools provided by the listing agent
- Elementary: Signal Hill
- Middle: Parkside
- High: Osbourn Park
- District: Prince William County Public Schools
Source: Bright MLS. This data may not be complete. We recommend contacting the local school district to confirm school assignments for this home.
Get a cash offer in 3 minutes
Find out how much your home could sell for in as little as 3 minutes with a no-obligation cash offer.
Estimated market value
$1,277,500
Get a cash offer in 3 minutes
Find out how much your home could sell for in as little as 3 minutes with a no-obligation cash offer.
Estimated market value
$1,277,500
- Virginia
- Prince William County
- Manassas
- 20111
- 10117 Carlington Valley Ct
Nearby cities
Nearby neighborhoods
Nearby zip codes
Other Manassas Topics
