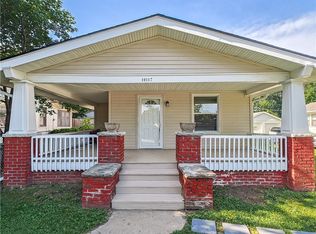
Timeless curb appeal, a generous covered front porch, and mature surroundings that give this home an inviting sense of place. Classic brick accents, crisp white railings, and a deep front porch create a memorable first impression, offering a graceful transition between the home and its tree-lined setting.
Inside, the home feels clean and calm. New flooring throughout the home, and abundant natural light create a polished backdrop across the main living spaces. The living room is anchored classic brick, adding warmth, texture, and character. The adjoining dining area and kitchen offer an easy, functional flow, with warm cabinetry, ample counter space, updated appliances, and everyday convenience.
The bedrooms are bright and comfortable, each offering a simple, refined feel. A bonus room with a closet adds valuable flexibility, ideal as a home office, guest space, dressing room, creative studio, or additional storage. The updated bathroom features a white vanity, tub/shower combination, and a neutral tile surround with a tasteful accent detail.
Additional improvements include a new roof and an HVAC system less than three years old, adding confidence and value beyond the visible updates. The unfinished basement provides practical storage, laundry space, and future potential. Outdoors, the backyard offers green space, mature trees, and room to enjoy the seasons. With its blend of classic architecture, refreshed interiors, and meaningful updates, this home delivers an elevated take on bungalow living.
Active
$180,000
10117 E 10th St S, Independence, MO 64053
2beds
995sqft
Single Family Residence
Built in 1918
7,068 Square Feet Lot
$-- Zestimate®
$181/sqft
$-- HOA
What's special
- 61 days
- 346
- 14
Zillow last checked:
Listing updated:
Listed by:
Kyle Niemann 913-530-7596,
Engel & Volkers Kansas City
Source: Heartland MLS as distributed by MLS GRID,MLS#: 2629493
Facts & features
Interior
Bedrooms & bathrooms
- Bedrooms: 2
- Bathrooms: 1
- Full bathrooms: 1
Heating
- Natural Gas
Cooling
- Electric
Features
- Basement: Full
- Has fireplace: No
Interior area
- Total structure area: 995
- Total interior livable area: 995 sqft
- Finished area above ground: 995
- Finished area below ground: 0
Property
Parking
- Parking features: Off Street
Lot
- Size: 7,068 Square Feet
Details
- Parcel number: 27120290600000000
Construction
Type & style
- Home type: SingleFamily
- Property subtype: Single Family Residence
Materials
- Frame, Wood Siding
- Roof: Composition
Condition
- Year built: 1918
Utilities & green energy
- Sewer: Public Sewer
- Water: Public
Community & HOA
Community
- Subdivision: Evanston Golf Lands
HOA
- Has HOA: No
Location
- Region: Independence
Financial & listing details
- Price per square foot: $181/sqft
- Annual tax amount: $1,456
- Date on market: 7/9/2026
- Listing terms: Cash,Conventional,FHA,VA Loan
- Ownership: Investor
Estimated market value
Not available
Estimated sales range
Not available
Not available
Price history
| Date | Event | Price |
|---|---|---|
| 7/9/2026 | Listed for sale | $180,000$181/sqft |
Source:  Heartland MLS as distributed by MLS GRID #2629493 Report a problem Heartland MLS as distributed by MLS GRID #2629493 Report a problem | ||
| 4/20/2026 | Listing removed | $1,295$1/sqft |
Source: Zillow Rentals Report a problem | ||
| 4/2/2026 | Listed for rent | $1,295+8.4%$1/sqft |
Source: Zillow Rentals Report a problem | ||
| 3/3/2022 | Listing removed | -- |
Source: Zillow Rental Manager Report a problem | ||
| 2/28/2022 | Listed for rent | $1,195$1/sqft |
Source: Zillow Rental Manager Report a problem | ||
Public tax history
Tax history is unavailable.
Monthly payment
Est. payment
Payment breakdown
Explore the cost of this home by adjusting the details. Changes won't be saved.Climate risks
Neighborhood: Mount Washington
Similar homes
- $177,5003 bd2 ba1.4k sqft10557 E Lake Dr, Independence, MO 64053For Sale
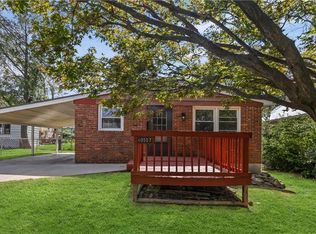 MLS ID #2640089, Dylan Stoetzer, United Real Estate Kansas City. Heartland MLS as distributed by MLS GRID
 - $180,0002 bd1 ba870 sqft637 S Huttig Ave, Independence, MO 64053For Sale
 MLS ID #2635589, Leslie Hogan, BHG Kansas City Homes. Heartland MLS as distributed by MLS GRID
 - $187,5003 bd2 ba1k sqft706 S Northern Blvd, Independence, MO 64053For Sale
 MLS ID #2637378, Ruth Petentler, Keller Williams Realty Partners Inc.. Heartland MLS as distributed by MLS GRID
 - $150,0003 bd2 ba1.2k sqft620 S Hardy Ave, Independence, MO 64053For Sale
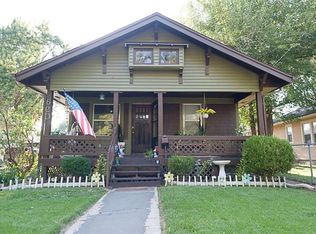 MLS ID #2640188, Tina Nickerson, 1st Class Real Estate KC. Heartland MLS as distributed by MLS GRID
