Welcome to 10117 Fosset Street! Perched on the top floors of a stylish end-unit building, this upper-level condo offers the ultimate in privacy, natural light, and peaceful living—all with the spacious feel of a townhome. With no neighbors above you and elevated views of the community, this home is perfectly positioned for those who crave a quiet, sun-filled retreat. Thoughtfully designed across multiple levels, the layout creates natural separation between living, working, and resting areas—ideal for today’s modern lifestyle. Built in 2019, this beautifully upgraded 3BR/2.5BA home features an open-concept main level with soaring ceilings, premium finishes, and a seamless flow ideal for entertaining or everyday living. The gourmet kitchen is the heart of the home, offering a large center island, granite countertops, stainless steel appliances, and ample cabinetry. From the kitchen and dining areas, step out onto your private balcony and enjoy elevated, tree-lined views—perfect for morning coffee or relaxing evenings. Upstairs, the spacious primary suite feels like a true sanctuary, complete with vaulted ceilings, a generous walk-in closet, and a spa-inspired en-suite bath with dual vanities and a walk-in shower. Two additional bedrooms, a full hall bath with double sinks, and a convenient upper-level laundry area round out the top floor. The entry level includes a private 1-car garage with interior access and a driveway for a second vehicle. Located just minutes from I-270, Route 355, and MD-80, this home is close to Urbana Town Center, Wegmans, Starbucks, and the shops and restaurants of downtown Frederick. Oakdale Village is a vibrant, pet-friendly community with seasonal events, food trucks, and a welcoming neighborhood feel. Don’t miss this rare opportunity to own an upper-level, light-filled haven in one of Ijamsville’s most desirable communities. This one truly stands above the rest—schedule your tour today!
Sold for $435,000
$435,000
10117 Fosset St, Ijamsville, MD 21754
3beds
2,792sqft
Townhouse
Built in 2019
-- sqft lot
$433,100 Zestimate®
$156/sqft
$3,157 Estimated rent
Home value
$433,100
$403,000 - $468,000
$3,157/mo
Zestimate® history
Owner options
List your home for rent
$3,157/mo
Rent Zestimate®
Find your next renter with Zillow Rental Manager. Plus, with online applications, you can quickly screen prospective tenants – for free.
$3,157/mo
Rent Zestimate®
Refinance and save
$2,715/mo
Est. payment
Refinancing to a lower rate could help reduce your monthly payments and save thousands over the life of the loan.
$2,715/mo
Est. payment
Explore your selling options
Work with a Zillow partner agent
Leverage their expertise and Zillow's premium Showcase listings to get your home seen by more buyers.
Get startedList with your own agent
Get your home in front of millions of buyers by listing it on Zillow.
Learn how to do itSell it yourself
Take full control of how buyers see your home on Zillow by listing For Sale by Owner (FSBO).
List your homeWhat's special
Premium finishesLight-filled havenGenerous walk-in closetElevated tree-lined viewsOpen-concept main levelSoaring ceilingsSpa-inspired en-suite bath
Zillow last checked:
Listing updated:
Listed by:
Sarah Reynolds 571-766-0907,
Keller Williams Realty
Bought with:
Barry Weller, 6612
Barry Weller Properties, LLC
Source: Bright MLS,MLS#: MDFR2064046
Facts & features
Interior
Bedrooms & bathrooms
- Bedrooms: 3
- Bathrooms: 3
- Full bathrooms: 2
- 1/2 bathrooms: 1
Basement
- Area: 0
Heating
- Forced Air, Natural Gas
Cooling
- Central Air, Electric
Appliances
- Included: Dryer, Washer, Cooktop, Dishwasher, Exhaust Fan, Refrigerator, Ice Maker, Microwave, Disposal, Gas Water Heater
Features
- Recessed Lighting, Ceiling Fan(s), 9'+ Ceilings
- Flooring: Hardwood, Carpet, Ceramic Tile
- Windows: Screens
- Has basement: No
- Has fireplace: No
Interior area
- Total structure area: 2,792
- Total interior livable area: 2,792 sqft
- Finished area above ground: 2,792
- Finished area below ground: 0
Property
Parking
- Total spaces: 1
- Parking features: Garage Door Opener, Garage, Driveway
- Garage spaces: 1
- Has uncovered spaces: Yes
Accessibility
- Accessibility features: None
Features
- Levels: Two
- Stories: 2
- Patio & porch: Patio
- Pool features: None
Lot
- Features: Cul-De-Sac, Backs - Open Common Area
Details
- Additional structures: Above Grade, Below Grade
- Parcel number: 1109597933
- Zoning: R
- Special conditions: Standard
Construction
Type & style
- Home type: Townhouse
- Architectural style: Colonial
- Property subtype: Townhouse
Materials
- Brick
- Foundation: Other
Condition
- New construction: No
- Year built: 2019
Utilities & green energy
- Sewer: Public Sewer
- Water: Public
Community & HOA
Community
- Condo and coop fee: $330 monthly
- Subdivision: Oakdale Village
HOA
- Has HOA: No
- Amenities included: Tot Lots/Playground, Common Grounds
- Services included: Common Area Maintenance, Lawn Care Front, Trash, Snow Removal, Management
- HOA name: Clagett Management
Location
- Region: Ijamsville
Financial & listing details
- Price per square foot: $156/sqft
- Tax assessed value: $363,333
- Annual tax amount: $4,155
- Date on market: 6/4/2025
- Listing agreement: Exclusive Right To Sell
- Ownership: Condominium
Price history
| Date | Event | Price |
|---|---|---|
| 7/18/2025 | Sold | $435,000+2.4%$156/sqft |
Source:  Bright MLS #MDFR2064046 Report a problem Bright MLS #MDFR2064046 Report a problem | ||
| 6/26/2025 | Contingent | $425,000$152/sqft |
Source: Bright MLS #MDFR2064046 Report a problem | ||
| 6/4/2025 | Listed for sale | $425,000$152/sqft |
Source: Bright MLS #MDFR2064046 Report a problem | ||
Public tax history
| Year | Property taxes | Tax assessment |
|---|---|---|
| 2025 | $4,528 +9% | $363,333 +6.9% |
| 2024 | $4,155 +8.5% | $340,000 +4.1% |
| 2023 | $3,829 +4.3% | $326,667 -3.9% |
| 2022 | $3,672 +4.4% | $340,000 +13.3% |
| 2021 | $3,516 +1.4% | $300,000 |
| 2020 | $3,467 +1.4% | -- |
| 2019 | $3,418 | $300,000 |
Find assessor info on the county website
Neighborhood: 21754
Nearby homes
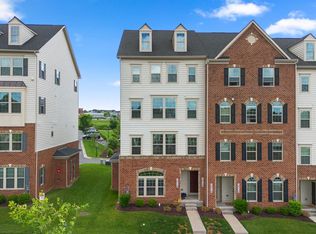
- $401,5003 bd3 ba1.7k sqft10119 Fosset St, Ijamsville, MD 21754Sold
- $250,000-- bd-- ba-- sqft10109 Fosset St, Ijamsville, MD 21754Off Market
- $200,000-- bd-- ba-- sqft10127 Fosset St, Ijamsville, MD 21754Off Market
- $410,0003 bd3 ba2.6k sqft10111 Fosset St, Ijamsville, MD 21754Sold
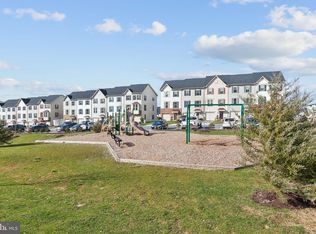
- $419,9003 bd3 ba2.8k sqft10115 Fosset St, Ijamsville, MD 21754For Sale
- $407,600-- bd-- ba-- sqft10103 Fosset St, Ijamsville, MD 21754Off Market
- $397,700-- bd-- ba-- sqft10105 Fosset St, Ijamsville, MD 21754Off Market
- $385,300-- bd-- ba-- sqft10101 Fosset St, Ijamsville, MD 21754Off Market
Nearby schools
GreatSchools rating
- 6/10Oakdale Elementary SchoolGrades: PK-5Distance: 0.2 mi
- 8/10Oakdale Middle SchoolGrades: 6-8Distance: 0.3 mi
- 7/10Oakdale High SchoolGrades: 9-12Distance: 0.3 mi
Schools provided by the listing agent
- Elementary: Oakdale
- Middle: Oakdale
- High: Oakdale
- District: Frederick County Public Schools
Source: Bright MLS. This data may not be complete. We recommend contacting the local school district to confirm school assignments for this home.
Get a cash offer in 3 minutes
Find out how much your home could sell for in as little as 3 minutes with a no-obligation cash offer.
Estimated market value
$433,100
Get a cash offer in 3 minutes
Find out how much your home could sell for in as little as 3 minutes with a no-obligation cash offer.
Estimated market value
$433,100
- Maryland
- Frederick County
- New Market
- 21754
- 10117 Fosset St
Nearby cities
Nearby zip codes
Other New Market Topics
