Move-in ready and meticulously maintained by its original owner, this brick home offers the updates buyers want without the wait. Conveniently located just 20 minutes from downtown Fort Worth near Lockheed Martin and White Settlement ISD, the home features an updated kitchen with granite countertops, stainless steel appliances, warm wood cabinetry, and a skylight that fills the space with natural light. Slate tile accents the entry, kitchen, and baths, while durable wood-look flooring runs throughout the living areas and secondary bedrooms. A wood-burning fireplace anchors the inviting living room, and the flexible floor plan includes a spacious primary suite plus two additional bedrooms ideal for guests, hobbies, or a home office. Outside, enjoy a lush yard with a sprinkler system and a fully fenced backyard with dual gates. Major updates—including a 2023 roof, 2023 fence, and 2024 exterior paint—provide added peace of mind. Simply move in and make it your own!
Pending
$290,000
10117 High Bluff Dr, Fort Worth, TX 76108
3beds
1,603sqft
Single Family Residence
Built in 1994
6,926 Square Feet Lot
$-- Zestimate®
$181/sqft
$-- HOA
What's special
Brick homeStainless steel appliancesGranite countertopsFlexible floor planSpacious primary suiteWarm wood cabinetryUpdated kitchen
- 48 days |
- 77 |
- 1 |
Likely to sell faster than
Zillow last checked:
Listing updated:
Listed by:
Chelsie Synatschk 0650870 817-989-6520,
Fort Worth Focused Real Estate 817-989-6520
Source: NTREIS,MLS#: 21288055
Facts & features
Interior
Bedrooms & bathrooms
- Bedrooms: 3
- Bathrooms: 2
- Full bathrooms: 2
Primary bedroom
- Features: En Suite Bathroom, Walk-In Closet(s)
- Level: First
- Dimensions: 15 x 15
Bedroom
- Level: First
- Dimensions: 11 x 11
Bedroom
- Level: First
- Dimensions: 12 x 10
Dining room
- Level: First
- Dimensions: 13 x 12
Kitchen
- Features: Breakfast Bar, Built-in Features, Granite Counters
- Level: First
- Dimensions: 15 x 10
Laundry
- Level: First
- Dimensions: 6 x 11
Living room
- Features: Ceiling Fan(s), Fireplace
- Level: First
- Dimensions: 19 x 18
Heating
- Central, Electric, Fireplace(s)
Cooling
- Central Air, Ceiling Fan(s), Electric
Appliances
- Included: Dishwasher, Electric Range, Disposal, Microwave
- Laundry: Common Area, Washer Hookup, Dryer Hookup, ElectricDryer Hookup, Laundry in Utility Room
Features
- Granite Counters, High Speed Internet, Cable TV
- Has basement: No
- Number of fireplaces: 1
- Fireplace features: Living Room
Interior area
- Total interior livable area: 1,603 sqft
Video & virtual tour
Property
Parking
- Total spaces: 2
- Parking features: Covered, Garage Faces Front, Garage, Garage Door Opener
- Attached garage spaces: 2
Features
- Levels: One
- Stories: 1
- Exterior features: Rain Gutters
- Pool features: None
- Fencing: Wood
Lot
- Size: 6,926 Square Feet
Details
- Parcel number: 05417600
Construction
Type & style
- Home type: SingleFamily
- Architectural style: Traditional,Detached
- Property subtype: Single Family Residence
Materials
- Brick
- Foundation: Slab
- Roof: Asphalt
Condition
- Year built: 1994
Utilities & green energy
- Sewer: Public Sewer
- Water: Public
- Utilities for property: Electricity Connected, Sewer Available, Separate Meters, Water Available, Cable Available
Community & HOA
Community
- Features: Curbs
- Subdivision: Westpoint Add
HOA
- Has HOA: No
Location
- Region: Fort Worth
Financial & listing details
- Price per square foot: $181/sqft
- Tax assessed value: $279,209
- Annual tax amount: $6,004
- Date on market: 6/4/2026
- Cumulative days on market: 134 days
- Listing terms: Cash,Conventional,FHA,VA Loan
- Exclusions: rubber tiles and shelving in garage, mounted TV in living room (mount will remain)
Estimated market value
Not available
Estimated sales range
Not available
Not available
Price history
| Date | Event | Price |
|---|---|---|
| 6/17/2026 | Pending sale | $290,000$181/sqft |
Source: NTREIS #21288055 Report a problem | ||
| 6/10/2026 | Contingent | $290,000$181/sqft |
Source: NTREIS #21288055 Report a problem | ||
| 6/4/2026 | Listed for sale | $290,000-3%$181/sqft |
Source: NTREIS #21288055 Report a problem | ||
| 6/1/2026 | Listing removed | $299,000$187/sqft |
Source: NTREIS #21189560 Report a problem | ||
| 2/26/2026 | Listed for sale | $299,000-0.3%$187/sqft |
Source: NTREIS #21189560 Report a problem | ||
| 11/26/2025 | Listing removed | $300,000$187/sqft |
Source: NTREIS #20938257 Report a problem | ||
| 9/24/2025 | Price change | $300,000-2.9%$187/sqft |
Source: NTREIS #20938257 Report a problem | ||
| 5/29/2025 | Listed for sale | $309,000$193/sqft |
Source: NTREIS #20938257 Report a problem | ||
Public tax history
| Year | Property taxes | Tax assessment |
|---|---|---|
| 2025 | $4,226 -1% | $279,209 |
| 2024 | $4,268 +9.5% | $279,209 -0.4% |
| 2023 | $3,896 -19.2% | $280,220 +25.2% |
| 2022 | $4,820 +3.5% | $223,805 +18.5% |
| 2021 | $4,656 +5.2% | $188,879 |
| 2020 | $4,426 +9.6% | $188,879 -0.6% |
| 2019 | $4,039 +7.2% | $190,018 +26.6% |
| 2018 | $3,767 +9.1% | $150,137 +2.3% |
| 2017 | $3,453 +9.4% | $146,733 +16% |
| 2016 | $3,156 +4.8% | $126,526 +12.2% |
| 2015 | $3,013 | $112,800 |
| 2014 | $3,013 | $112,800 +10.4% |
| 2013 | -- | $102,200 |
| 2012 | -- | $102,200 |
| 2011 | -- | $102,200 -8.1% |
| 2010 | -- | $111,200 -10.8% |
| 2009 | -- | $124,600 +2.7% |
| 2008 | -- | $121,300 +12.6% |
| 2007 | -- | $107,700 |
| 2006 | -- | $107,700 |
| 2005 | -- | $107,700 |
| 2004 | -- | $107,700 +11.5% |
| 2003 | -- | $96,600 +7.5% |
| 2002 | -- | $89,900 +6% |
| 2001 | -- | $84,800 +2.3% |
| 2000 | -- | $82,900 |
Find assessor info on the county website
Monthly payment
Est. payment
Payment breakdown
Explore the cost of this home by adjusting the details. Changes won't be saved.Climate risks
Neighborhood: 76108
Nearby schools
GreatSchools rating
- 4/10Blue Haze Elementary SchoolGrades: 1-5Distance: 0.3 mi
- 5/10Brewer Middle SchoolGrades: 6-8Distance: 2.7 mi
- 3/10Brewer High SchoolGrades: 9-12Distance: 2.7 mi
Schools provided by the listing agent
- Elementary: Bluehaze
- Middle: Brewer,Tannahill
- High: Brewer
- District: White Settlement ISD
Source: NTREIS. This data may not be complete. We recommend contacting the local school district to confirm school assignments for this home.
- $295,7004 bd2 ba1.7k sqft10121 High Bluff Dr, Fort Worth, TX 76108Off Market
- $284,3004 bd2 ba1.7k sqft10113 High Bluff Dr, Fort Worth, TX 76108Off Market
- $399,3005 bd3 ba3.9k sqft1320 Wind Star Way, Fort Worth, TX 76108Off Market
- $303,7004 bd2 ba2.4k sqft1316 Wind Star Way, Fort Worth, TX 76108Off Market
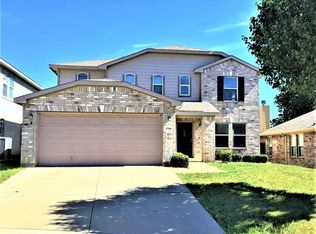
- $368,9004 bd3 ba2.9k sqft1400 Wind Star Way, Fort Worth, TX 76108Off Market
- $260,9003 bd2 ba1.3k sqft820 Little Fox Ln, Fort Worth, TX 76108Off Market
- $--3 bd2 ba1.5k sqft10109 High Bluff Dr, Fort Worth, TX 76108Sold
- $257,0003 bd2 ba1.5k sqft1312 Wind Star Way, Fort Worth, TX 76108Off Market
A local agent can set up tours, give advice and negotiate with sellers.
A local lender can help you make sure your offer is ready when you are.
Similar homes
- $285,0004 bd2 ba1.8k sqft10208 Dallam Ln, Fort Worth, TX 76108For Sale
 MLS ID #21312159, Cheri White. NTREIS
 - $310,0004 bd2 ba1.7k sqft10225 Maverick Dr, Fort Worth, TX 76108For Sale
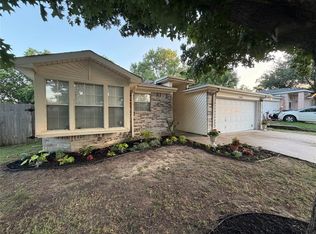 MLS ID #21257826, Michele Brown. NTREIS
 - $290,0003 bd2 ba1.4k sqft2529 Nogales Dr, Fort Worth, TX 76108For Sale
 MLS ID #21018942, Joseph Martinez. NTREIS
 - $314,9003 bd2 ba1.6k sqft840 Lionel Way, Fort Worth, TX 76108For Sale
 MLS ID #21258472, Nancy Miller. NTREIS
 - $349,9993 bd2 ba2k sqft841 Reveille Rd, Fort Worth, TX 76108For SaleMLS ID #21298661, Denise Cook. NTREIS
- $275,9993 bd2 ba1.4k sqft2501 Nogales Dr, Fort Worth, TX 76108For SaleMLS ID #21143460, Sara Duenas. NTREIS
- $300,0004 bd2 ba1.8k sqft9236 Jason Dr, White Settlement, TX 76108For SaleMLS ID #21271339, Angel Cruz Hernandez. NTREIS
- $275,0003 bd2 ba1.6k sqft5117 Curzon Ave, Fort Worth, TX 76107For SaleMLS ID #21326290, Alex Lipari. NTREIS
- $275,0003 bd2 ba1.9k sqft4828 Deal Dr, Fort Worth, TX 76135For SaleMLS ID #21327122, Jessica Perales. NTREIS
- $--3 bd2 ba2.4k sqft5404 Rolling Meadows Dr, Fort Worth, TX 76123AuctionAuction.com 2
- $310,0003 bd2 ba1.6k sqft1436 Broken Spoke Ct, Fort Worth, TX 76131For SaleMLS ID #21335542, Nadia Nagib. NTREIS
- $295,0003 bd2 ba1.8k sqft5957 Bridal Trl, Fort Worth, TX 76179For SaleMLS ID #21292633, Natalie Greenwood Dean. NTREIS
- $300,0004 bd2 ba1.9k sqft4901 Parkview Hills Ln, Fort Worth, TX 76179For SaleMLS ID #21308054, Shila Manley. NTREIS
- $289,9004 bd3 ba2.4k sqft3004 Forest Creek Dr, Fort Worth, TX 76123For SaleMLS ID #21327371, Monique Austin. NTREIS
- $293,0003 bd2 ba1.6k sqft8824 Noontide Dr, Fort Worth, TX 76179For SaleMLS ID #21310830, Theresa Kell. NTREIS
- $285,0004 bd2 ba1.8k sqft3704 Misty Ct, Fort Worth, TX 76133For SaleMLS ID #21261549, Julie Cash. NTREIS
- $299,0003 bd2 ba1.6k sqft728 Lake Crest Pkwy, Azle, TX 76020For SaleMLS ID #21309902, Carol Jones. NTREIS
- $290,0003 bd2 ba1.7k sqft1516 Baslow Ln, Burleson, TX 76028For SaleMLS ID #21323113, Willie Mccray. NTREIS
- $297,5004 bd2 ba1.8k sqft2900 Fitzhugh Ave, Fort Worth, TX 76105For SaleMLS ID #21308876, Michael Moos. NTREIS
- $249,5003 bd2 ba1.6k sqft4632 Bracken Dr, Fort Worth, TX 76137For SaleMLS ID #21329270, Araceli Valenzuela. NTREIS
