Welcome to 10117 Lakeshore Drive, a stunning 3-bedroom, 2.5-bathroom sanctuary located in the premier Edgewater Golf Community. Built with the popular Montcrest ranch floorplan, this home perfectly blends architectural sophistication with everyday functionality. The interior boasts a gourmet, open-concept kitchen featuring a butler’s pantry, wine cooler, designer pendants, and recessed lighting, alongside elegant arched entryways and dramatic coffered ceilings, all meticulously cared for and better than new. Step outside to an outdoor oasis with a screened-in porch, perfect for year-round enjoyment with a built-in TV setup, and an expansive deck ideal for summer BBQs and overlooking your private retreat. As a resident of Edgewater, you gain access to a world-class suite of amenities, including a clubhouse with billiards, a resort-style pool, tennis and pickleball courts, a marina, and the nationally-ranked Golf Club at Edgewater. Explore the waters of Fishing Creek Lake with kayaking and boating right at your doorstep. This exceptional home offers unparalleled resort-style living, conveniently located near both Charlotte and Columbia. Ready for resort living? Schedule your exclusive tour.
Active
$459,000
10117 Lakeshore Dr, Lancaster, SC 29720
3beds
2,214sqft
Single Family Residence
Built in 2022
0.43 Acres Lot
$454,600 Zestimate®
$207/sqft
$69/mo HOA
What's special
Private retreatDesigner pendantsElegant arched entrywaysGourmet open-concept kitchenBuilt-in tv setupScreened-in porchWine cooler
- 193 days
- 88
- 2
Zillow last checked:
Listing updated:
Listed by:
Ashley Etheredge 980-221-5647,
EXP Realty LLC Ballantyne
Source: Canopy MLS as distributed by MLS GRID,MLS#: 4365175
Facts & features
Interior
Bedrooms & bathrooms
- Bedrooms: 3
- Bathrooms: 3
- Full bathrooms: 2
- 1/2 bathrooms: 1
- Main level bedrooms: 3
Primary bedroom
- Features: Ceiling Fan(s), Walk-In Closet(s)
- Level: Main
Bedroom s
- Level: Main
Bedroom s
- Level: Main
Flex space
- Level: Upper
Heating
- Central
Cooling
- Central Air
Appliances
- Included: Dishwasher, Exhaust Fan, Exhaust Hood, Gas Cooktop, Microwave, Refrigerator, Self Cleaning Oven, Wall Oven, Wine Refrigerator
- Laundry: Laundry Room
Features
- Kitchen Island, Open Floorplan, Pantry, Walk-In Closet(s)
- Windows: Insulated Windows
- Has basement: No
Interior area
- Total structure area: 2,214
- Total interior livable area: 2,214 sqft
- Finished area above ground: 2,214
- Finished area below ground: 0
Property
Parking
- Total spaces: 2
- Parking features: Driveway, Attached Garage, Garage on Main Level
- Attached garage spaces: 2
- Has uncovered spaces: Yes
Features
- Levels: 1 Story/F.R.O.G.
- Waterfront features: Boat Slip – Community
Lot
- Size: 0.43 Acres
- Dimensions: 80 x 232
Details
- Parcel number: 0106N0A003.00
- Zoning: PDD
- Special conditions: Standard
Construction
Type & style
- Home type: SingleFamily
- Property subtype: Single Family Residence
Materials
- Fiber Cement
- Foundation: Crawl Space
Condition
- New construction: No
- Year built: 2022
Utilities & green energy
- Sewer: Public Sewer
- Water: Public
- Utilities for property: Cable Available
Community & HOA
Community
- Features: Cabana, Clubhouse, Game Court, Golf, Lake Access, Picnic Area, Playground, Putting Green, Sidewalks, Sport Court, Street Lights, Tennis Court(s), Walking Trails
- Subdivision: Edgewater
HOA
- Has HOA: Yes
- HOA fee: $825 annually
Location
- Region: Lancaster
Financial & listing details
- Price per square foot: $207/sqft
- Tax assessed value: $405,100
- Annual tax amount: $2,782
- Date on market: 4/2/2026
- Cumulative days on market: 193 days
- Road surface type: Concrete, Paved
Estimated market value
$454,600
$432,000 - $477,000
$2,739/mo
Price history
| Date | Event | Price |
|---|---|---|
| 3/26/2026 | Listed for sale | $459,000-8.2%$207/sqft |
Source:  Consolidated MLS #629984 Report a problem Consolidated MLS #629984 Report a problem | ||
| 8/18/2024 | Listing removed | -- |
Source:  Canopy MLS as distributed by MLS GRID #4123201 Report a problem Canopy MLS as distributed by MLS GRID #4123201 Report a problem | ||
| 4/18/2024 | Price change | $500,000-3.3%$226/sqft |
Source: Canopy MLS as distributed by MLS GRID #4123201 Report a problem | ||
| 3/27/2024 | Listed for sale | $517,000+25.7%$234/sqft |
Source: Consolidated MLS #581866 Report a problem | ||
| 6/21/2022 | Sold | $411,335+17248.6%$186/sqft |
Source: Public Record Report a problem | ||
| 1/17/2020 | Sold | $2,371+1085.5%$1/sqft |
Source: Public Record Report a problem | ||
| 2/13/2012 | Sold | $200-98.7% |
Source: Public Record Report a problem | ||
| 8/19/2010 | Sold | $14,875$7/sqft |
Source: Public Record Report a problem | ||
Public tax history
| Year | Property taxes | Tax assessment |
|---|---|---|
| 2025 | $2,782 -50.3% | $16,300 +0.6% |
| 2024 | $5,598 +0% | $16,204 |
| 2023 | $5,597 +1277.9% | $16,204 +1250.3% |
| 2022 | $406 | $1,200 |
| 2021 | -- | -- |
| 2020 | -- | -- |
| 2019 | $406 -49.7% | $1,200 |
| 2018 | $806 +8.9% | $1,200 |
| 2017 | $741 | -- |
| 2016 | $741 | -- |
| 2015 | $741 | -- |
| 2014 | -- | -- |
Find assessor info on the county website
Monthly payment
Est. payment
Payment breakdown
Explore the cost of this home by adjusting the details. Changes won't be saved.Climate risks
Neighborhood: 29720
Nearby schools
Schools provided by the listing agent
- Elementary: Erwin
- Middle: South Middle
- High: Lancaster
Source: Canopy MLS as distributed by MLS GRID. This data may not be complete. We recommend contacting the local school district to confirm school assignments for this home.

Similar homes
- $399,0003 bd2 ba2.1k sqft5244 Admirals Lndg, Lancaster, SC 29720For Sale

 MLS ID #4430012, Steve Koleno, Beycome Brokerage Realty LLC. Canopy MLS as distributed by MLS GRID
 - $320,0002 bd2 ba1.7k sqft11261 Island View Ln, Lancaster, SC 29720For Sale
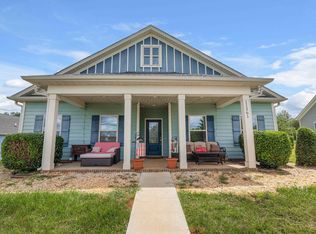 MLS ID #636794, Lloyd Hartman-Trimble. Consolidated MLS
 - from $397,9003 bd3 ba1.9k sqftReeves Plan, Edgewater - Lakeview Point, Lancaster, SC 29720New Construction
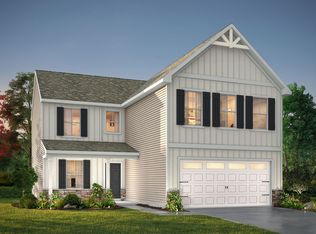 True Homes
 - from $378,9003 bd3 ba2.3k sqftWagner Plan, Edgewater - Lakeview Point, Lancaster, SC 29720New Construction
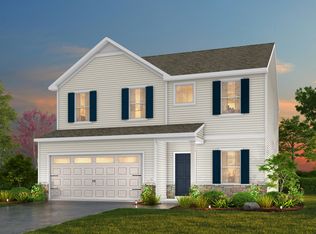 True Homes
 - $389,9005 bd3 ba2.3k sqft4643 Monterrico Dr #90, Lancaster, SC 29720New ConstructionMLS ID #4431590, Kaylee Wilson, TLS Realty LLC. Canopy MLS as distributed by MLS GRID
