Find Your Serene Escape.
Imagine waking up every morning in a peaceful 1.3-acre estate, surrounded by friendly neighbors and nestled in a secluded neighborhood in unincorporated Tarrant County. This stunning 4-bedroom, 3.5-bathroom retreat offers the perfect blend of comfort, entertainment, and outdoor luxury, making it an ideal haven for those seeking a serene escape.
The interior features a spacious living room, cozy family room with a propane fireplace, dedicated study, and two versatile bonus spaces, providing ample room for relaxation and entertainment. The backyard is a true oasis, complete with a saltwater pool, hot tub, and an exhilarating slide wrapped around a grotto hidden behind a cascading waterfall.
Located just minutes from the charming towns of Benbrook, Aledo, Granbury, and Fort Worth, this property offers the perfect balance of convenience and seclusion. With unlimited pedestrian access to Benbrook Lake*, you'll have endless opportunities to enjoy the great outdoors and all the recreational activities the lake has to offer. Plus, with the whole-home backup generator, you'll have peace of mind, even in unexpected situations, knowing you'll never be without power. This incredible property is a rare find, offering the best of both worlds: the tranquility of a secluded neighborhood and the convenience of being close to town. Don't miss out on this incredible opportunity to own a piece of paradise - make this house your home today!
Sold
Price Unknown
10117 Leaping Buck Point, Fort Worth, TX 76126
4beds
3,801sqft
Single Family Residence
Built in 2013
1.32 Acres Lot
$814,600 Zestimate®
$--/sqft
$4,162 Estimated rent
Home value
$814,600
$749,000 - $888,000
$4,162/mo
Zestimate® history
Owner options
List your home for rent
$4,162/mo
Rent Zestimate®
Find your next renter with Zillow Rental Manager. Plus, with online applications, you can quickly screen prospective tenants – for free.
$4,162/mo
Rent Zestimate®
Refinance and save
$500/mo
Est. payment
Refinancing to a lower rate could help reduce your monthly payments and save thousands over the life of the loan.
$500/mo
Est. payment
Explore your selling options
Work with a Zillow partner agent
Leverage their expertise and Zillow's premium Showcase listings to get your home seen by more buyers.
Get startedList with your own agent
Get your home in front of millions of buyers by listing it on Zillow.
Learn how to do itSell it yourself
Take full control of how buyers see your home on Zillow by listing For Sale by Owner (FSBO).
List your homeWhat's special
Featured propane fireplaceSpacious interiorsStunning backyardCozy family roomLarge poolDedicated studyNatural beauty
Zillow last checked:
Listing updated:
Listed by:
Heather Epley 0827438 817-731-8466,
Briggs Freeman Sotheby's Int'l 817-731-8466,
Sara Watkins 0680042 817-538-3864,
Briggs Freeman Sotheby's Int'l
Bought with:
Ryan Pafford
Points West Agency
Source: NTREIS,MLS#: 20756693
Facts & features
Interior
Bedrooms & bathrooms
- Bedrooms: 4
- Bathrooms: 4
- Full bathrooms: 3
- 1/2 bathrooms: 1
Primary bedroom
- Features: Closet Cabinetry, Dual Sinks, Double Vanity, En Suite Bathroom, Jetted Tub, Linen Closet, Separate Shower, Walk-In Closet(s)
- Level: First
- Dimensions: 19 x 14
Bedroom
- Level: First
- Dimensions: 17 x 13
Bedroom
- Level: First
- Dimensions: 12 x 10
Bedroom
- Level: First
- Dimensions: 12 x 10
Primary bathroom
- Features: Built-in Features, Closet Cabinetry, Dual Sinks, Double Vanity, En Suite Bathroom, Granite Counters, Jetted Tub, Linen Closet, Multiple Shower Heads, Stone Counters
- Level: First
- Dimensions: 11 x 13
Bonus room
- Level: Second
- Dimensions: 14 x 18
Breakfast room nook
- Level: First
- Dimensions: 13 x 9
Dining room
- Level: First
- Dimensions: 11 x 14
Family room
- Features: Ceiling Fan(s), Fireplace
- Level: First
- Dimensions: 18 x 21
Other
- Level: First
- Dimensions: 8 x 5
Other
- Features: Dual Sinks, Granite Counters, Jack and Jill Bath
- Level: First
- Dimensions: 7 x 5
Other
- Level: First
- Dimensions: 11 x 11
Half bath
- Level: First
- Dimensions: 6 x 3
Kitchen
- Features: Breakfast Bar, Built-in Features, Granite Counters, Pantry, Stone Counters, Walk-In Pantry
- Level: First
- Dimensions: 14 x 12
Living room
- Level: First
- Dimensions: 14 x 14
Office
- Level: First
- Dimensions: 11 x 16
Utility room
- Features: Built-in Features, Other, Utility Room
- Dimensions: 7 x 12
Heating
- Central, Electric, Fireplace(s), Heat Pump
Cooling
- Central Air, Ceiling Fan(s), Electric
Appliances
- Included: Built-In Gas Range, Dishwasher, Electric Oven, Electric Water Heater, Disposal, Microwave
- Laundry: Washer Hookup, Electric Dryer Hookup, Laundry in Utility Room
Features
- Chandelier, Decorative/Designer Lighting Fixtures, Double Vanity, Eat-in Kitchen, Granite Counters, High Speed Internet, Pantry, Cable TV, Vaulted Ceiling(s), Walk-In Closet(s)
- Flooring: Carpet, Ceramic Tile, Hardwood
- Windows: Window Coverings
- Has basement: No
- Number of fireplaces: 2
- Fireplace features: Gas Log, Outside, Stone, Wood Burning
Interior area
- Total interior livable area: 3,801 sqft
Property
Parking
- Total spaces: 3
- Parking features: Additional Parking, Concrete, Driveway
- Attached garage spaces: 3
- Has uncovered spaces: Yes
Features
- Levels: Two
- Stories: 2
- Patio & porch: Rear Porch, Deck, Front Porch, Patio, Covered
- Exterior features: Lighting
- Pool features: Gunite, Heated, In Ground, Outdoor Pool, Other, Pool, Pool/Spa Combo, Salt Water, Waterfall, Water Feature
- Has spa: Yes
- Spa features: Hot Tub
- Fencing: Back Yard,Wrought Iron
- Has view: Yes
- View description: Park/Greenbelt, Water
- Has water view: Yes
- Water view: Water
Lot
- Size: 1.32 Acres
- Features: Back Yard, Hardwood Trees, Lawn, Many Trees, Sprinkler System
Details
- Additional structures: Shed(s)
- Parcel number: 40995208
- Other equipment: Generator
Construction
Type & style
- Home type: SingleFamily
- Architectural style: Detached
- Property subtype: Single Family Residence
- Attached to another structure: Yes
Materials
- Brick, Rock, Stone
- Foundation: Slab
- Roof: Composition
Condition
- Year built: 2013
Utilities & green energy
- Sewer: Aerobic Septic
- Water: Well
- Utilities for property: Electricity Available, Electricity Connected, Propane, Phone Available, Septic Available, Underground Utilities, Water Available, Cable Available
Community & HOA
Community
- Security: Smoke Detector(s)
- Subdivision: Deer Wood Forest Add
HOA
- Has HOA: Yes
- Services included: Association Management, Maintenance Grounds
- HOA fee: $500 annually
- HOA name: Deerwood Forest Owners Association
- HOA phone: 972-612-2303
Location
- Region: Fort Worth
Financial & listing details
- Annual tax amount: $15,791
- Date on market: 11/14/2024
- Cumulative days on market: 117 days
- Listing terms: Cash,Conventional,FHA,VA Loan
- Exclusions: TV's Refrigerator
- Electric utility on property: Yes
- Road surface type: Asphalt
Price history
| Date | Event | Price |
|---|---|---|
| 4/11/2025 | Sold | -- |
Source: NTREIS #20756693 Report a problem | ||
| 3/22/2025 | Pending sale | $875,000$230/sqft |
Source: NTREIS #20756693 Report a problem | ||
| 3/14/2025 | Contingent | $875,000$230/sqft |
Source: NTREIS #20756693 Report a problem | ||
| 2/26/2025 | Price change | $875,000-2.8%$230/sqft |
Source: NTREIS #20756693 Report a problem | ||
| 2/15/2025 | Price change | $900,000-5.3%$237/sqft |
Source: NTREIS #20756693 Report a problem | ||
| 2/5/2025 | Listed for sale | $950,000$250/sqft |
Source: NTREIS #20756693 Report a problem | ||
| 1/22/2025 | Contingent | $950,000$250/sqft |
Source: NTREIS #20756693 Report a problem | ||
| 1/7/2025 | Price change | $950,000-5%$250/sqft |
Source: NTREIS #20756693 Report a problem | ||
| 11/14/2024 | Listed for sale | $1,000,000$263/sqft |
Source: NTREIS #20756693 Report a problem | ||
Public tax history
Tax history is unavailable.
Neighborhood: 76126
Nearby homes
- $895,1004 bd3 ba3.7k sqft10117 Leaping Buck Pnt, Fort Worth, TX 76126Off Market
- $747,4005 bd3 ba3.1k sqft10101 Leaping Buck Pnt, Fort Worth, TX 76126Off Market
- $--3 bd3 ba2.9k sqft10200 Leaping Buck Point, Fort Worth, TX 76126Sold
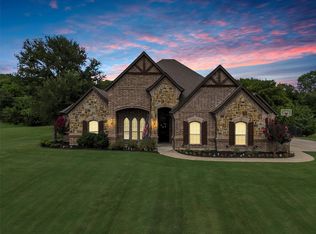
- $928,4004 bd-- ba4.2k sqft10133 Leaping Buck Point, Benbrook, TX 76126Off Market
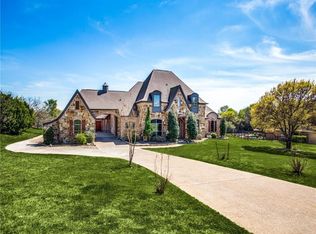
- $957,4004 bd3 ba3.5k sqft10063 Leaping Buck Pnt, Fort Worth, TX 76126Off Market
- $--4 bd4 ba3.5k sqft10063 Leaping Buck Point, Fort Worth, TX 76126Sold
- $960,6004 bd3 ba3.8k sqft10149 Leaping Buck Point, Benbrook, TX 76126Off Market
- $670,0005 bd3 ba2.5k sqft10100 Leaping Buck Pnt, Fort Worth, TX 76126Off Market
Nearby schools
GreatSchools rating
- 10/10Westpark Elementary SchoolGrades: PK-5Distance: 3.3 mi
- 6/10Benbrook Middle/High SchoolGrades: 6-12Distance: 3.2 mi
Schools provided by the listing agent
- Elementary: Westpark
- Middle: Benbrook
- High: Benbrook
- District: Fort Worth ISD
Source: NTREIS. This data may not be complete. We recommend contacting the local school district to confirm school assignments for this home.
Get a cash offer in 3 minutes
Find out how much your home could sell for in as little as 3 minutes with a no-obligation cash offer.
Estimated market value
$814,600
Get a cash offer in 3 minutes
Find out how much your home could sell for in as little as 3 minutes with a no-obligation cash offer.
Estimated market value
$814,600
- Texas
- Tarrant County
- Fort Worth
- 76126
- 10117 Leaping Buck Point
