Skip main navigation
Sold for $399,900
Street View
  • $399,900

    10117 Millspaugh Way, Yukon, OK 73099

    3beds
    2,697sqft
    Single Family Residence
    Built in 1998
    0.25 Acres Lot
    $399,800 Zestimate®
    $148/sqft
    $2,615 Estimated rent

    Home value

    $399,800

    $380,000 - $424,000

    $2,615/mo

    Zestimate® history
    Loading
    Loading...

    Owner options

    List your home for rent

    $2,615/mo

    Rent Zestimate®

    Find your next renter with Zillow Rental Manager. Plus, with online applications, you can quickly screen prospective tenants – for free.

    Learn more

    $2,615/mo

    Rent Zestimate®

    Refinance and save

    $2,785/mo

    Est. payment

    Refinancing to a lower rate could help reduce your monthly payments and save thousands over the life of the loan.

    See today's rates

    $2,785/mo

    Est. payment

    Explore your selling options

    Work with a Zillow partner agent

    Leverage their expertise and Zillow's premium Showcase listings to get your home seen by more buyers.

    Get started

    List with your own agent

    Get your home in front of millions of buyers by listing it on Zillow.

    Learn how to do it

    Sell it yourself

    Take full control of how buyers see your home on Zillow by listing For Sale by Owner (FSBO).

    List your home

    What's special

    Safe roomSprinkler systemFlexible floor planFormal dining roomEpoxy-coated garage floorInsulated garage doorsEngineered wood floors
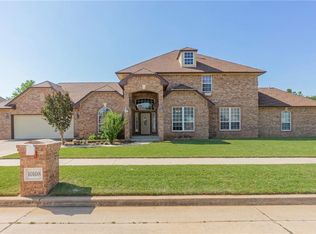
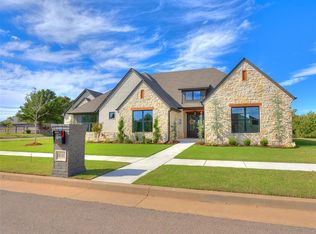
    Immaculately Maintained Home in Mustang School District! Welcome to this beautifully cared-for home where pride of ownership shines in every detail. All you have to do is move in! This property has been thoughtfully updated from top to bottom, offering modern comfort and peace of mind. A brand-new Class 4 impact-resistant roof was installed in July 2025, along with new gutters for lasting durability. In October 2025, the home received insulated garage doors and an epoxy-coated garage floor, perfect for both function and style. The property also features a sprinkler system to keep the yard lush year-round. Inside, you’ll love the warmth of engineered wood floors throughout the main living areas. The kitchen has been completely remodeled, boasting granite countertops, updated stainless steel appliances, an island, pantry, and ample cabinetry—a true chef’s dream. The master bathroom has been beautifully updated, including a remodeled shower, creating a private retreat you’ll never want to leave. The flexible floor plan offers a spacious office that could double as a small man cave, and a second living area featuring a built-in bar with sink and fridge, perfect for entertaining. A formal dining room provides additional space for gatherings. The master suite easily fits king-sized furniture and includes a safe room inside the master closet for peace of mind. Two additional generously sized bedrooms share a full bath, and a half bath is conveniently located for guests. The utility room includes a sink for added convenience. Step outside to the large covered patio, the perfect spot to unwind and enjoy crisp fall evenings. Located in a quiet, private neighborhood, this home offers both comfort and community. Don’t miss this truly move-in-ready gem—schedule your private showing today!

    Zillow last checked:

    Listing updated:

    Listed by:

    Keri Gray 405-590-6028,

    KG Realty LLC

    Bought with:

    Kate Hunt, 173395

    Heather & Company Realty Group

    Source: MLSOK/OKCMAR as distributed by MLS GRID,MLS#: 1197818MLS Logo

    Facts & features

    Interior

    Bedrooms & bathrooms
    • Bedrooms: 3
    • Bathrooms: 3
    • Full bathrooms: 2
    • 1/2 bathrooms: 1
    Heating
    • Central
    Cooling
    • Has cooling: Yes
    Appliances
    • Included: Dishwasher, Disposal, Microwave, Built-In Electric Oven, Built-In Gas Range
    Features
    • Flooring: Combination, Carpet, Tile, Wood
    • Has fireplace: No
    • Fireplace features: None
    Interior area
    • Total structure area: 2,697
    • Total interior livable area: 2,697 sqft

    Property

    Parking
    • Total spaces: 3
    • Parking features: Concrete
    • Garage spaces: 3
    Features
    • Levels: One
    • Stories: 1
    • Patio & porch: Patio
    • Fencing: Wrought Iron
    Lot
    • Size: 0.25 Acres
    • Features: Interior Lot
    Details
    • Parcel number: 10117NONEMillspaugh73099
    • Special conditions: None

    Construction

    Type & style
    • Home type: SingleFamily
    • Architectural style: Traditional
    • Property subtype: Single Family Residence
    Materials
    • Brick
    • Foundation: Slab
    • Roof: Composition
    Condition
    • Year built: 1998

    Utilities & green energy

    • Utilities for property: Cable Available, Public

    Community & neighborhood

    Location
    • Region: Yukon

    HOA & financial

    HOA
    • Has HOA: Yes
    • HOA fee: $350 annually
    • Services included: Greenbelt, Common Area Maintenance

    Price history

    DateEventPrice
    3/5/2026Sold$399,900$148/sqft
    Source: MLSOK/OKCMAR as distributed by MLS GRID #1197818 Report a problem
    2/4/2026Pending sale$399,900$148/sqft
    Source: MLSOK/OKCMAR as distributed by MLS GRID #1197818 Report a problem
    12/14/2025Price change$399,900-2.4%$148/sqft
    Source: MLSOK/OKCMAR as distributed by MLS GRID #1197818 Report a problem
    11/28/2025Price change$409,900-1.2%$152/sqft
    Source: MLSOK/OKCMAR as distributed by MLS GRID #1197818 Report a problem
    11/13/2025Price change$414,900-1.2%$154/sqft
    Source: MLSOK/OKCMAR as distributed by MLS GRID #1197818 Report a problem
    10/25/2025Listed for sale$419,900+75%$156/sqft
    Source: MLSOK/OKCMAR as distributed by MLS GRID #1197818 Report a problem
    4/14/2006Sold$240,000$89/sqft
    Source: MLSOK/OKCMAR as distributed by MLS GRID #231794 Report a problem

    Public tax history

    YearProperty taxesTax assessment
    2025$3,805 +4.4%$33,527 +3%
    2024$3,646 +5.2%$32,550 +3%
    2023$3,465 +1.6%$31,602 +3%
    2022$3,412 -0.7%$30,682 -1%
    2021$3,436 -3.1%$31,006 -2%
    2020$3,546 +2.8%$31,654 +2.6%
    2019$3,448 +1.2%$30,838 +3%
    2018$3,407 -1.1%$29,940 -2.4%
    2017$3,446 +3.4%$30,661 +1.7%
    2016$3,333 $30,160 +4.4%
    2015$3,333 -1.7%$28,901 -3.8%
    2014$3,391 $30,039 +2.4%
    2013-- $29,348 +3%
    2011-- $28,494 -0.4%
    2010-- $28,607
    2009-- $28,607
    2008-- $28,607
    2007$3,160 --
    2006-- --
    2005$2,445 --
    2004$2,445 -2.2%$192,122
    2003$2,498 $192,122
    2002$2,498 $192,122

    Find assessor info on the county website

    Neighborhood: 73099

    Nearby schools

    GreatSchools rating
    Schools provided by the listing agent
    • Elementary: Mustang Valley ES
    • Middle: Canyon Ridge IES,Mustang North MS
    • High: Mustang HS

    Source: MLSOK/OKCMAR as distributed by MLS GRID. This data may not be complete. We recommend contacting the local school district to confirm school assignments for this home.

    Get a cash offer in 3 minutes
    Find out how much your home could sell for in as little as 3 minutes with a no-obligation cash offer.
    Estimated market value
    $399,800
    Get a cash offer in 3 minutes
    Find out how much your home could sell for in as little as 3 minutes with a no-obligation cash offer.
    Estimated market value
    $399,800