Wow! Established community with mature trees, sculpted landscaping, neighborhood schools, parks and close to Today's conveniences for an Active Lifestyle! Impressive upgrades throughout! Bright and Airy open space, today's color palate and super flexible floor plan! Welcome Home! LTV flooring, updated carpet, lighting, fixtures and finishes complete..... Bring your belongings and start living! Enjoy the double sized open living area with fireplace open to formal dining, kitchen and sunroom. Eye catching kitchen offers plenty of workspace and cabinets. Primary Br with 2 separate vanity areas, WI closets and door to sunroom. 2ndary bedrooms provide nice space and 4th Br can be an office with French doors to sunroom, has half bath and closet. Extended patio off the sunroom with play or pool sized backyard. Easy access to TI, Dallas College Richland Campus, 635, 75 and local parks or downtown Dallas!
Sold
Price Unknown
10117 Morgan Meadow Ln, Dallas, TX 75243
4beds
2,611sqft
Single Family Residence
Built in 1978
9,016 Square Feet Lot
$501,100 Zestimate®
$--/sqft
$3,027 Estimated rent
Home value
$501,100
$471,000 - $531,000
$3,027/mo
Zestimate® history
Owner options
List your home for rent
$3,027/mo
Rent Zestimate®
Find your next renter with Zillow Rental Manager. Plus, with online applications, you can quickly screen prospective tenants – for free.
$3,027/mo
Rent Zestimate®
Refinance and save
Refinancing to a lower rate could help reduce your monthly payments and save thousands over the life of the loan.
Explore your selling options
Work with a Zillow partner agent
Leverage their expertise and Zillow's premium Showcase listings to get your home seen by more buyers.
Get startedList with your own agent
Get your home in front of millions of buyers by listing it on Zillow.
Learn how to do itSell it yourself
Take full control of how buyers see your home on Zillow by listing For Sale by Owner (FSBO).
List your homeWhat's special
Zillow last checked:
Listing updated:
Listed by:
Wendy Hulkowich 0498143 214-433-2614,
RE/MAX DFW Associates 972-312-9000
Bought with:
Jason Mathias
Coldwell Banker Realty Frisco
Source: NTREIS,MLS#: 20619154
Facts & features
Interior
Bedrooms & bathrooms
- Bedrooms: 4
- Bathrooms: 3
- Full bathrooms: 2
- 1/2 bathrooms: 1
Primary bedroom
- Features: En Suite Bathroom, Walk-In Closet(s)
- Level: First
- Dimensions: 17 x 18
Bedroom
- Level: First
- Dimensions: 12 x 14
Bedroom
- Level: First
- Dimensions: 12 x 13
Bedroom
- Level: First
- Dimensions: 11 x 13
Breakfast room nook
- Level: First
- Dimensions: 12 x 12
Dining room
- Level: First
- Dimensions: 13 x 13
Kitchen
- Features: Breakfast Bar, Eat-in Kitchen, Granite Counters, Pantry
- Level: First
- Dimensions: 10 x 16
Living room
- Features: Fireplace
- Level: First
- Dimensions: 19 x 28
Living room
- Level: First
- Dimensions: 13 x 14
Utility room
- Level: First
- Dimensions: 6 x 13
Heating
- Central, Electric, Natural Gas
Cooling
- Central Air, Ceiling Fan(s), Electric
Appliances
- Included: Dishwasher, Disposal, Gas Range, Microwave
- Laundry: Laundry in Utility Room
Features
- High Speed Internet, Cable TV
- Has basement: No
- Number of fireplaces: 1
- Fireplace features: Living Room
Interior area
- Total interior livable area: 2,611 sqft
Property
Parking
- Total spaces: 2
- Parking features: Garage, Garage Door Opener, Garage Faces Rear
- Attached garage spaces: 2
Features
- Levels: One
- Stories: 1
- Pool features: None
- Fencing: Back Yard,Privacy
Lot
- Size: 9,016 Square Feet
Details
- Parcel number: 00000811184510000
Construction
Type & style
- Home type: SingleFamily
- Architectural style: Ranch,Detached
- Property subtype: Single Family Residence
Materials
- Brick, Wood Siding
- Foundation: Slab
- Roof: Composition
Condition
- Year built: 1978
Utilities & green energy
- Sewer: Public Sewer
- Water: Public
- Utilities for property: Electricity Connected, Natural Gas Available, Sewer Available, Water Available, Cable Available
Community & HOA
Community
- Features: Curbs, Sidewalks
- Security: Smoke Detector(s)
- Subdivision: Richland Meadows
HOA
- Has HOA: No
Location
- Region: Dallas
Financial & listing details
- Tax assessed value: $506,070
- Annual tax amount: $9,447
- Date on market: 5/17/2024
- Cumulative days on market: 19 days
- Listing terms: Cash,Conventional,FHA,VA Loan
- Electric utility on property: Yes
- Road surface type: Asphalt
Price history
| Date | Event | Price |
|---|---|---|
| 6/28/2024 | Sold | -- |
Source: NTREIS #20619154 Report a problem | ||
| 6/9/2024 | Pending sale | $499,518$191/sqft |
Source: NTREIS #20619154 Report a problem | ||
| 6/5/2024 | Contingent | $499,518$191/sqft |
Source: NTREIS #20619154 Report a problem | ||
| 5/17/2024 | Listed for sale | $499,518+16.4%$191/sqft |
Source: NTREIS #20619154 Report a problem | ||
| 11/28/2022 | Sold | -- |
Source: NTREIS #20172129 Report a problem | ||
| 10/21/2022 | Pending sale | $428,998$164/sqft |
Source: NTREIS #20172129 Report a problem | ||
| 10/13/2022 | Price change | $428,998-0.8%$164/sqft |
Source: NTREIS #20172129 Report a problem | ||
| 9/27/2022 | Listed for sale | $432,500$166/sqft |
Source: NTREIS #20172129 Report a problem | ||
Public tax history
| Year | Property taxes | Tax assessment |
|---|---|---|
| 2025 | $4,991 +15% | $506,070 +29.9% |
| 2024 | $4,342 -3.4% | $389,730 |
| 2023 | $4,493 +44.6% | $389,730 |
| 2022 | $3,108 +4.9% | $389,730 +46.3% |
| 2021 | $2,962 -1.9% | $266,420 |
| 2020 | $3,018 +7.1% | $266,420 |
| 2019 | $2,818 +9.2% | $266,420 |
| 2018 | $2,580 -43.5% | $266,420 +24.9% |
| 2017 | $4,564 +10.8% | $213,330 +9.3% |
| 2016 | $4,117 +8% | $195,180 +15.4% |
| 2015 | $3,814 | $169,070 |
| 2014 | $3,814 | $169,070 |
| 2013 | -- | -- |
| 2012 | -- | -- |
| 2011 | -- | -- |
| 2010 | -- | -- |
| 2009 | -- | -- |
| 2008 | -- | -- |
| 2007 | -- | -- |
| 2005 | -- | -- |
| 2004 | -- | -- |
| 2003 | -- | -- |
| 2002 | -- | -- |
| 2001 | -- | -- |
Find assessor info on the county website
Neighborhood: Whispering Hills
Nearby homes
- $399,6004 bd3 ba2.3k sqft10119 Morgan Meadow Ln, Dallas, TX 75243Off Market
- $390,5003 bd2 ba2.4k sqft10115 Morgan Meadow Ln, Dallas, TX 75243Off Market
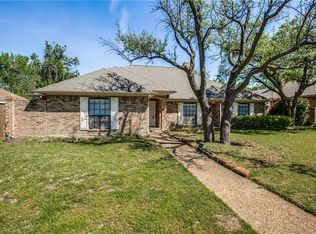
- $486,2003 bd3 ba2.3k sqft10136 Rita Rd, Dallas, TX 75243Off Market
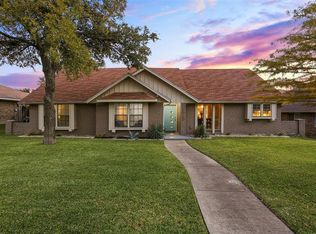
- $292,2003 bd2 ba1.9k sqft10111 Morgan Meadow Ln, Dallas, TX 75243Off Market
- $413,8005 bd3 ba2.4k sqft10132 Rita Rd, Dallas, TX 75243Off Market
- $335,2003 bd2 ba2.2k sqft10140 Rita Rd, Dallas, TX 75243Off Market
- $503,1004 bd3 ba2.5k sqft10116 Morgan Meadow Ln, Dallas, TX 75243Off Market
- $417,9003 bd2 ba2k sqft10118 Morgan Meadow Ln, Dallas, TX 75243Off Market
Nearby schools
GreatSchools rating
- 2/10Forestridge Elementary SchoolGrades: PK-6Distance: 0.2 mi
- 2/10Liberty Junior High School STEM AcademyGrades: 7-8Distance: 0.2 mi
- 4/10Berkner High SchoolGrades: 9-12Distance: 1.4 mi
Schools provided by the listing agent
- Elementary: Forestridge
- High: Berkner
- District: Richardson ISD
Source: NTREIS. This data may not be complete. We recommend contacting the local school district to confirm school assignments for this home.
Get a cash offer in 3 minutes
Find out how much your home could sell for in as little as 3 minutes with a no-obligation cash offer.
Estimated market value
$501,100
Get a cash offer in 3 minutes
Find out how much your home could sell for in as little as 3 minutes with a no-obligation cash offer.
Estimated market value
$501,100
- Texas
- Dallas County
- Dallas
- 75243
- Whispering Hills
- 10117 Morgan Meadow Ln
