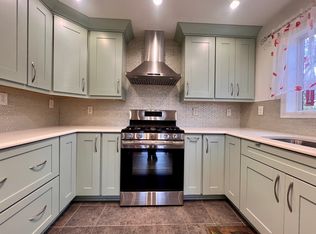
Unlock the potential in this mid-century modern gem! Bursting with architectural character and clean, timeless lines, this 3-bedroom, 2-bath home is the perfect opportunity to create something truly special. Original mid-century features provide the ideal foundation for a stunning renovation, while the spacious floor plan offers endless possibilities to blend modern updates with classic design. Whether you're looking for an investment or a chance to restore an architectural beauty, this home is full of potential.
Contingent
$350,000
10117 N Greenview DRIVE, Mequon, WI 53092
3beds
1,988sqft
Single Family Residence
Built in 1958
0.98 Acres Lot
$-- Zestimate®
$176/sqft
$-- HOA
What's special
- 31 days
- 110
- 2
Zillow last checked:
Listing updated:
Listed by:
Quinlevan & Armitage Team* PropertyInfo@shorewest.com,
Shorewest Realtors, Inc.
Source: WIREX MLS,MLS#: 1973673
Originating MLS: Metro MLS
Facts & features
Interior
Bedrooms & bathrooms
- Bedrooms: 3
- Bathrooms: 2
- Full bathrooms: 2
- Main level bedrooms: 3
Primary bedroom
- Level: Main
- Area: 196
- Dimensions: 14 x 14
Bedroom 2
- Level: Main
- Area: 140
- Dimensions: 14 x 10
Bedroom 3
- Level: Main
- Area: 144
- Dimensions: 12 x 12
Bathroom
- Features: Tub Only, Dual Entry Off Master Bedroom, Shower Stall
Dining room
- Level: Main
- Area: 156
- Dimensions: 13 x 12
Family room
- Level: Main
- Area: 180
- Dimensions: 12 x 15
Kitchen
- Level: Main
- Area: 156
- Dimensions: 13 x 12
Living room
- Level: Main
- Area: 247
- Dimensions: 19 x 13
Office
- Level: Main
- Area: 156
- Dimensions: 12 x 13
Heating
- Natural Gas, Forced Air
Cooling
- Central Air
Appliances
- Included: Dryer, Oven, Range, Washer
Features
- Cathedral/vaulted ceiling
- Basement: 8'+ Ceiling,Full
Interior area
- Total structure area: 1,988
- Total interior livable area: 1,988 sqft
- Finished area above ground: 1,988
Property
Parking
- Total spaces: 2
- Parking features: Basement Access, Garage Door Opener, Attached, 2 Car
- Attached garage spaces: 2
Features
- Levels: One
- Stories: 1
- Patio & porch: Patio
Lot
- Size: 0.98 Acres
Details
- Parcel number: 150600502000
- Zoning: RES
Construction
Type & style
- Home type: SingleFamily
- Architectural style: Ranch
- Property subtype: Single Family Residence
Materials
- Stone, Brick/Stone, Wood Siding
Condition
- 21+ Years
- New construction: No
- Year built: 1958
Utilities & green energy
- Sewer: Public Sewer
- Water: Well
- Utilities for property: Cable Available
Community & HOA
Location
- Region: Mequon
- Municipality: Mequon
Financial & listing details
- Price per square foot: $176/sqft
- Tax assessed value: $402,700
- Annual tax amount: $5,292
- Date on market: 8/1/2026
- Inclusions: Oven, Range, Washer, Dryer
- Exclusions: None
Estimated market value
Not available
Estimated sales range
Not available
$3,359/mo
Price history
| Date | Event | Price |
|---|---|---|
| 8/1/2026 | Contingent | $350,000$176/sqft |
Source: | ||
| 8/1/2026 | Listed for sale | $350,000$176/sqft |
Source: | ||
Public tax history
| Year | Property taxes | Tax assessment |
|---|---|---|
| 2024 | $4,339 +7% | $315,100 |
| 2023 | $4,057 +0.5% | $315,100 |
| 2022 | $4,037 -0.8% | $315,100 |
| 2021 | $4,070 +8% | $315,100 +23.9% |
| 2020 | $3,770 +10356.6% | $254,400 |
| 2019 | $36 -99% | $254,400 |
| 2018 | $3,574 -1.5% | $254,400 |
| 2017 | $3,627 -0.7% | $254,400 |
| 2016 | $3,654 +0.5% | $254,400 |
| 2015 | $3,635 +0.4% | $254,400 |
| 2014 | $3,622 -4.4% | $254,400 |
| 2013 | $3,789 -0.1% | $254,400 |
| 2012 | $3,795 +0.2% | $254,400 |
| 2011 | $3,787 -3.4% | $254,400 |
| 2010 | $3,919 -12.3% | $254,400 |
| 2009 | $4,467 +8% | $254,400 +25.3% |
| 2008 | $4,136 +0.4% | $203,000 |
| 2007 | $4,122 +11.9% | $203,000 |
| 2006 | $3,682 -11.1% | $203,000 |
| 2005 | $4,140 +3.3% | $203,000 |
| 2004 | $4,008 +4.9% | $203,000 |
| 2003 | $3,822 +3.7% | $203,000 |
| 2002 | $3,685 -7.7% | $203,000 +16.7% |
| 2001 | $3,992 | $174,000 |
Find assessor info on the county website
Monthly payment
Est. payment
Payment breakdown
Explore the cost of this home by adjusting the details. Changes won't be saved.Climate risks
Neighborhood: 53092
Nearby schools
Schools provided by the listing agent
- Elementary: Donges Bay
- Middle: Lake Shore
- High: Homestead
- District: Mequon-Thiensville
Source: WIREX MLS. This data may not be complete. We recommend contacting the local school district to confirm school assignments for this home.