UPDATED HOME IN THE MARRION NEIGHBORHOOD. 4 bedrooms, 2 bathrooms, 1603 sqft on a 7300 sqft lot. Laminate flooring throughout the home. Vaulted living room. Updated and bright kitchen w/ skylights, quartz counters & stainless appliances (including the fridge) that opens to the dining area and vaulted great room w/ ceiling fan & fireplace. Primary and second bedrooms are on the main level. Bedrooms 3 and 4 are upstairs. Laundry room is off the 2-car garage. Newer roof, leaf guard gutters, newer windows, newer electrical panel, and newer electric furnace & heat pump. Huge cedar deck w/ hot tub in the fenced back yard. Great Vancouver location near just about everything.
Pending
Price cut: $10K (6/11)
$464,900
10117 NE 14th Cir, Vancouver, WA 98664
4beds
1,603sqft
Residential, Single Family Residence
Built in 1978
7,405 Square Feet Lot
$464,000 Zestimate®
$290/sqft
$-- HOA
What's special
- 48 days |
- 496 |
- 41 |
Likely to sell faster than
Zillow last checked:
Listing updated:
Listed by:
Kale Dunning 360-546-1085,
Windermere Northwest Living
Source: RMLS (OR),MLS#: 338496283
Facts & features
Interior
Bedrooms & bathrooms
- Bedrooms: 4
- Bathrooms: 2
- Full bathrooms: 2
- Main level bathrooms: 1
Rooms
- Room types: Bedroom 4, Utility Room, Bedroom 2, Bedroom 3, Dining Room, Family Room, Kitchen, Living Room, Primary Bedroom
Primary bedroom
- Features: Closet, Laminate Flooring
- Level: Main
Bedroom 2
- Features: Closet, Laminate Flooring
- Level: Main
Bedroom 3
- Features: Closet, Laminate Flooring
- Level: Upper
Bedroom 4
- Features: Closet, Laminate Flooring
- Level: Upper
Dining room
- Features: Eating Area, Laminate Flooring
- Level: Main
Family room
- Features: Ceiling Fan, Fireplace, Laminate Flooring, Vaulted Ceiling
- Level: Main
Kitchen
- Features: Skylight, Laminate Flooring, Quartz
- Level: Main
Living room
- Features: Formal, Laminate Flooring, Vaulted Ceiling
- Level: Main
Heating
- Forced Air, Fireplace(s)
Cooling
- Heat Pump
Appliances
- Included: Dishwasher, Disposal, Free-Standing Range, Free-Standing Refrigerator, Microwave, Plumbed For Ice Maker, Stainless Steel Appliance(s), Electric Water Heater
- Laundry: Laundry Room
Features
- Ceiling Fan(s), High Speed Internet, Vaulted Ceiling(s), Closet, Eat-in Kitchen, Quartz, Formal
- Flooring: Laminate
- Windows: Double Pane Windows, Vinyl Frames, Skylight(s)
- Basement: Crawl Space
- Number of fireplaces: 1
- Fireplace features: Wood Burning
Interior area
- Total structure area: 1,603
- Total interior livable area: 1,603 sqft
Property
Parking
- Total spaces: 2
- Parking features: Garage Door Opener, Attached
- Attached garage spaces: 2
Features
- Levels: Two
- Stories: 2
- Patio & porch: Deck, Porch
- Exterior features: Yard
- Has spa: Yes
- Spa features: Free Standing Hot Tub
- Fencing: Fenced
Lot
- Size: 7,405 Square Feet
- Features: Level, Sloped, SqFt 7000 to 9999
Details
- Parcel number: 111020040
- Zoning: R1-6
Construction
Type & style
- Home type: SingleFamily
- Property subtype: Residential, Single Family Residence
Materials
- T111 Siding
- Roof: Composition
Condition
- Resale
- New construction: No
- Year built: 1978
Utilities & green energy
- Sewer: Public Sewer
- Water: Public
- Utilities for property: Cable Connected
Community & HOA
Community
- Subdivision: Marrion
HOA
- Has HOA: No
Location
- Region: Vancouver
Financial & listing details
- Price per square foot: $290/sqft
- Tax assessed value: $449,717
- Annual tax amount: $4,819
- Date on market: 6/4/2026
- Cumulative days on market: 49 days
- Listing terms: Cash,Conventional,FHA,VA Loan
Estimated market value
$464,000
$441,000 - $487,000
$2,713/mo
Price history
| Date | Event | Price |
|---|---|---|
| 6/29/2026 | Pending sale | $464,900$290/sqft |
Source:  RMLS (OR) #338496283 Report a problem RMLS (OR) #338496283 Report a problem | ||
| 6/11/2026 | Price change | $464,900-2.1%$290/sqft |
Source: RMLS (OR) #338496283 Report a problem | ||
| 6/4/2026 | Listed for sale | $474,900-2.9%$296/sqft |
Source: RMLS (OR) #338496283 Report a problem | ||
| 3/14/2023 | Sold | $489,000$305/sqft |
Source: RMLS (OR) #23018847 Report a problem | ||
| 2/9/2023 | Pending sale | $489,000$305/sqft |
Source: RMLS (OR) #23018847 Report a problem | ||
| 2/1/2023 | Listed for sale | $489,000$305/sqft |
Source: RMLS (OR) #23018847 Report a problem | ||
| 1/23/2023 | Pending sale | $489,000$305/sqft |
Source: RMLS (OR) #23018847 Report a problem | ||
| 1/13/2023 | Listed for sale | $489,000+20.7%$305/sqft |
Source: RMLS (OR) #23018847 Report a problem | ||
| 1/4/2021 | Sold | $405,000+80.8%$253/sqft |
Source: Public Record Report a problem | ||
| 2/13/2011 | Listing removed | $224,000$140/sqft |
Source: Keller Williams Realty Premier Partners #10081393 Report a problem | ||
| 1/24/2011 | Price change | $224,000-2.2%$140/sqft |
Source: Keller Williams Realty Premier Partners #10081393 Report a problem | ||
| 10/30/2010 | Price change | $229,000-4.6%$143/sqft |
Source: Keller Williams Realty Premier Partners #10081393 Report a problem | ||
| 10/16/2010 | Listed for sale | $240,000+34.8%$150/sqft |
Source: Keller Williams Realty Premier Partners #10081393 Report a problem | ||
| 1/23/2004 | Sold | $178,000+7.9%$111/sqft |
Source: Public Record Report a problem | ||
| 8/21/2003 | Sold | $164,900$103/sqft |
Source: Public Record Report a problem | ||
Public tax history
| Year | Property taxes | Tax assessment |
|---|---|---|
| 2024 | $4,462 +2.6% | $449,717 -1.1% |
| 2023 | $4,348 +13.1% | $454,648 -1.8% |
| 2022 | $3,845 +11.1% | $462,896 +22.9% |
| 2021 | $3,460 +7.4% | $376,750 +17.6% |
| 2020 | $3,221 | $320,327 +6.4% |
| 2019 | $3,221 +14.3% | $301,119 +6.1% |
| 2018 | $2,818 -10.9% | $283,708 +10.8% |
| 2017 | $3,164 +14.1% | $255,995 +10.2% |
| 2016 | $2,773 +8.8% | $232,354 +13.6% |
| 2015 | $2,549 -1.2% | $204,513 +3.4% |
| 2014 | $2,580 | $197,877 +15.5% |
| 2013 | $2,580 +13.2% | $171,364 +9.3% |
| 2012 | $2,280 +0.3% | $156,718 -5.4% |
| 2011 | $2,272 +7.1% | $165,693 -3% |
| 2010 | $2,120 -5.3% | $170,888 -6.6% |
| 2009 | $2,239 | $182,934 -27.2% |
| 2008 | -- | $251,300 |
| 2007 | -- | $251,300 +71.2% |
| 2005 | -- | $146,800 |
| 2004 | -- | $146,800 +4.4% |
| 2001 | $1,880 +2.1% | $140,600 +5.8% |
| 2000 | $1,841 | $132,900 |
Find assessor info on the county website
Monthly payment
Est. payment
Payment breakdown
Explore the cost of this home by adjusting the details. Changes won't be saved.Climate risks
Neighborhood: Marrion
Nearby schools
GreatSchools rating
- 4/10Marrion Elementary SchoolGrades: K-5Distance: 0.1 mi
- 4/10Wyeast Middle SchoolGrades: 6-8Distance: 2.1 mi
- 6/10Mountain View High SchoolGrades: 9-12Distance: 2.8 mi
Schools provided by the listing agent
- Elementary: Marrion
- Middle: Wy East
- High: Mountain View
Source: RMLS (OR). This data may not be complete. We recommend contacting the local school district to confirm school assignments for this home.
- $514,8003 bd2 ba1.7k sqft1414 NE 102nd Ave, Vancouver, WA 98664Off Market
- $511,5003 bd3 ba1.2k sqft10113 NE 14th Cir, Vancouver, WA 98664Off Market
- $512,0003 bd3 ba1.5k sqft1406 NE 102nd Ave, Vancouver, WA 98664Off Market

- $481,9003 bd2 ba1.4k sqft10111 NE 14th Cir, Vancouver, WA 98664Off Market
- $553,4003 bd2 ba1.1k sqft10112 NE 14th Cir, Vancouver, WA 98664Off Market
- $529,3004 bd2 ba1.7k sqft10116 NE 14th Cir, Vancouver, WA 98664Off Market
- $515,0003 bd2 ba1.5k sqft1424 NE 102nd Ave, Vancouver, WA 98664Pending
- $498,3003 bd2 ba1.7k sqft10110 NE 14th Cir, Vancouver, WA 98664Off Market
A local agent can set up tours, give advice and negotiate with sellers.
Similar homes
- $445,0004 bd2 ba1.3k sqft7108 Tennessee Ln, Vancouver, WA 98664Active
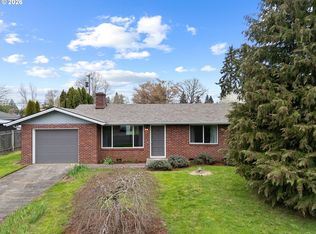
 MLS ID #103138857, Samuel Sobota, Keller Williams Realty. RMLS (OR)
 - $499,9995 bd3 ba1.9k sqft3113 NE 103rd Ave, Vancouver, WA 98662Active
 MLS ID #309566997, Demetrius Rogers, Works Real Estate. RMLS (OR)
 - $495,0003 bd2 ba1.3k sqft804 NE 117th Ave, Vancouver, WA 98684For Sale By Owner
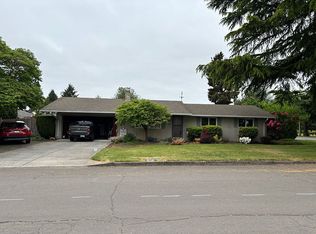
- $515,0005 bd3 ba2k sqft2910 NE 117th Ct, Vancouver, WA 98682Active
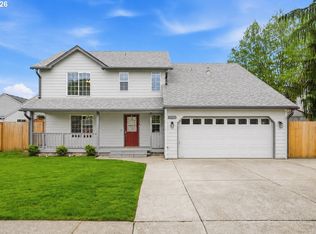 MLS ID #751372641, Meghann Johnson, Reger Homes LLC. RMLS (OR)
 - $455,0003 bd2 ba1.2k sqft9220 NE 24th Ct, Vancouver, WA 98665ActiveMLS ID #517730198, Cayla Kersanty, Premiere Property Group LLC. RMLS (OR)
- $499,9953 bd3 ba1.8k sqft13505 NE 79th Cir, Vancouver, WA 98682ActiveMLS ID #281691861, Kevin Lynch, Knipe Realty ERA Powered. RMLS (OR)
- $489,0003 bd2 ba1.2k sqft15008 NE Sorrel Dr, Vancouver, WA 98682ActiveMLS ID #397447094, Jenna Wynand, Realty ONE Group Eclipse. RMLS (OR)
- $500,0003 bd2 ba1.4k sqft10112 NW 4th Ave, Vancouver, WA 98685ActiveMLS ID #307380073, Chelsey LaRowe, Windermere Northwest Living. RMLS (OR)
- $475,0003 bd3 ba1.4k sqft13000 NE 89th St, Vancouver, WA 98682ActiveMLS ID #769698341, Jacqueline Smith, Keller Williams Realty. RMLS (OR)
- $514,9003 bd3 ba1.4k sqft12001 NE 75th Cir, Vancouver, WA 98682ActiveMLS ID #459095049, Frances Davis, Realty ONE Group Pacifica. RMLS (OR)
- $499,9003 bd3 ba1.9k sqft10117 NE 86th Ct, Vancouver, WA 98662ActiveMLS ID #605704773, Kale Dunning, Windermere Northwest Living. RMLS (OR)
- $475,0004 bd3 ba1.6k sqft7137 NE Jessup Ct, Portland, OR 97218ActiveMLS ID #398997467, Adrienne Flagg, Urban Nest Realty. RMLS (OR)
- $474,9992 bd2 ba1.6k sqft1208 W McLoughlin Blvd, Vancouver, WA 98660ActiveMLS ID #491688322, Miguel Contreras, Matin Real Estate. RMLS (OR)
- $529,9003 bd3 ba2k sqft16412 NE 13th St, Vancouver, WA 98684ActiveMLS ID #285607618, Taylor Anderson, Windermere Northwest Living. RMLS (OR)
- $549,9004 bd3 ba1.8k sqft2115 SE 186th Ave, Vancouver, WA 98683ActiveMLS ID #345035625, Eric Dahlen, Premiere Property Group LLC. RMLS (OR)
- $415,0004 bd2 ba1.4k sqft16732 SE Main St, Portland, OR 97233ActiveMLS ID #230971116, Lance Weinard, LUXE Forbes Global Properties. RMLS (OR)
- $469,9004 bd2 ba1.3k sqft18380 SW Johnson St, Aloha, OR 97003ActiveMLS ID #276274405, Angelia Duffy, Premiere Property Group, LLC. RMLS (OR)
- $415,0004 bd2 ba2.1k sqft2638 SE 118th Ave, Portland, OR 97266ActiveMLS ID #349987480, Jon Sanford, Berkshire Hathaway HomeServices NW Real Estate. RMLS (OR)
- $475,0003 bd1 ba2k sqft6815 NE Glisan St, Portland, OR 97213ActiveMLS ID #225104626, Li Lanz, Li Lanz Properties, LLC. RMLS (OR)
- $525,0003 bd2 ba1.6k sqft1813 NE 154th St, Vancouver, WA 98686ActiveMLS ID #318424778, Jacqueline Smith, Keller Williams Realty. RMLS (OR)
