This custom-built, one-owner estate represents a lifetime of pride and careful stewardship, offering a rare combination of spacious "easy living" design and massive utility. Nestled on flat, usable acreage, this 1980s Home features unique architectural character including brick arched doorways and warm wood accents that reflect the quality and care of its era. The sprawling 2,470-square-foot floor plan is anchored by two cozy fireplaces and a large covered deck that serves as an outdoor living room, perfect for overlooking the established landscape. For the buyer who values space for passions and projects, the property includes a 1,200-square-foot shop with power, concrete floors, and second-level storage, along with an 864-square-foot pole barn and an oversized 690-square-foot attached garage. The circle driveway provides easy maneuvering for those with multiple vehicles or hobby equipment. Ideally situated close to town, this property offers incredible versatility for a car enthusiast or collector to move in and make it their own, while also presenting a significant opportunity for future development with a developer packet available upon request. This is a true legacy property where the craftsmanship of the original owners shines through, ready for its next chapter. Seller put a Brand new 30 Yr Arch. Roof on in 2023. Septic pumped & inspected by Bob's Septic 3/2026.
Sold
$820,000
10117 NE 152nd Ave, Vancouver, WA 98682
3beds
2,470sqft
Residential, Single Family Residence
Built in 1980
1.04 Acres Lot
$820,200 Zestimate®
$332/sqft
$3,416 Estimated rent
Home value
$820,200
$779,000 - $861,000
$3,416/mo
Zestimate® history
Owner options
List your home for rent
$3,416/mo
Rent Zestimate®
Find your next renter with Zillow Rental Manager. Plus, with online applications, you can quickly screen prospective tenants – for free.
$3,416/mo
Rent Zestimate®
Refinance and save
$5,034/mo
Est. payment
Refinancing to a lower rate could help reduce your monthly payments and save thousands over the life of the loan.
$5,034/mo
Est. payment
Explore your selling options
Work with a Zillow partner agent
Leverage their expertise and Zillow's premium Showcase listings to get your home seen by more buyers.
Get startedList with your own agent
Get your home in front of millions of buyers by listing it on Zillow.
Learn how to do itSell it yourself
Take full control of how buyers see your home on Zillow by listing For Sale by Owner (FSBO).
List your homeWhat's special
Flat usable acreageTwo cozy fireplacesOverlooking the established landscapeBrick arched doorwaysWarm wood accentsUnique architectural character
Zillow last checked:
Listing updated:
Listed by:
Shannon Sundin Wheeler 360-921-0368,
eXp Realty LLC
Bought with:
Mitchell Stanley, 23019054
Tec Real Estate Inc
Source: RMLS (OR),MLS#: 538314953
Facts & features
Interior
Bedrooms & bathrooms
- Bedrooms: 3
- Bathrooms: 3
- Full bathrooms: 2
- Partial bathrooms: 1
- Main level bathrooms: 3
Rooms
- Room types: Laundry, Bedroom 2, Bedroom 3, Dining Room, Family Room, Kitchen, Living Room, Primary Bedroom
Primary bedroom
- Features: Bathroom, Closet, Shower, Walkin Closet, Wallto Wall Carpet
- Level: Main
Bedroom 2
- Features: Closet, Wallto Wall Carpet
- Level: Main
Bedroom 3
- Features: Closet, Wallto Wall Carpet
- Level: Main
Dining room
- Features: Builtin Features, Formal
- Level: Main
Family room
- Features: Deck, Exterior Entry, Fireplace, Sliding Doors
- Level: Main
Kitchen
- Features: Builtin Features, Country Kitchen, Dishwasher, Eat Bar, Microwave, Nook, Free Standing Range, Free Standing Refrigerator
- Level: Main
Living room
- Features: Fireplace, Formal, Sunken
- Level: Main
Heating
- Forced Air, Heat Pump, Fireplace(s)
Cooling
- Heat Pump
Appliances
- Included: Dishwasher, Free-Standing Range, Free-Standing Refrigerator, Microwave, Electric Water Heater
- Laundry: Laundry Room
Features
- Built-in Features, Closet, Formal, Country Kitchen, Eat Bar, Nook, Sunken, Bathroom, Shower, Walk-In Closet(s)
- Flooring: Tile, Vinyl, Wall to Wall Carpet
- Doors: Sliding Doors
- Basement: Crawl Space
- Number of fireplaces: 2
- Fireplace features: Wood Burning
Interior area
- Total structure area: 2,470
- Total interior livable area: 2,470 sqft
Property
Parking
- Total spaces: 2
- Parking features: Driveway, RV Access/Parking, RV Boat Storage, Garage Door Opener, Attached, Extra Deep Garage, Oversized
- Attached garage spaces: 2
- Has uncovered spaces: Yes
Features
- Levels: One
- Stories: 1
- Patio & porch: Covered Deck, Patio, Porch, Deck
- Exterior features: Yard, Exterior Entry
- Fencing: Fenced
- Has view: Yes
- View description: Trees/Woods, Vineyard
Lot
- Size: 1.04 Acres
- Features: Level, Private, Trees, Sprinkler, Acres 1 to 3
Details
- Additional structures: Outbuilding, RVParking, RVBoatStorage, ToolShed
- Parcel number: 200585000
- Zoning: R1-10
Construction
Type & style
- Home type: SingleFamily
- Architectural style: Ranch
- Property subtype: Residential, Single Family Residence
Materials
- Cedar, Wood Siding
- Foundation: Concrete Perimeter
- Roof: Composition
Condition
- Approximately
- New construction: No
- Year built: 1980
Utilities & green energy
- Sewer: Septic Tank
- Water: Well
Community & HOA
Community
- Subdivision: Heritage
HOA
- Has HOA: No
Location
- Region: Vancouver
Financial & listing details
- Price per square foot: $332/sqft
- Tax assessed value: $771,350
- Annual tax amount: $5,347
- Date on market: 5/13/2026
- Cumulative days on market: 11 days
- Listing terms: Cash,Conventional,VA Loan
- Road surface type: Concrete, Paved
Price history
| Date | Event | Price |
|---|---|---|
| 6/18/2026 | Sold | $820,000-1.2%$332/sqft |
Source:  RMLS (OR) #538314953 Report a problem RMLS (OR) #538314953 Report a problem | ||
| 5/26/2026 | Pending sale | $829,900$336/sqft |
Source: RMLS (OR) #538314953 Report a problem | ||
| 5/14/2026 | Listed for sale | $829,900-2.7%$336/sqft |
Source: RMLS (OR) #538314953 Report a problem | ||
| 6/29/2005 | Sold | $853,208$345/sqft |
Source: Public Record Report a problem | ||
Public tax history
| Year | Property taxes | Tax assessment |
|---|---|---|
| 2024 | $6,392 +15% | $771,350 +4.5% |
| 2023 | $5,556 +3.2% | $738,185 +4.2% |
| 2022 | $5,382 +3.5% | $708,401 +17.7% |
| 2021 | $5,201 -3.8% | $601,815 +14.3% |
| 2020 | $5,407 | $526,450 -1.4% |
| 2019 | $5,407 +19.9% | $533,687 +5.5% |
| 2018 | $4,511 -15.2% | $506,007 +11.8% |
| 2017 | $5,320 +14.7% | $452,494 +6.5% |
| 2016 | $4,638 +10.3% | $424,731 +20.1% |
| 2015 | $4,203 +4.1% | $353,772 +10.2% |
| 2014 | $4,036 | $320,884 +12.2% |
| 2013 | $4,036 +10.5% | $285,966 +14.8% |
| 2012 | $3,654 +5.4% | $249,045 -10.1% |
| 2011 | $3,469 +11.5% | $276,987 +0.4% |
| 2010 | $3,112 -8.9% | $275,842 -7.2% |
| 2009 | $3,417 | $297,360 -25.2% |
| 2008 | -- | $397,700 |
| 2007 | -- | $397,700 +3.6% |
| 2005 | -- | $383,800 +2.6% |
| 2004 | -- | $373,900 +35.5% |
| 2001 | $2,986 -1.5% | $275,900 +4.9% |
| 2000 | $3,032 | $263,000 |
Find assessor info on the county website
Neighborhood: 98682
Nearby homes
- $755,0004 bd2 ba2.6k sqft10209 NE 154th Ave, Vancouver, WA 98682Sold
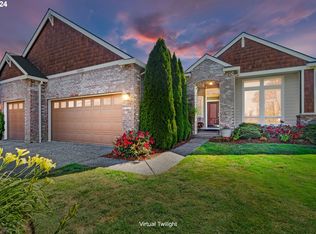
- $732,9005 bd2 ba3.3k sqft15213 NE 102nd Way, Vancouver, WA 98682Off Market
- $641,5003 bd3 ba2.5k sqft15408 NE 102nd St, Vancouver, WA 98682Off Market

- $779,5004 bd2 ba3k sqft10211 NE 154th Ave, Vancouver, WA 98682Off Market

- $755,0004 bd3 ba3.5k sqft10200 NE 154th Ave, Vancouver, WA 98682Sold
- $715,6004 bd2 ba2.6k sqft15209 NE 102nd Way, Vancouver, WA 98682Off Market
- $768,4004 bd2 ba3.5k sqft15415 NE 103rd Dr, Vancouver, WA 98682Off Market
- $709,4004 bd3 ba3.1k sqft10216 NE 154th Ave, Vancouver, WA 98682Off Market
Nearby schools
GreatSchools rating
- 4/10Laurin Middle SchoolGrades: 5-8Distance: 3.2 mi
- 5/10Prairie High SchoolGrades: 9-12Distance: 2 mi
- NAMaple Grove K-8Grades: PK-8Distance: 5.3 mi
Schools provided by the listing agent
- Elementary: York
- Middle: Laurin
- High: Prairie
Source: RMLS (OR). This data may not be complete. We recommend contacting the local school district to confirm school assignments for this home.
Get a cash offer in 3 minutes
Find out how much your home could sell for in as little as 3 minutes with a no-obligation cash offer.
Estimated market value
$820,200
Get a cash offer in 3 minutes
Find out how much your home could sell for in as little as 3 minutes with a no-obligation cash offer.
Estimated market value
$820,200
- Washington
- Clark County
- Vancouver
- 98682
- 10117 NE 152nd Ave
Nearby cities
Nearby neighborhoods
Nearby zip codes
Other Vancouver Topics
