Skip main navigation
Sold for $359,000
  • $359,000

    10117 NW 143rd St, Yukon, OK 73099

    3beds
    2,135sqft
    Single Family Residence
    Built in 2018
    0.25 Acres Lot
    $358,300 Zestimate®
    $168/sqft
    $2,432 Estimated rent

    Home value

    $358,300

    $340,000 - $376,000

    $2,432/mo

    Zestimate® history
    Loading
    Loading...

    Owner options

    List your home for rent

    $2,432/mo

    Rent Zestimate®

    Find your next renter with Zillow Rental Manager. Plus, with online applications, you can quickly screen prospective tenants – for free.

    Learn more

    $2,432/mo

    Rent Zestimate®

    Refinance and save

    $2,155/mo

    Est. payment

    Refinancing to a lower rate could help reduce your monthly payments and save thousands over the life of the loan.

    See today's rates

    $2,155/mo

    Est. payment

    Explore your selling options

    Work with a Zillow partner agent

    Leverage their expertise and Zillow's premium Showcase listings to get your home seen by more buyers.

    Get started

    List with your own agent

    Get your home in front of millions of buyers by listing it on Zillow.

    Learn how to do it

    Sell it yourself

    Take full control of how buyers see your home on Zillow by listing For Sale by Owner (FSBO).

    List your home

    What's special

    Outdoor fireplaceGuest bathroomCorner lotWelcoming front porchQuiet cul-de-sacSitting areaSeparate vanities
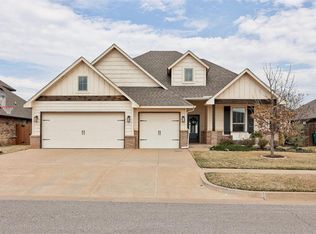
    Perfectly situated on a corner lot in a quiet cul-de-sac, this home in Piedmont schools will knock your socks off! A welcoming front porch greets you as you step into wide open spaces just inside the front door. Common area is so spacious and flexible, offering seemingly endless options: formal dining, playroom, sitting area, homeschool space, the list goes on and on! Living room can truly become as large as you desire! Kitchen has all the right features: stainless appliances, large center island (with storage on both sides!), loads of cabinet storage, gas stove, built-in oven and microwave, pantry, and more! Built-in mud bench makes a great drop zone for bags, shoes, jackets, etc. Primary suite is a great size, with all the right bells & whistles in the ensuite. Zero entry shower, separate vanities, corner jetted tub, and a huge built-in full-length mirror! Just off the living room is a true study with a sliding barn door. Wood-look tile flooring continues into the study for an elevated vibe. Rounding out the floor plan are two secondary bedrooms and a guest bathroom on the west side of the home. Extended back patio is a great hang out spot, featuring an outdoor fireplace and plenty of room to play! Other features: whole home generator, in-ground storm shelter, tankless water heater and full sprinkler system. This community features a pool, recreation facility, playground, basketball courts, and TWO ponds. Walking distance to Stone Ridge Elementary (1st-4th grades) and Stone Ridge Intermediate School (5th-6th grades) which is scheduled to open for the 2026-27 school year! Minutes from the Kilpatrick Turnpike and Northwest Expressway.

    Zillow last checked:

    Listing updated:

    Listed by:

    Rachel L. Nichols 405-761-8438,

    Keller Williams Realty Elite

    Bought with:

    Timberly Smith, 152809

    Metro First Realty

    Source: MLSOK/OKCMAR as distributed by MLS GRID,MLS#: 1212744MLS Logo

    Facts & features

    Interior

    Bedrooms & bathrooms
    • Bedrooms: 3
    • Bathrooms: 2
    • Full bathrooms: 2
    Heating
    • Central
    Cooling
    • Has cooling: Yes
    Appliances
    • Included: Dishwasher, Disposal, Microwave, Warming Drawer, Water Heater, Built-In Electric Oven, Built-In Gas Range
    Features
    • Flooring: Carpet, Tile
    • Number of fireplaces: 1
    • Fireplace features: Gas Log
    Interior area
    • Total structure area: 2,135
    • Total interior livable area: 2,135 sqft

    Property

    Parking
    • Total spaces: 3
    • Parking features: Concrete
    • Garage spaces: 3
    Features
    • Levels: One
    • Stories: 1
    • Patio & porch: Patio, Porch
    • Exterior features: Rain Gutters
    • Fencing: Wood
    Lot
    • Size: 0.25 Acres
    • Features: Corner Lot, Cul-De-Sac
    Details
    • Parcel number: 10117NW143rd73099
    • Special conditions: None

    Construction

    Type & style
    • Home type: SingleFamily
    • Architectural style: Ranch
    • Property subtype: Single Family Residence
    Materials
    • Brick & Frame
    • Foundation: Slab
    • Roof: Composition
    Condition
    • Year built: 2018
    Details
    • Builder name: Homes by Taber

    Utilities & green energy

    • Utilities for property: Cable Available, High Speed Internet, Public

    Community & neighborhood

    Location
    • Region: Yukon

    HOA & financial

    HOA
    • Has HOA: Yes
    • HOA fee: $350 annually
    • Services included: Common Area Maintenance, Pool, Recreation Facility

    Other

    Other facts
    • Listing terms: Cash,Conventional,Sell FHA or VA

    Price history

    DateEventPrice
    2/18/2026Sold$359,000-4.2%$168/sqft
    Source: MLSOK/OKCMAR as distributed by MLS GRID #1212744 Report a problem
    2/9/2026Pending sale$374,900$176/sqft
    Source: MLSOK/OKCMAR as distributed by MLS GRID #1212744 Report a problem
    2/6/2026Listed for sale$374,900-3.6%$176/sqft
    Source: MLSOK/OKCMAR as distributed by MLS GRID #1212744 Report a problem
    3/14/2022Sold$388,800+14.8%$182/sqft
    Source: MLSOK/OKCMAR as distributed by MLS GRID #991829 Report a problem
    2/28/2022Pending sale$338,800$159/sqft
    Source: MLSOK/OKCMAR as distributed by MLS GRID #991829 Report a problem
    2/25/2022Listed for sale$338,800+19.2%$159/sqft
    Source: MLSOK/OKCMAR as distributed by MLS GRID #991829 Report a problem
    11/19/2018Sold$284,340+712.4%$133/sqft
    Source: MLSOK/OKCMAR as distributed by MLS GRID #838655 Report a problem
    1/12/2018Sold$35,000$16/sqft
    Source: Public Record Report a problem

    Public tax history

    YearProperty taxesTax assessment
    2025$5,114 -4.7%$41,596 -4.3%
    2024$5,368 +7.1%$43,479 +5%
    2023$5,013 +31.3%$41,409 +29%
    2022$3,819 -3.3%$32,106 -0.8%
    2021$3,949 -2%$32,360
    2020$4,030 +4.6%$32,360
    2019$3,854 +3832.7%$32,360 +4027.6%
    2018$98 $784
    2017-- --

    Find assessor info on the county website

    Neighborhood: 73099

    Nearby schools

    GreatSchools rating
    Schools provided by the listing agent
    • Elementary: Stone Ridge ES
    • Middle: Piedmont MS
    • High: Piedmont HS

    Source: MLSOK/OKCMAR as distributed by MLS GRID. This data may not be complete. We recommend contacting the local school district to confirm school assignments for this home.

    Get a cash offer in 3 minutes
    Find out how much your home could sell for in as little as 3 minutes with a no-obligation cash offer.
    Estimated market value
    $358,300
    Get a cash offer in 3 minutes
    Find out how much your home could sell for in as little as 3 minutes with a no-obligation cash offer.
    Estimated market value
    $358,300