Experience refined, low-maintenance living in this beautifully appointed 2-bedroom, 2-bath villa located in the highly sought-after community of Robson Ranch. Designed for both comfort and style, this home offers a spacious open-concept floor plan perfect for everyday living and effortless entertaining. This home is situated on hole #3, par 5, of the championship golf course at the Robson Ranch Texas Wildhorse Golf Club.
The heart of the home is a stunning kitchen featuring abundant cabinetry, a walk-in pantry, and an oversized island bar that invites gathering with family and friends. Thoughtfully designed split bedrooms provide exceptional privacy for you and your guests. The large outdoor living space is perfect for gatherings and entertaining guests
Ideally situated within walking distance to the community garden and dog park, this villa places you at the center of convenience and connection.
Residents of this prestigious 55+ active lifestyle community enjoy world-class amenities including a clubhouse, championship golf course, tennis and pickleball courts, resort-style pool, fitness center, creative arts studios, baseball field, dog parks, and a vibrant calendar of clubs and social activities.
The Villa HOA provides true peace of mind, covering landscaping, watering, mowing, roof maintenance, fencing, irrigation, driveways, windows, exterior paint, and outdoor pest control.
This is maintenance-free, lock-and-leave living at its finest — perfect for those ready to embrace an active and carefree lifestyle.
Sold
Price Unknown
10117 Obsidian Dr, Denton, TX 76207
2beds
1,543sqft
Duplex, Single Family Residence
Built in 2016
4,486 Square Feet Lot
$458,400 Zestimate®
$--/sqft
$2,214 Estimated rent
Home value
$458,400
$435,000 - $481,000
$2,214/mo
Zestimate® history
Owner options
List your home for rent
$2,214/mo
Rent Zestimate®
Find your next renter with Zillow Rental Manager. Plus, with online applications, you can quickly screen prospective tenants – for free.
$2,214/mo
Rent Zestimate®
Refinance and save
$4,153/mo
Est. payment
Refinancing to a lower rate could help reduce your monthly payments and save thousands over the life of the loan.
$4,153/mo
Est. payment
Explore your selling options
Work with a Zillow partner agent
Leverage their expertise and Zillow's premium Showcase listings to get your home seen by more buyers.
Get startedList with your own agent
Get your home in front of millions of buyers by listing it on Zillow.
Learn how to do itSell it yourself
Take full control of how buyers see your home on Zillow by listing For Sale by Owner (FSBO).
List your homeWhat's special
Large outdoor living spaceSpacious open-concept floor planOversized island barStunning kitchenWalk-in pantryAbundant cabinetryThoughtfully designed split bedrooms
Zillow last checked:
Listing updated:
Listed by:
Rose Depoe 0677371 817-368-6522,
Keller Williams Realty-FM 972-874-1905
Bought with:
Non-NTREIS MLS Licensee
NON MLS
Source: NTREIS,MLS#: 21197083
Facts & features
Interior
Bedrooms & bathrooms
- Bedrooms: 2
- Bathrooms: 2
- Full bathrooms: 2
Primary bedroom
- Features: Dual Sinks, En Suite Bathroom, Linen Closet, Separate Shower, Walk-In Closet(s)
- Level: First
- Dimensions: 13 x 15
Bedroom
- Level: First
- Dimensions: 13 x 11
Primary bathroom
- Features: Built-in Features, Dual Sinks, En Suite Bathroom, Linen Closet, Separate Shower
- Level: First
- Dimensions: 10 x 13
Dining room
- Level: First
- Dimensions: 12 x 16
Kitchen
- Features: Breakfast Bar, Built-in Features, Eat-in Kitchen, Kitchen Island, Pantry, Walk-In Pantry
- Level: First
- Dimensions: 24 x 15
Living room
- Level: First
- Dimensions: 14 x 16
Heating
- Central, Natural Gas
Cooling
- Central Air, Electric
Appliances
- Included: Dishwasher, Electric Oven, Disposal, Microwave, Refrigerator
- Laundry: Washer Hookup, Dryer Hookup, ElectricDryer Hookup, Laundry in Utility Room
Features
- Decorative/Designer Lighting Fixtures, Double Vanity, Eat-in Kitchen, High Speed Internet, Kitchen Island, Open Floorplan, Pantry, Cable TV, Walk-In Closet(s)
- Has basement: No
- Has fireplace: No
Interior area
- Total interior livable area: 1,543 sqft
Property
Parking
- Total spaces: 2
- Parking features: Direct Access, Garage Faces Front, Garage, Garage Door Opener, Inside Entrance, Kitchen Level
- Attached garage spaces: 2
Features
- Levels: One
- Stories: 1
- Patio & porch: Front Porch, Patio, Covered
- Exterior features: Outdoor Living Area
- Pool features: None, Community
Lot
- Size: 4,486 Square Feet
- Features: Back Yard, Lawn, Landscaped, Sprinkler System, Few Trees
Details
- Parcel number: R649370
Construction
Type & style
- Home type: SingleFamily
- Architectural style: Traditional,Detached
- Property subtype: Duplex, Single Family Residence
Materials
- Brick
- Roof: Composition
Condition
- Year built: 2016
Utilities & green energy
- Sewer: Public Sewer
- Water: Public
- Utilities for property: Sewer Available, Water Available, Cable Available
Community & HOA
Community
- Features: Clubhouse, Fitness Center, Golf, Pool, Restaurant, Sidewalks, Tennis Court(s), Trails/Paths, Gated
- Security: Gated Community, Smoke Detector(s)
- Senior community: Yes
- Subdivision: Robson Ranch Unit 47
HOA
- Has HOA: Yes
- Amenities included: Maintenance Front Yard
- Services included: All Facilities, Association Management, Maintenance Grounds, Maintenance Structure, Pest Control
- HOA fee: $4,153 semi-annually
- HOA name: Robson Ranch Hoa
- HOA phone: 940-246-1028
Location
- Region: Denton
Financial & listing details
- Tax assessed value: $436,074
- Annual tax amount: $8,670
- Date on market: 3/19/2026
- Cumulative days on market: 21 days
- Listing terms: Cash,Conventional,FHA,VA Loan
- Exclusions: bedroom drapes, washer and dryer
Price history
| Date | Event | Price |
|---|---|---|
| 6/11/2026 | Sold | -- |
Source: NTREIS #21197083 Report a problem | ||
| 4/16/2026 | Pending sale | $475,000$308/sqft |
Source: NTREIS #21197083 Report a problem | ||
| 4/11/2026 | Contingent | $475,000$308/sqft |
Source: NTREIS #21197083 Report a problem | ||
| 3/19/2026 | Listed for sale | $475,000$308/sqft |
Source: NTREIS #21197083 Report a problem | ||
Public tax history
| Year | Property taxes | Tax assessment |
|---|---|---|
| 2025 | $2,717 -27.7% | $436,074 +3.1% |
| 2024 | $3,759 -0.2% | $422,867 +9.4% |
| 2023 | $3,765 -34.4% | $386,398 +10% |
| 2022 | $5,739 | $351,271 +10% |
| 2021 | $5,739 +0% | $319,337 +1.9% |
| 2020 | $5,739 0% | $313,292 -0.2% |
| 2019 | $5,739 +1.1% | $314,047 +12.2% |
| 2018 | $5,677 +490.8% | $280,000 -12.1% |
| 2017 | $961 | $318,680 +719.7% |
| 2016 | $961 | $38,878 -64.3% |
| 2015 | -- | $109,007 |
Find assessor info on the county website
Neighborhood: Robson Ranch
Nearby homes
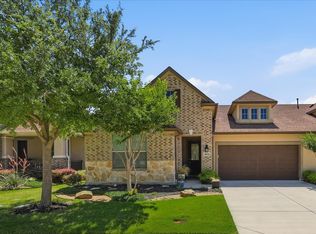
- $519,0002 bd2 ba1.7k sqft10121 Obsidian Dr, Denton, TX 76207For Sale
- $436,5002 bd2 ba1.8k sqft10113 Obsidian Dr, Denton, TX 76207Off Market
- $--2 bd3 ba1.7k sqft10125 Obsidian Dr, Denton, TX 76207Sold

- $387,3002 bd2 ba1.5k sqft10109 Obsidian Dr #47, Denton, TX 76207Off Market
- $430,5002 bd2 ba1.8k sqft10105 Obsidian Dr, Denton, TX 76207Off Market
- $456,4002 bd2 ba1.8k sqft10201 Obsidian Dr, Denton, TX 76207Off Market
- $398,1002 bd2 ba1.8k sqft12500 Soapstone Dr, Denton, TX 76207Off Market
- $417,3003 bd2 ba1.7k sqft12501 Travertine Way, Denton, TX 76207Off Market
Nearby schools
GreatSchools rating
- 3/10Borman Elementary SchoolGrades: PK-5Distance: 7.4 mi
- 6/10McMath Middle SchoolGrades: 6-8Distance: 8.3 mi
- 5/10Denton High SchoolGrades: 9-12Distance: 9.5 mi
Schools provided by the listing agent
- Elementary: Borman
- Middle: Mcmath
- High: Denton
- District: Denton ISD
Source: NTREIS. This data may not be complete. We recommend contacting the local school district to confirm school assignments for this home.
Get a cash offer in 3 minutes
Find out how much your home could sell for in as little as 3 minutes with a no-obligation cash offer.
Estimated market value
$458,400
Get a cash offer in 3 minutes
Find out how much your home could sell for in as little as 3 minutes with a no-obligation cash offer.
Estimated market value
$458,400
- Texas
- Denton County
- Denton
- 76207
- Robson Ranch
- 10117 Obsidian Dr
Nearby cities
Nearby neighborhoods
Nearby zip codes
Other Denton Topics
