Are you searching for your next home in a quiet, wooded setting yet not too far from shopping and restaurants? Wouldn't you love to come home for a long day at work to kick off your shoes and NOT have hours of yardwork or the never-ending list of home repairs? Look no further, a NEW home in Pennridge Trail North is your answer! Welcome to our BRAND NEW bi-level design--our Integrity 1800. Vaulted ceilings, kitchen island and pantry, guest coat closet and powder room, dedicated laundry room—where do the home amenities stop!!! Wait, AND homeowners can anticipate +$50/month energy savings compared to another new/newer home along with a 10-year structural warranty. It's too good to be true....
Sold
$310,050
10117 Pennridge Dr, Portage, MI 49024
3beds
1,798sqft
Single Family Residence
Built in 2025
-- sqft lot
$323,700 Zestimate®
$172/sqft
$2,588 Estimated rent
Home value
$323,700
$301,000 - $346,000
$2,588/mo
Zestimate® history
Owner options
List your home for rent
$2,588/mo
Rent Zestimate®
Find your next renter with Zillow Rental Manager. Plus, with online applications, you can quickly screen prospective tenants – for free.
$2,588/mo
Rent Zestimate®
Refinance and save
$2,098/mo
Est. payment
Refinancing to a lower rate could help reduce your monthly payments and save thousands over the life of the loan.
$2,098/mo
Est. payment
Explore your selling options
Work with a Zillow partner agent
Leverage their expertise and Zillow's premium Showcase listings to get your home seen by more buyers.
Get startedList with your own agent
Get your home in front of millions of buyers by listing it on Zillow.
Learn how to do itSell it yourself
Take full control of how buyers see your home on Zillow by listing For Sale by Owner (FSBO).
List your homeWhat's special
Kitchen islandVaulted ceilingsQuiet wooded settingGuest coat closetPowder roomDedicated laundry room
Zillow last checked:
Listing updated:
Listed by:
Mike McGivney 269-210-2125,
Allen Edwin Realty
Bought with:
Linda L Fruin, 6502347833
Jaqua, REALTORS
Source: MichRIC,MLS#: 25013615
Facts & features
Interior
Bedrooms & bathrooms
- Bedrooms: 3
- Bathrooms: 3
- Full bathrooms: 2
- 1/2 bathrooms: 1
Primary bedroom
- Level: Upper
- Area: 156
- Dimensions: 12.00 x 13.00
Bedroom 2
- Level: Lower
- Area: 121
- Dimensions: 11.00 x 11.00
Bedroom 3
- Level: Lower
- Area: 121
- Dimensions: 11.00 x 11.00
Primary bathroom
- Level: Upper
- Area: 60
- Dimensions: 12.00 x 5.00
Bathroom 1
- Level: Upper
- Area: 25
- Dimensions: 5.00 x 5.00
Bathroom 2
- Level: Lower
- Area: 50
- Dimensions: 10.00 x 5.00
Dining area
- Level: Upper
- Area: 49
- Dimensions: 7.00 x 7.00
Great room
- Level: Upper
- Area: 210
- Dimensions: 15.00 x 14.00
Kitchen
- Level: Upper
- Area: 210
- Dimensions: 15.00 x 14.00
Laundry
- Level: Lower
- Area: 30
- Dimensions: 6.00 x 5.00
Recreation
- Level: Lower
- Area: 192
- Dimensions: 12.00 x 16.00
Heating
- Forced Air
Cooling
- Central Air, SEER 13 or Greater
Appliances
- Included: Dishwasher, Dryer, Microwave, Range, Refrigerator, Washer
- Laundry: Electric Dryer Hookup, Laundry Room, Lower Level
Features
- Center Island, Eat-in Kitchen, Pantry
- Flooring: Carpet, Vinyl
- Windows: Low-Emissivity Windows, Screens, Insulated Windows
- Basement: Full,Walk-Out Access
- Has fireplace: No
Interior area
- Total structure area: 932
- Total interior livable area: 1,798 sqft
Property
Parking
- Total spaces: 2
- Parking features: Garage Faces Front, Garage Door Opener, Attached
- Garage spaces: 2
Features
- Stories: 2
Lot
- Features: Cul-De-Sac
Details
- Parcel number: 1005991054O
- Zoning description: Residential
Construction
Type & style
- Home type: SingleFamily
- Property subtype: Single Family Residence
Materials
- Vinyl Siding
- Roof: Composition,Shingle
Condition
- New Construction
- New construction: Yes
- Year built: 2025
Details
- Builder name: Allen Edwin Homes
- Warranty included: Yes
Utilities & green energy
- Sewer: Public Sewer
- Water: Public
- Utilities for property: Natural Gas Connected
Community & HOA
Community
- Security: Carbon Monoxide Detector(s), Smoke Detector(s)
- Subdivision: Pennridge Trail North
HOA
- Has HOA: Yes
- Services included: Other
- HOA fee: $75 quarterly
- HOA phone: 888-693-0803
Location
- Region: Portage
Financial & listing details
- Price per square foot: $172/sqft
- Tax assessed value: $1,568
- Annual tax amount: $95
- Date on market: 4/5/2025
- Listing terms: Cash,FHA,VA Loan,MSHDA,Conventional
- Road surface type: Paved
Price history
| Date | Event | Price |
|---|---|---|
| 9/12/2025 | Sold | $310,050+0%$172/sqft |
Source:  MichRIC #25013615 Report a problem MichRIC #25013615 Report a problem | ||
| 5/16/2025 | Pending sale | $309,900$172/sqft |
Source: MichRIC #25013615 Report a problem | ||
| 4/5/2025 | Listed for sale | $309,900$172/sqft |
Source: MichRIC #25013615 Report a problem | ||
Public tax history
| Year | Property taxes | Tax assessment |
|---|---|---|
| 2025 | -- | $16,000 -41.8% |
| 2024 | -- | $27,500 |
| 2023 | -- | $27,500 +10% |
| 2022 | -- | $25,000 |
Find assessor info on the county website
Neighborhood: 49024
Nearby homes
- $289,100-- bd-- ba-- sqft10107 Pennridge Dr, Portage, MI 49024Off Market
- $289,100-- bd-- ba-- sqft10097 Pennridge Dr, Portage, MI 49024Off Market
- $289,100-- bd-- ba-- sqft10087 Pennridge Dr, Portage, MI 49024Off Market
- $335,0505 bd3 ba2k sqft10127 Pennridge Dr, Portage, MI 49024Sold
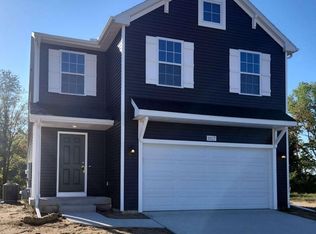
- $289,100-- bd-- ba-- sqft10077 Pennridge Dr, Portage, MI 49024Off Market
- $329,9005 bd3 ba2k sqft10118 Pennridge Dr, Portage, MI 49024Sold
- $289,100-- bd-- ba-- sqft10067 Pennridge Dr, Portage, MI 49024Off Market
- $26,500-- bd-- ba-- sqft10126 Pennridge Dr, Portage, MI 49024Sold
Nearby schools
GreatSchools rating
- 8/10Lake Center Elementary SchoolGrades: PK-5Distance: 2.2 mi
- 8/10Portage Central Middle SchoolGrades: 6-8Distance: 2.1 mi
- 9/10Portage Central High SchoolGrades: 9-12Distance: 2.3 mi
Get a cash offer in 3 minutes
Find out how much your home could sell for in as little as 3 minutes with a no-obligation cash offer.
Estimated market value
$323,700
Get a cash offer in 3 minutes
Find out how much your home could sell for in as little as 3 minutes with a no-obligation cash offer.
Estimated market value
$323,700
- Michigan
- Kalamazoo County
- Portage
- 49024
- 10117 Pennridge Dr
Nearby cities
Nearby zip codes
Other Portage Topics
