Skip main navigation
Off market
  • $514,300

    10117 S 86th Pl, Tulsa, OK 74133

    5beds
    3baths
    3,665sqft
    SingleFamily
    Built in 2005
    10,105 Square Feet Lot
    $514,300 Zestimate®
    $140/sqft
    $3,207 Estimated rent

    Home value

    $514,300

    $489,000 - $540,000

    $3,207/mo

    Zestimate® history
    Loading
    Loading...

    Owner options

    List your home for rent

    $3,207/mo

    Rent Zestimate®

    Find your next renter with Zillow Rental Manager. Plus, with online applications, you can quickly screen prospective tenants – for free.

    Learn more

    $3,207/mo

    Rent Zestimate®

    Refinance and save

    $3,153/mo

    Est. payment

    Refinancing to a lower rate could help reduce your monthly payments and save thousands over the life of the loan.

    See today's rates

    $3,153/mo

    Est. payment

    Explore your selling options

    Work with a Zillow partner agent

    Leverage their expertise and Zillow's premium Showcase listings to get your home seen by more buyers.

    Get started

    List with your own agent

    Get your home in front of millions of buyers by listing it on Zillow.

    Learn how to do it

    Sell it yourself

    Take full control of how buyers see your home on Zillow by listing For Sale by Owner (FSBO).

    List your home

    What's special

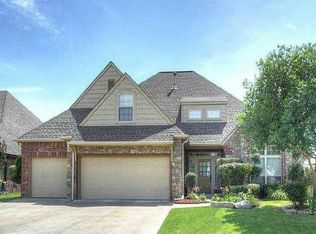
    Welcome to 10117 S. 86th Place located in Legacy Park in the Jenks SE school district. This fabulous one owner, custom home is comprised of full brick with beautiful stone accents and a three-car, tandem garage. The professionally landscaped yard has mature trees and sculptured flower beds which lead you to the covered front porch. There is room for a bistro table, bench or porch swing – the perfect place to visit with neighbors. The 8’ solid oak front double front doors invite you inside to over 3,600 SF of living space which includes five bedrooms and three full baths. Hardwoods greet you and extend throughout the living areas. Vaulted ceilings, open beams and extensive moldings capture your attention and set the tone for the rest of the home. The home also offers a formal dining room and study, both located at the front of the home providing views of the front yard. The office features built-in bookcases and closet! A gorgeous stone fireplace with wood mantle is a focal point in the family room and has built-ins on either side for media and display. The gourmet kitchen will delight any chef in the family with granite counters, pantry, breakfast nook and appliances that include, but not limited to, a refrigerator, freezer and ice maker! Three bedrooms are located on the first level including the master suite with private bath. An upstairs game room serves as a second living area and is perfect for the kids to hang out keeping them close to home. Don’t miss the large, private backyard, immaculately maintained and offering a full privacy fence. There is a covered patio for entertaining your family and friends and an extended area for the sun lover. The backyard has mature trees and plenty of room for a pool and much more! Neighborhood Description HOA $400/Yr includes Neighborhood Park, Neighborhood Pool, and Pet Amenities.

    This property is off market, which means it's not currently listed for sale or rent on Zillow. This may be different from what's available on other websites or public sources.

    Facts & features

    Interior

    Bedrooms & bathrooms
    • Bedrooms: 5
    • Bathrooms: 3
    Heating
    • Forced air, Gas
    Cooling
    • Central
    Appliances
    • Included: Dishwasher, Dryer, Freezer, Garbage disposal, Microwave, Range / Oven, Refrigerator, Washer
    Features
    • Flooring: Tile, Carpet, Hardwood
    • Has fireplace: Yes
    Interior area
    • Total interior livable area: 3,665 sqft

    Property

    Parking
    • Total spaces: 3
    • Parking features: Garage - Attached
    Features
    • Exterior features: Stone, Brick
    Lot
    • Size: 10,105 sqft

    Construction

    Type & style
    • Home type: SingleFamily
    Materials
    • Roof: Asphalt
    Condition
    • Year built: 2005

    Community & neighborhood

    Location
    • Region: Tulsa

    Price history

    DateEventPrice
    11/16/2015Sold$360,000-11.5%$98/sqft
    Source: MLS Technology, Inc. #1544148 Report a problem
    9/25/2013Listing removed$407,000$111/sqft
    Source: Chinowth & Cohen Realtors #1326675 Report a problem
    8/16/2013Listed for sale$407,000$111/sqft
    Source: Chinowth & Cohen Realtors #1326675 Report a problem

    Public tax history

    Tax history is unavailable.

    Neighborhood: 74133

    Nearby schools

    GreatSchools rating
    Schools provided by the listing agent
    • Elementary: Southeast
    • Middle: Jenks
    • High: Jenks
    • District: Jenks (5)

    Source: The MLS. This data may not be complete. We recommend contacting the local school district to confirm school assignments for this home.

    Get pre-qualified for a loan
    At Zillow Home Loans, we can pre-qualify you in as little as 5 minutes with no impact to your credit score.

    An equal housing lender. NMLS #10287.

    Sell for more on Zillow
    Get a Zillow Showcase℠ listing at no additional cost and you could sell for .
    $514,300
    2% more
    +$10,286
    With Zillow Showcase(estimated)
    $524,586