Welcome to this beautifully updated and move-in ready home nestled in a quiet, family-friendly community just minutes from Fairfax, Springfield, and the VRE. Located on a private pipestem lot, this home offers the perfect blend of privacy, safety, and convenience. Recent upgrades include a brand-new roof (2025), new windows (2022), HVAC system with inline air sanitizer and electrostatic filter (2020), and a fully updated kitchen with all-new appliances (2023). The home also features new flooring installed in July 2023 and updated bathrooms throughout the past 5–6 years. Enjoy a fenced backyard with a hot tub, a spacious shed, and a wooden deck (2022)—perfect for entertaining or relaxing in your own private oasis. The basement offers ample storage and rough-in plumbing for a future bathroom, providing endless potential. Neighborhood amenities include community pools, tot lots, tennis & pickleball courts, and recreation centers. With easy access to the VRE, Metro, shopping, and dining, this home is a rare find in a well-connected yet peaceful setting. Don’t miss your chance to own this spacious and thoughtfully upgraded home in one of the area’s most desirable neighborhoods!
Sold for $775,000
$775,000
10117 Schoolhouse Woods Ct, Burke, VA 22015
4beds
2,468sqft
Single Family Residence
Built in 1980
5,345 Square Feet Lot
$791,200 Zestimate®
$314/sqft
$4,137 Estimated rent
Home value
$791,200
$744,000 - $847,000
$4,137/mo
Zestimate® history
Owner options
List your home for rent
$4,137/mo
Rent Zestimate®
Find your next renter with Zillow Rental Manager. Plus, with online applications, you can quickly screen prospective tenants – for free.
$4,137/mo
Rent Zestimate®
Refinance and save
$5,088/mo
Est. payment
Refinancing to a lower rate could help reduce your monthly payments and save thousands over the life of the loan.
$5,088/mo
Est. payment
Explore your selling options
Work with a Zillow partner agent
Leverage their expertise and Zillow's premium Showcase listings to get your home seen by more buyers.
Get startedList with your own agent
Get your home in front of millions of buyers by listing it on Zillow.
Learn how to do itSell it yourself
Take full control of how buyers see your home on Zillow by listing For Sale by Owner (FSBO).
List your homeWhat's special
Zillow last checked:
Listing updated:
Listed by:
Jonathan Granlund 703-537-6747,
Real Broker, LLC
Bought with:
Lauren Breslaw, 0225214906
Compass
Source: Bright MLS,MLS#: VAFX2268216
Facts & features
Interior
Bedrooms & bathrooms
- Bedrooms: 4
- Bathrooms: 3
- Full bathrooms: 2
- 1/2 bathrooms: 1
- Main level bathrooms: 1
Rooms
- Room types: Living Room, Dining Room, Primary Bedroom, Bedroom 2, Bedroom 3, Bedroom 4, Kitchen, Family Room, Basement, Breakfast Room, Recreation Room, Bonus Room
Primary bedroom
- Features: Flooring - Carpet
- Level: Upper
- Area: 208 Square Feet
- Dimensions: 16 x 13
Bedroom 2
- Features: Flooring - Carpet
- Level: Upper
- Area: 182 Square Feet
- Dimensions: 14 x 13
Bedroom 3
- Features: Flooring - Carpet
- Level: Upper
- Area: 108 Square Feet
- Dimensions: 12 x 9
Bedroom 4
- Features: Flooring - Carpet
- Level: Upper
- Area: 110 Square Feet
- Dimensions: 11 x 10
Basement
- Level: Lower
- Area: 408 Square Feet
- Dimensions: 24 x 17
Bonus room
- Features: Flooring - Laminated
- Level: Lower
- Area: 110 Square Feet
- Dimensions: 11 x 10
Breakfast room
- Features: Flooring - Laminated
- Level: Main
- Area: 99 Square Feet
- Dimensions: 11 x 9
Dining room
- Features: Flooring - Laminated
- Level: Main
- Area: 156 Square Feet
- Dimensions: 13 x 12
Family room
- Features: Flooring - Laminated
- Level: Main
- Area: 88 Square Feet
- Dimensions: 11 x 8
Kitchen
- Features: Flooring - Laminated
- Level: Main
- Area: 143 Square Feet
- Dimensions: 13 x 11
Living room
- Features: Flooring - Carpet
- Level: Main
- Area: 247 Square Feet
- Dimensions: 19 x 13
Recreation room
- Features: Flooring - Laminated
- Level: Lower
- Area: 228 Square Feet
- Dimensions: 19 x 12
Heating
- Forced Air, Natural Gas
Cooling
- Ceiling Fan(s), Central Air, Electric
Appliances
- Included: Dryer, Dishwasher, Disposal, Refrigerator, Ice Maker, Water Treat System, Gas Water Heater
- Laundry: Lower Level, In Basement
Features
- Ceiling Fan(s), Family Room Off Kitchen, Floor Plan - Traditional, Formal/Separate Dining Room, Kitchen - Gourmet, Kitchen - Table Space, Primary Bath(s), Upgraded Countertops
- Flooring: Engineered Wood, Carpet
- Basement: Interior Entry,Sump Pump,Rough Bath Plumb
- Number of fireplaces: 1
- Fireplace features: Screen
Interior area
- Total structure area: 2,468
- Total interior livable area: 2,468 sqft
- Finished area above ground: 1,818
- Finished area below ground: 650
Property
Parking
- Total spaces: 1
- Parking features: Garage Door Opener, Driveway, Attached
- Attached garage spaces: 1
- Has uncovered spaces: Yes
Accessibility
- Accessibility features: None
Features
- Levels: Three
- Stories: 3
- Patio & porch: Deck, Patio
- Pool features: Community
- Spa features: Hot Tub
- Fencing: Privacy,Back Yard
- Has view: Yes
- View description: Trees/Woods
Lot
- Size: 5,345 Square Feet
- Features: Cul-De-Sac, Pipe Stem
Details
- Additional structures: Above Grade, Below Grade
- Parcel number: 0774 15 0012
- Zoning: 372
- Special conditions: Standard
Construction
Type & style
- Home type: SingleFamily
- Architectural style: Colonial
- Property subtype: Single Family Residence
Materials
- Other
- Foundation: Other
Condition
- New construction: No
- Year built: 1980
Utilities & green energy
- Sewer: Public Sewer
- Water: Public
Community & HOA
Community
- Security: Security System
- Subdivision: Burke Centre
HOA
- Has HOA: Yes
- Amenities included: Common Grounds, Jogging Path, Pool, Pool Mem Avail, Tot Lots/Playground, Tennis Court(s), Community Center, Recreation Facilities, Bike Trail, Basketball Court, Party Room
- Services included: Management, Trash, Recreation Facility, Snow Removal
- HOA fee: $285 quarterly
Location
- Region: Burke
Financial & listing details
- Price per square foot: $314/sqft
- Tax assessed value: $763,630
- Annual tax amount: $8,828
- Date on market: 9/17/2025
- Listing agreement: Exclusive Right To Sell
- Ownership: Fee Simple
Price history
| Date | Event | Price |
|---|---|---|
| 11/7/2025 | Sold | $775,000$314/sqft |
Source:  Bright MLS #VAFX2268216 Report a problem Bright MLS #VAFX2268216 Report a problem | ||
| 10/4/2025 | Contingent | $775,000$314/sqft |
Source: Bright MLS #VAFX2268216 Report a problem | ||
| 9/17/2025 | Price change | $775,000-0.6%$314/sqft |
Source: Bright MLS #VAFX2268216 Report a problem | ||
| 8/28/2025 | Price change | $779,900-0.6%$316/sqft |
Source: Bright MLS #VAFX2259998 Report a problem | ||
| 8/7/2025 | Listed for sale | $785,000+4.5%$318/sqft |
Source: Bright MLS #VAFX2259998 Report a problem | ||
| 8/31/2023 | Sold | $751,000+2.2%$304/sqft |
Source: Bright MLS #VAFX2139686 Report a problem | ||
| 8/7/2023 | Contingent | $735,000$298/sqft |
Source: Bright MLS #VAFX2139686 Report a problem | ||
| 8/4/2023 | Listed for sale | $735,000+237.2%$298/sqft |
Source: Bright MLS #VAFX2139686 Report a problem | ||
| 7/29/1999 | Sold | $218,000$88/sqft |
Source: Public Record Report a problem | ||
Public tax history
| Year | Property taxes | Tax assessment |
|---|---|---|
| 2025 | -- | $763,630 +7.9% |
| 2024 | $8,202 +17% | $707,950 +13.9% |
| 2023 | $7,011 +9.6% | $621,310 +11% |
| 2022 | $6,399 | $559,610 +6.5% |
| 2021 | -- | $525,610 +3% |
| 2020 | $6,037 +4.6% | $510,070 +4.6% |
| 2019 | $5,773 +2.9% | $487,800 +2.9% |
| 2018 | $5,608 +5.6% | $473,860 +3.6% |
| 2017 | $5,308 +3% | $457,230 +2.8% |
| 2016 | $5,154 +13.2% | $444,880 +9% |
| 2015 | $4,553 +0.2% | $407,960 |
| 2014 | $4,543 | $407,960 +1.4% |
| 2013 | -- | $402,210 +5.6% |
| 2012 | -- | $380,980 +1.4% |
| 2011 | -- | $375,700 |
| 2010 | -- | $375,700 |
| 2009 | -- | $375,700 -20.7% |
| 2008 | -- | $473,630 |
| 2007 | -- | $473,630 +63.4% |
| 2003 | -- | $289,915 +23.8% |
| 2002 | -- | $234,255 +9% |
| 2001 | -- | $214,915 |
Find assessor info on the county website
Neighborhood: 22015
Nearby homes
- $807,0004 bd4 ba2.3k sqft10119 Schoolhouse Woods Ct, Burke, VA 22015Off Market
- $711,0004 bd3 ba1.6k sqft10115 Schoolhouse Woods Ct, Burke, VA 22015Off Market
- $795,3003 bd4 ba2.5k sqft10113 Schoolhouse Woods Ct, Burke, VA 22015Off Market

- $775,0004 bd3 ba1.8k sqft10121 Schoolhouse Woods Ct, Burke, VA 22015Off Market
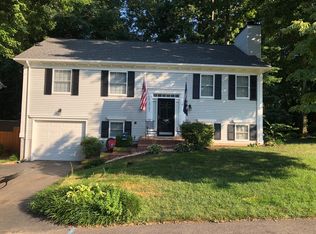
- $725,8004 bd3 ba2.4k sqft10111 Schoolhouse Woods Ct, Burke, VA 22015Off Market
- $721,8004 bd3 ba1.6k sqft10109 Schoolhouse Woods Ct, Burke, VA 22015Off Market
- $692,6004 bd2 ba1.6k sqft10107 Schoolhouse Woods Ct, Burke, VA 22015Off Market
- $800,0004 bd4 ba2.3k sqft10105 Schoolhouse Woods Ct, Burke, VA 22015Sold
Nearby schools
GreatSchools rating
- 9/10Terra Centre Elementary SchoolGrades: PK-6Distance: 0.3 mi
- 8/10Robinson SecondaryGrades: 7-12Distance: 2.2 mi
Schools provided by the listing agent
- Elementary: Terra Centre
- Middle: Robinson Secondary School
- High: Robinson Secondary School
- District: Fairfax County Public Schools
Source: Bright MLS. This data may not be complete. We recommend contacting the local school district to confirm school assignments for this home.
Get a cash offer in 3 minutes
Find out how much your home could sell for in as little as 3 minutes with a no-obligation cash offer.
Estimated market value
$791,200
Get a cash offer in 3 minutes
Find out how much your home could sell for in as little as 3 minutes with a no-obligation cash offer.
Estimated market value
$791,200
- Virginia
- Fairfax County
- Burke
- 22015
- 10117 Schoolhouse Woods Ct
Nearby cities
Nearby zip codes
Other Burke Topics
