Home purchased new 4/17/23 by current owner for $559,900 ($10K more than current list price) -- SELLER'S LOSS IS YOUR GAIN. Listed below market at a rock-bottom price (under the current value without construction of $620,000+) to accommodate nearby road construction on Coward Mill Road, which is nearly complete -- see email under photos for construction completion details. This pricing delivers immediate built-in equity for the buyer and an exceptional value on a nearly new, upgraded Craftsman home.
10117 Songbird Lane, Knoxville, TN 37931 -- Craftsman-style 2-story home, 2,697 SF, 4 BD · 3.5 BA. Thoughtful main-level living with primary suite featuring double vanities, soaking tub, walk-in shower and closet. Main floor also offers an open-concept kitchen and living room with cathedral ceiling and gas fireplace, dining room, and powder bath. Bright gray kitchen cabinetry with granite counters, soft-close Kemper cabinets, dedicated pantry and upgraded light fixtures. The homeowner is leaving all stainless steel kitchen appliances with the home. Second level includes 3 bedrooms, 2 additional full baths and a versatile bonus room. Large covered rear porch overlooks an aluminum-fenced yard; professional landscaping, irrigation and tankless water heater add convenience. Pella windows, 2-car garage, and lawn care included in HOA for maintenance-free living. Located in a master-planned community with walking trail, pocket park and Beaver Creek access; New Hardin Valley Elementary ~2 miles away. A stylish, move-in ready home with instant equity and room to grow.
A widened road and bridge project on Coward Mill Road, expected to be completed in the first half of 2026, will provide a quick drive to Pellissippi Parkway for enhanced connectivity. Conveniently located near Hardin Valley, Karns, Turkey Creek and Oak Ridge, this home offers both privacy and accessibility.
Closed
$549,900
10117 Songbird Ln, Knoxville, TN 37931
4beds
2,697sqft
Single Family Residence, Residential
Built in 2023
5,227 Square Feet Lot
$550,800 Zestimate®
$204/sqft
$3,521 Estimated rent
Home value
$550,800
$523,000 - $578,000
$3,521/mo
Zestimate® history
Owner options
List your home for rent
$3,521/mo
Rent Zestimate®
Find your next renter with Zillow Rental Manager. Plus, with online applications, you can quickly screen prospective tenants – for free.
$3,521/mo
Rent Zestimate®
Refinance and save
$3,360/mo
Est. payment
Refinancing to a lower rate could help reduce your monthly payments and save thousands over the life of the loan.
$3,360/mo
Est. payment
Explore your selling options
Work with a Zillow partner agent
Leverage their expertise and Zillow's premium Showcase listings to get your home seen by more buyers.
Get startedList with your own agent
Get your home in front of millions of buyers by listing it on Zillow.
Learn how to do itSell it yourself
Take full control of how buyers see your home on Zillow by listing For Sale by Owner (FSBO).
List your homeWhat's special
Zillow last checked:
Listing updated:
Listed by:
Gail Hardy,
Realty Executives Associates
Bought with:
Heather Wooten, 354401
The Carter Group, eXp Realty
Heather Avent Stiles, 326918
The Carter Group, eXp Realty
Source: RealTracs MLS as distributed by MLS GRID,MLS#: 3226181
Facts & features
Interior
Bedrooms & bathrooms
- Bedrooms: 4
- Bathrooms: 4
- Full bathrooms: 3
- 1/2 bathrooms: 1
Bedroom 1
- Features: Walk-In Closet(s)
- Level: Walk-In Closet(s)
Dining room
- Features: Formal
- Level: Formal
Kitchen
- Features: Pantry
- Level: Pantry
Other
- Features: Utility Room
- Level: Utility Room
Heating
- Central, Electric, Natural Gas
Cooling
- Central Air, Ceiling Fan(s)
Appliances
- Included: Dishwasher, Disposal, Microwave, Refrigerator
- Laundry: Washer Hookup, Electric Dryer Hookup
Features
- Walk-In Closet(s), Pantry, Ceiling Fan(s)
- Flooring: Carpet, Tile
- Number of fireplaces: 1
- Fireplace features: Gas
Interior area
- Total structure area: 2,697
- Total interior livable area: 2,697 sqft
- Finished area above ground: 2,697
Property
Parking
- Total spaces: 2
- Parking features: Garage Door Opener
- Garage spaces: 2
Features
- Levels: Two
- Stories: 2
- Patio & porch: Patio, Porch, Covered
Lot
- Size: 5,227 Square Feet
- Dimensions: 51 x 100
- Features: Level
- Topography: Level
Details
- Parcel number: 090IC031
- Special conditions: Standard
Construction
Type & style
- Home type: SingleFamily
- Architectural style: Traditional
- Property subtype: Single Family Residence, Residential
Materials
- Stone, Other, Brick
Condition
- New construction: No
- Year built: 2023
Utilities & green energy
- Sewer: Public Sewer
- Water: Public
- Utilities for property: Electricity Available, Natural Gas Available, Water Available
Green energy
- Energy efficient items: Water Heater, Windows
Community & HOA
Community
- Security: Smoke Detector(s)
- Subdivision: Sycamore Creek At Hardin Valley
HOA
- Has HOA: Yes
- Services included: Maintenance Grounds
- HOA fee: $195 monthly
Location
- Region: Knoxville
Financial & listing details
- Price per square foot: $204/sqft
- Tax assessed value: $419,300
- Annual tax amount: $1,629
- Date on market: 4/13/2026
- Electric utility on property: Yes
Price history
| Date | Event | Price |
|---|---|---|
| 5/29/2026 | Sold | $549,900$204/sqft |
Source:  RealTracs MLS as distributed by MLS GRID #3226181 Report a problem RealTracs MLS as distributed by MLS GRID #3226181 Report a problem | ||
| 5/5/2026 | Pending sale | $549,900$204/sqft |
Source:  East Tennessee Realtors #1336521 Report a problem East Tennessee Realtors #1336521 Report a problem | ||
| 4/13/2026 | Listed for sale | $549,900-1.8%$204/sqft |
Source: East Tennessee Realtors #1336521 Report a problem | ||
| 3/29/2024 | Listing removed | -- |
Source: East Tennessee Realtors #1204697 Report a problem | ||
| 4/17/2023 | Sold | $559,900$208/sqft |
Source: East Tennessee Realtors #1219570 Report a problem | ||
| 3/17/2023 | Pending sale | $559,900$208/sqft |
Source: East Tennessee Realtors #1219570 Report a problem | ||
| 3/3/2023 | Listed for sale | $559,900$208/sqft |
Source: East Tennessee Realtors #1219570 Report a problem | ||
| 3/2/2023 | Listing removed | $559,900$208/sqft |
Source: East Tennessee Realtors #1204697 Report a problem | ||
| 9/1/2022 | Listed for sale | $559,900$208/sqft |
Source: East Tennessee Realtors #1204697 Report a problem | ||
Public tax history
| Year | Property taxes | Tax assessment |
|---|---|---|
| 2025 | $1,629 | $104,825 |
| 2024 | $1,629 +9.3% | $104,825 +9.2% |
| 2023 | $1,491 +1102.4% | $95,975 +1099.7% |
| 2022 | $124 | $8,000 |
Find assessor info on the county website
Neighborhood: 37931
Nearby homes
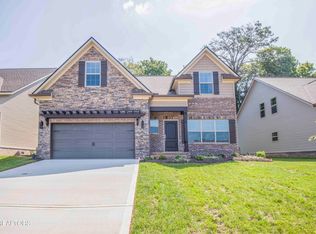
- $559,9953 bd4 ba2.4k sqft3032 Sycamore Creek Rd, Knoxville, TN 37931Sold
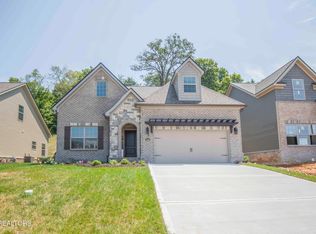
- $569,9004 bd4 ba2.7k sqft3028 Sycamore Creek Rd, Knoxville, TN 37931Sold
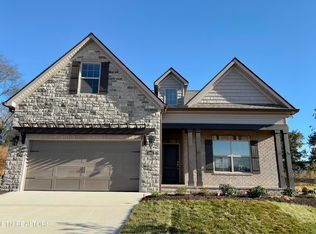
- $559,9004 bd4 ba2.4k sqft3004 Sycamore Creek Rd, Knoxville, TN 37931Sold
- $559,9953 bd4 ba2.4k sqft3024 Sycamore Creek Rd, Knoxville, TN 37931Sold
- $577,0003 bd3 ba2.5k sqft3000 Sycamore Creek Rd, Knoxville, TN 37931Sold
- $605,0004 bd4 ba2.8k sqft3008 Sycamore Creek Rd, Knoxville, TN 37931Sold
- $539,5003 bd4 ba2.3k sqft3013 Sycamore Creek Rd, Knoxville, TN 37931Off Market
- $569,9004 bd4 ba2.7k sqft3012 Sycamore Creek Rd, Knoxville, TN 37931Sold
Nearby schools
GreatSchools rating
- NAMill Creek Elementary SchoolGrades: PK-5Distance: 1 mi
- 8/10Hardin Valley Middle SchoolGrades: 6-8Distance: 3.3 mi
- 4/10Karns High SchoolGrades: 9-12Distance: 0.9 mi


Get pre-qualified for a loan
At Zillow Home Loans, we can pre-qualify you in as little as 5 minutes with no impact to your credit score.An equal housing lender. NMLS #10287.
- Tennessee
- Knox County
- Knoxville
- 37931
- 10117 Songbird Ln
Nearby cities
Nearby neighborhoods
Nearby zip codes
Other Knoxville Topics
