Oh Hello There! Want a beautifully updated and maintained home in the heart of Reunion with easy access to the airport? We thought you did. Welcome to 10117 Walden Court, this 4-bed, 4-bath home located on a beautiful block has everything you want and more. It all begins with an awesome covered front porch, giving you instant curb appeal. Walking in the front door you are greeted by an open floor plan with tons of space for you, your family and friends. The kitchen is tastefully updated with a huge island, and an eat-in space that flows effortlessly into the family room. Dining room sits close by, so no one is left out of the action. A massive patio just off the kitchen invites you outside where your imagination can run wild. The massive master bedroom and bath will leave your heart racing to make an offer, as it sits perfectly and privately away from the two secondary bedrooms and bath. The large loft is perfect for a working space, or convert into a 5th bedroom. The awesome basement has a huge living area, along with large bedroom and bath, perfect for any and all guests. Full sprinkler system in both the front and backyard, complete this home off perfectly. With plenty of space and luxury for all, it truly is a shining jewel. Set a showing ASAP, and make Reunion your home today!
Sold for $600,000
$600,000
10117 Walden Court, Commerce City, CO 80022
4beds
3,342sqft
Single Family Residence
Built in 2019
6,103 Square Feet Lot
$584,200 Zestimate®
$180/sqft
$3,857 Estimated rent
Home value
$584,200
$555,000 - $613,000
$3,857/mo
Zestimate® history
Owner options
List your home for rent
$3,857/mo
Rent Zestimate®
Find your next renter with Zillow Rental Manager. Plus, with online applications, you can quickly screen prospective tenants – for free.
$3,857/mo
Rent Zestimate®
Refinance and save
$3,646/mo
Est. payment
Refinancing to a lower rate could help reduce your monthly payments and save thousands over the life of the loan.
$3,646/mo
Est. payment
Explore your selling options
Work with a Zillow partner agent
Leverage their expertise and Zillow's premium Showcase listings to get your home seen by more buyers.
Get startedList with your own agent
Get your home in front of millions of buyers by listing it on Zillow.
Learn how to do itSell it yourself
Take full control of how buyers see your home on Zillow by listing For Sale by Owner (FSBO).
List your homeWhat's special
Zillow last checked:
Listing updated:
Listed by:
Kellen Skersies 720-556-1548 kskersies@den100.com,
The Denver 100 LLC,
Ben Saggau 720-227-1655,
The Denver 100 LLC
Bought with:
Rob Gonzalez, 100066281
Realty One Group Platinum Elite
Source: REcolorado as distributed by MLS GRID,MLS#: 4735360
Facts & features
Interior
Bedrooms & bathrooms
- Bedrooms: 4
- Bathrooms: 4
- Full bathrooms: 3
- 1/2 bathrooms: 1
- Main level bathrooms: 1
Primary bedroom
- Level: Upper
Bedroom
- Level: Upper
Bedroom
- Level: Upper
Bedroom
- Level: Basement
Primary bathroom
- Description: Huge 5-Piece
- Level: Upper
Bathroom
- Level: Main
Bathroom
- Level: Upper
Bathroom
- Level: Basement
Bonus room
- Description: Great Storage
- Level: Basement
Dining room
- Level: Main
Family room
- Level: Main
Great room
- Level: Basement
Kitchen
- Description: Massive Island With Eat-In Space
- Level: Main
Laundry
- Level: Upper
Loft
- Description: Easy To Convert To 5th Bedroom
- Level: Upper
Utility room
- Level: Basement
Heating
- Forced Air
Cooling
- Central Air
Appliances
- Included: Dishwasher, Disposal, Dryer, Gas Water Heater, Microwave, Oven, Refrigerator, Washer
Features
- Ceiling Fan(s), Eat-in Kitchen, Five Piece Bath, Kitchen Island, Open Floorplan, Pantry, Quartz Counters, Smoke Free, Walk-In Closet(s)
- Flooring: Carpet, Tile, Wood
- Windows: Double Pane Windows
- Basement: Finished
- Number of fireplaces: 1
- Fireplace features: Family Room
- Common walls with other units/homes: No Common Walls
Interior area
- Total structure area: 3,342
- Total interior livable area: 3,342 sqft
- Finished area above ground: 2,296
- Finished area below ground: 716
Property
Parking
- Total spaces: 3
- Parking features: Garage - Attached
- Attached garage spaces: 3
Features
- Levels: Two
- Stories: 2
- Patio & porch: Front Porch, Patio
Lot
- Size: 6,103 Square Feet
Details
- Parcel number: R0193896
- Special conditions: Standard
Construction
Type & style
- Home type: SingleFamily
- Architectural style: Traditional
- Property subtype: Single Family Residence
Materials
- Frame
- Foundation: Structural
- Roof: Composition
Condition
- Updated/Remodeled
- Year built: 2019
Details
- Builder name: Oakwood Homes, LLC
Utilities & green energy
- Sewer: Public Sewer
- Water: Public
Community & HOA
Community
- Subdivision: Reunion
HOA
- Has HOA: Yes
- Amenities included: Clubhouse, Fitness Center, Pool, Spa/Hot Tub, Tennis Court(s), Trail(s)
- HOA fee: $110 quarterly
- HOA name: Reunion Metro Distric
- HOA phone: 303-420-4433
Location
- Region: Commerce City
Financial & listing details
- Price per square foot: $180/sqft
- Tax assessed value: $595,000
- Annual tax amount: $8,103
- Date on market: 6/21/2024
- Listing terms: Cash,Conventional,FHA,VA Loan
- Exclusions: Staging Items/Personal Items
- Ownership: Individual
Price history
| Date | Event | Price |
|---|---|---|
| 9/12/2024 | Sold | $600,000+0%$180/sqft |
Source:  REcolorado as distributed by MLS GRID #4735360 Report a problem REcolorado as distributed by MLS GRID #4735360 Report a problem | ||
| 8/27/2024 | Pending sale | $599,999$180/sqft |
Source: REcolorado as distributed by MLS GRID #4735360 Report a problem | ||
| 8/26/2024 | Listed for sale | $599,999$180/sqft |
Source: REcolorado as distributed by MLS GRID #4735360 Report a problem | ||
| 8/17/2024 | Pending sale | $599,999$180/sqft |
Source: REcolorado as distributed by MLS GRID #4735360 Report a problem | ||
| 8/2/2024 | Listed for sale | $599,999$180/sqft |
Source: REcolorado as distributed by MLS GRID #4735360 Report a problem | ||
| 7/9/2024 | Pending sale | $599,999$180/sqft |
Source: REcolorado as distributed by MLS GRID #4735360 Report a problem | ||
| 6/21/2024 | Listed for sale | $599,999+21%$180/sqft |
Source: REcolorado as distributed by MLS GRID #4735360 Report a problem | ||
| 12/24/2019 | Sold | $495,797$148/sqft |
Source: Public Record Report a problem | ||
Public tax history
| Year | Property taxes | Tax assessment |
|---|---|---|
| 2025 | $8,129 +0.3% | $37,190 -11.6% |
| 2024 | $8,103 +12.3% | $42,080 |
| 2023 | $7,217 +2.2% | $42,080 +28.6% |
| 2022 | $7,064 | $32,720 -2.8% |
| 2021 | -- | $33,660 +133.9% |
| 2020 | $3,008 | $14,390 |
| 2019 | $3,008 +343.9% | $14,390 +359.7% |
| 2018 | $678 | $3,130 |
Find assessor info on the county website
Neighborhood: 80022
Nearby homes
- $542,2003 bd4 ba2k sqft10127 Walden Ct, Commerce City, CO 80022Off Market
- $505,6003 bd4 ba1.7k sqft10107 Walden Ct, Commerce City, CO 80022Off Market
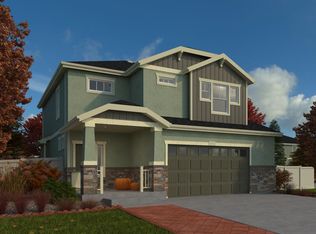
- $52,733-- bd-- ba-- sqft9131 Walden St, Commerce City, CO 80022Off Market
- $52,733-- bd-- ba-- sqft9121 Walden St, Commerce City, CO 80022Off Market
- $52,733-- bd-- ba-- sqft9141 Walden St, Commerce City, CO 80022Off Market
- $52,733-- bd-- ba-- sqft9111 Walden St, Commerce City, CO 80022Off Market
- $52,733-- bd-- ba-- sqft9151 Walden St, Commerce City, CO 80022Off Market
- $52,733-- bd-- ba-- sqft9161 Walden St, Commerce City, CO 80022Off Market
Nearby schools
GreatSchools rating
- 4/10Southlawn Elementary SchoolGrades: PK-5Distance: 0.1 mi
- 1/10Otho E Stuart Middle SchoolGrades: 6-8Distance: 1.4 mi
- 5/10Prairie View High SchoolGrades: 9-12Distance: 4.2 mi
Schools provided by the listing agent
- Elementary: Southlawn
- Middle: Otho Stuart
- High: Prairie View
- District: School District 27-J
Source: REcolorado as distributed by MLS GRID. This data may not be complete. We recommend contacting the local school district to confirm school assignments for this home.
Get a cash offer in 3 minutes
Find out how much your home could sell for in as little as 3 minutes with a no-obligation cash offer.
Estimated market value
$584,200
Get a cash offer in 3 minutes
Find out how much your home could sell for in as little as 3 minutes with a no-obligation cash offer.
Estimated market value
$584,200
- Colorado
- Adams County
- Commerce City
- 80022
- 10117 Walden Court
Nearby cities
Nearby zip codes
Other Commerce City Topics
