Stunning 2-story home with finished basement built in 2000 and recently updated with plenty of space featuring 4-bedrooms and 4-bathrooms! This south facing home is located in quiet cul-de-sac. Upon entering you will be greeted by abundant natural and recessed lighting and refinished solid oak hardwood floors throughout most of the entire main level and stairs. You will love cooking in the modern kitchen featuring white cabinets, large pantry, subway tile backsplash, new stainless steel appliances and sleek quartz countertops. The open concept floor plan seamlessly combines the kitchen, dining room and living room featuring a cozy gas fireplace perfect for Colorado evenings. The slider from the living room leads you to a patio ideal for entertaining and relaxing outdoors in the maintenance free backyard with surrounding privacy fence. Main floor modern powder room for guests. On the upper level you will find a spacious primary bedroom with big walk-in closet and ensuite modern 5 piece bath with quartz top double sink vanity and soaking tub. Conveniently located between the upstairs bedrooms is a loft and a laundry closet with washer and dryer included. The additional two bedrooms are large, light and bright and share a full modern bath with extended quartz top. The fully finished basement offers additional separate living space for mother in law or guest with large conforming bedroom, updated bath with quartz top and a family room for entertaining or options use as office, gym or another bedroom. Plenty of storage space behind utility room. The attached 2 car garage is finished and has a smart opener. Great location with easy 15 min commute to Denver or Boulder. Just a short walk to High Ridge Court park, restaurants, coffee shops and shopping. This gem with its spacious layout and numerous stylish updates is like new, come see it today!
Sold for $558,500
$558,500
10117 Wyandott Circle N, Thornton, CO 80260
4beds
2,231sqft
Single Family Residence
Built in 2000
3,556 Square Feet Lot
$539,700 Zestimate®
$250/sqft
$2,874 Estimated rent
Home value
$539,700
$502,000 - $577,000
$2,874/mo
Zestimate® history
Owner options
List your home for rent
$2,874/mo
Rent Zestimate®
Find your next renter with Zillow Rental Manager. Plus, with online applications, you can quickly screen prospective tenants – for free.
$2,874/mo
Rent Zestimate®
Refinance and save
$3,507/mo
Est. payment
Refinancing to a lower rate could help reduce your monthly payments and save thousands over the life of the loan.
$3,507/mo
Est. payment
Explore your selling options
Work with a Zillow partner agent
Leverage their expertise and Zillow's premium Showcase listings to get your home seen by more buyers.
Get startedList with your own agent
Get your home in front of millions of buyers by listing it on Zillow.
Learn how to do itSell it yourself
Take full control of how buyers see your home on Zillow by listing For Sale by Owner (FSBO).
List your homeWhat's special
Zillow last checked:
Listing updated:
Listed by:
Cameron Gray 303-667-6500 coloradohomessold@gmail.com,
The Gray Home Team,
Lourdes Gray 720-933-6996,
The Gray Team
Bought with:
Om Pokwal, 100080152
Realty One Group Five Star Colorado
Source: REcolorado as distributed by MLS GRID,MLS#: 8886767
Facts & features
Interior
Bedrooms & bathrooms
- Bedrooms: 4
- Bathrooms: 4
- Full bathrooms: 2
- 3/4 bathrooms: 1
- 1/2 bathrooms: 1
- Main level bathrooms: 1
Primary bedroom
- Description: Spacious With Vaulted Ceiling And Walk-In Closet
- Level: Upper
Bedroom
- Description: Light And Bright With New Carpet
- Level: Upper
Bedroom
- Description: Light And Bright With New Carpet
- Level: Upper
Bedroom
- Description: Light And Bright With New Carpet
- Level: Basement
Primary bathroom
- Description: Modern With Dual Vanity Quartz Tops & Soaking Tub
- Level: Upper
Bathroom
- Description: Modern With Quartz Top
- Level: Upper
Bathroom
- Description: Modern Powder Room For Guests
- Level: Main
Bathroom
- Description: Modern With Quartz Top
- Level: Basement
Dining room
- Description: Formal Dining Room With Oak Floors Leads To Kitchen
- Level: Main
Family room
- Description: Flex Space For Entertainment, Office, Many Options
- Level: Basement
Kitchen
- Description: Modern Kitchen With Quartz Tops & New Ss Appliances
- Level: Main
Laundry
- Description: Easy Access W/Washer & Dryer Included
- Level: Upper
Living room
- Description: Open Layout, Cozy Gas Fireplace & Oak Floors
- Level: Main
Heating
- Forced Air
Cooling
- Central Air
Appliances
- Included: Dishwasher, Disposal, Dryer, Microwave, Oven, Range, Refrigerator, Washer
- Laundry: In Unit, Laundry Closet
Features
- Five Piece Bath, High Ceilings, Open Floorplan, Pantry, Primary Suite, Quartz Counters, Vaulted Ceiling(s), Walk-In Closet(s)
- Flooring: Carpet, Tile, Vinyl, Wood
- Windows: Double Pane Windows
- Basement: Finished,Full
- Number of fireplaces: 1
- Fireplace features: Gas, Living Room
Interior area
- Total structure area: 2,231
- Total interior livable area: 2,231 sqft
- Finished area above ground: 1,714
- Finished area below ground: 517
Property
Parking
- Total spaces: 2
- Parking features: Dry Walled, Insulated Garage, Lighted, Garage Door Opener
- Attached garage spaces: 2
Features
- Levels: Two
- Stories: 2
- Patio & porch: Patio
- Exterior features: Private Yard, Rain Gutters
- Fencing: Full
Lot
- Size: 3,556 Square Feet
- Features: Cul-De-Sac
Details
- Parcel number: R0107119
- Special conditions: Standard
Construction
Type & style
- Home type: SingleFamily
- Property subtype: Single Family Residence
Materials
- Frame, Wood Siding
- Foundation: Slab
- Roof: Composition
Condition
- Updated/Remodeled
- Year built: 2000
Utilities & green energy
- Sewer: Public Sewer
- Water: Public
Community & HOA
Community
- Security: Carbon Monoxide Detector(s), Smoke Detector(s)
- Subdivision: Hunters Chase
HOA
- Has HOA: Yes
- Amenities included: Park, Playground
- Services included: Maintenance Grounds, Recycling, Snow Removal, Trash
- HOA fee: $150 monthly
- HOA name: High Ridge Court
- HOA phone: 303-420-4433
Location
- Region: Thornton
Financial & listing details
- Price per square foot: $250/sqft
- Tax assessed value: $484,000
- Annual tax amount: $3,776
- Date on market: 4/23/2025
- Listing terms: Cash,Conventional
- Exclusions: Seller's Personal/Staging Property And Window Coverings/Curtains
- Ownership: Corporation/Trust
Price history
| Date | Event | Price |
|---|---|---|
| 5/16/2025 | Sold | $558,500$250/sqft |
Source:  REcolorado as distributed by MLS GRID #8886767 Report a problem REcolorado as distributed by MLS GRID #8886767 Report a problem | ||
| 4/28/2025 | Pending sale | $558,500$250/sqft |
Source: REcolorado as distributed by MLS GRID #8886767 Report a problem | ||
| 4/23/2025 | Listed for sale | $558,500+34.1%$250/sqft |
Source: REcolorado as distributed by MLS GRID #8886767 Report a problem | ||
| 3/12/2025 | Sold | $416,500-7.4%$187/sqft |
Source:  IRES as distributed by MLS GRID #1026768 Report a problem IRES as distributed by MLS GRID #1026768 Report a problem | ||
| 2/23/2025 | Pending sale | $450,000$202/sqft |
Source: REcolorado as distributed by MLS GRID #5798828 Report a problem | ||
| 2/20/2025 | Listed for sale | $450,000+38.5%$202/sqft |
Source: REcolorado as distributed by MLS GRID #5798828 Report a problem | ||
| 9/6/2016 | Sold | $325,000-1.5%$146/sqft |
Source: Public Record Report a problem | ||
| 7/7/2016 | Listed for sale | $330,000+10.4%$148/sqft |
Source: Niwot Real Estate #796431 Report a problem | ||
| 9/14/2015 | Listing removed | $298,900$134/sqft |
Source: Niwot Real Estate #769719 Report a problem | ||
| 8/25/2015 | Price change | $298,9000%$134/sqft |
Source: Niwot Real Estate #769719 Report a problem | ||
| 8/10/2015 | Price change | $299,000-3.5%$134/sqft |
Source: Niwot Real Estate #769719 Report a problem | ||
| 7/17/2015 | Listed for sale | $310,000+29.8%$139/sqft |
Source: Niwot Real Estate #769719 Report a problem | ||
| 10/28/2008 | Listing removed | $238,900$107/sqft |
Source: Listhub #647723 Report a problem | ||
| 5/25/2008 | Listed for sale | $238,900+17.7%$107/sqft |
Source: Listhub #647723 Report a problem | ||
| 11/23/2004 | Sold | $203,000+2%$91/sqft |
Source: Public Record Report a problem | ||
| 7/3/2002 | Sold | $199,000-2.3%$89/sqft |
Source: Public Record Report a problem | ||
| 12/6/2000 | Sold | $203,592$91/sqft |
Source: Public Record Report a problem | ||
Public tax history
| Year | Property taxes | Tax assessment |
|---|---|---|
| 2025 | $3,776 +1% | $30,250 -21.4% |
| 2024 | $3,739 +21.7% | $38,500 |
| 2023 | $3,072 -3.2% | $38,500 +44.5% |
| 2022 | $3,174 | $26,650 -2.8% |
| 2021 | -- | $27,420 -7.6% |
| 2020 | $3,451 | $29,670 -0.2% |
| 2019 | $3,451 +31.4% | $29,720 +36.4% |
| 2018 | $2,625 | $21,790 |
| 2017 | $2,625 | $21,790 +16.9% |
| 2016 | -- | $18,640 |
| 2015 | $2,103 | $18,640 +42.7% |
| 2014 | -- | $13,060 |
| 2013 | -- | $13,060 -3.1% |
| 2012 | -- | $13,480 |
| 2011 | -- | $13,480 -5.1% |
| 2010 | -- | $14,210 |
| 2009 | -- | $14,210 -9.2% |
| 2008 | -- | $15,650 |
| 2007 | -- | $15,650 -6.1% |
| 2006 | -- | $16,670 +3% |
| 2005 | -- | $16,180 +1.3% |
| 2004 | -- | $15,970 |
| 2003 | $1,779 +4.7% | $15,970 -2.8% |
| 2002 | $1,700 +222.4% | $16,430 +240.2% |
| 2001 | $527 | $4,830 |
Find assessor info on the county website
Neighborhood: High Ridge Court
Nearby homes
- $493,6003 bd2 ba2k sqft10123 Wyandott Cir N, Thornton, CO 80260Off Market
- $455,8003 bd3 ba1.4k sqft10115 Wyandott Cir N, Thornton, CO 80260Off Market

- $522,0005 bd4 ba2.1k sqft10119 Wyandott Cir N, Thornton, CO 80260Off Market
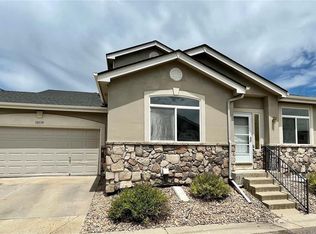
- $473,8003 bd2 ba1.6k sqft10111 Wyandott Cir N, Thornton, CO 80260Off Market
- $510,0004 bd3 ba2k sqft10121 Wyandott Cir N, Thornton, CO 80260Sold
- $494,1003 bd4 ba1.9k sqft10113 Wyandott Cir N, Thornton, CO 80260Off Market
- $---- bd-- ba-- sqft10113 Wyandott Cir N, Denver, CO 80260Off Market
- $468,7003 bd3 ba2.1k sqft10125 Wyandott Cir N, Thornton, CO 80260Off Market
Nearby schools
GreatSchools rating
- 3/10Hillcrest Elementary SchoolGrades: K-5Distance: 0.8 mi
- 5/10Silver Hills Middle SchoolGrades: 6-8Distance: 3.1 mi
- 4/10Northglenn High SchoolGrades: 9-12Distance: 1.1 mi
Schools provided by the listing agent
- Elementary: Hillcrest
- Middle: Silver Hills
- High: Northglenn
- District: Adams 12 5 Star Schl
Source: REcolorado as distributed by MLS GRID. This data may not be complete. We recommend contacting the local school district to confirm school assignments for this home.
Get a cash offer in 3 minutes
Find out how much your home could sell for in as little as 3 minutes with a no-obligation cash offer.
Estimated market value
$539,700
Get a cash offer in 3 minutes
Find out how much your home could sell for in as little as 3 minutes with a no-obligation cash offer.
Estimated market value
$539,700
- Colorado
- Adams County
- Thornton
- 80260
- High Ridge Court
- 10117 Wyandott Circle N
Nearby cities
Nearby neighborhoods
Nearby zip codes
Other Thornton Topics
