Discover the allure of Stony Ridge, Noblesville's premier low-maintenance community, with this stunning custom ranch that epitomizes luxury and convenience. From the moment you step inside, you'll appreciate the designer's touch that has brought this home to life. The meticulously redesigned main floor features an open-concept living area with nearly 2,500 square feet of elegant space, including a cozy fireplace that invites you to unwind. The heart of the home is the chef's kitchen, where Bosch double ovens, a sprawling 10' quartz island, and a beverage center cater to your culinary adventures and social gatherings. Enjoy your morning coffee or evening cocktails on the private, screened-in patio, overlooking a beautifully landscaped backyard with a pet-friendly fenced area and no neighbors directly behind for added privacy. The primary suite is a sanctuary, offering a luxurious shower spa and an attached laundry room that also connects to the garage, adding an extra layer of convenience that is simply enviable. With a finished lower level offering an additional 938 square feet of flexible space, plus unfinished areas for storage, this home truly has it all. As a resident of Stony Ridge, you'll enjoy care-free living with lawn care and snow removal included in your association dues, allowing you to travel or embrace the seasons without worry. Located just south of all your shopping essentials, and minutes from the pristine fairways of Stony Creek and Sagamore golf courses, this home offers the perfect blend of comfort, luxury, and convenience.This is more than just a home; it's a lifestyle waiting for you. All the hard work has been done-just come and enjoy the charm of Stony Ridge!
Sold
$630,500
10118 Basalt Ct, Noblesville, IN 46060
3beds
3,527sqft
Residential, Single Family Residence
Built in 2003
0.31 Acres Lot
$652,600 Zestimate®
$179/sqft
$2,792 Estimated rent
Home value
$652,600
$613,000 - $698,000
$2,792/mo
Zestimate® history
Owner options
List your home for rent
$2,792/mo
Rent Zestimate®
Find your next renter with Zillow Rental Manager. Plus, with online applications, you can quickly screen prospective tenants – for free.
$2,792/mo
Rent Zestimate®
Refinance and save
$4,279/mo
Est. payment
Refinancing to a lower rate could help reduce your monthly payments and save thousands over the life of the loan.
$4,279/mo
Est. payment
Explore your selling options
Work with a Zillow partner agent
Leverage their expertise and Zillow's premium Showcase listings to get your home seen by more buyers.
Get startedList with your own agent
Get your home in front of millions of buyers by listing it on Zillow.
Learn how to do itSell it yourself
Take full control of how buyers see your home on Zillow by listing For Sale by Owner (FSBO).
List your homeWhat's special
Cozy fireplaceFinished lower levelPrimary suiteAttached laundry roomPrivate screened-in patioLuxurious shower spaPet-friendly fenced area
Zillow last checked:
Listing updated:
Listed by:
Rhonda Stahl 317-289-3751,
CENTURY 21 Scheetz
Bought with:
William Griffin
CPR Real Estate, LLC
Source: MIBOR as distributed by MLS GRID,MLS#: 21989783
Facts & features
Interior
Bedrooms & bathrooms
- Bedrooms: 3
- Bathrooms: 3
- Full bathrooms: 2
- 1/2 bathrooms: 1
- Main level bathrooms: 2
- Main level bedrooms: 3
Primary bedroom
- Features: Carpet
- Level: Main
- Area: 240 Square Feet
- Dimensions: 16x15
Bedroom 2
- Features: Carpet
- Level: Main
- Area: 192 Square Feet
- Dimensions: 16x12
Bedroom 3
- Features: Engineered Hardwood
- Level: Main
- Area: 132 Square Feet
- Dimensions: 11x12
Breakfast room
- Features: Engineered Hardwood
- Level: Main
- Area: 224 Square Feet
- Dimensions: 16x14
Dining room
- Features: Engineered Hardwood
- Level: Main
- Area: 192 Square Feet
- Dimensions: 16x12
Great room
- Features: Engineered Hardwood
- Level: Main
- Area: 361 Square Feet
- Dimensions: 19x19
Kitchen
- Features: Engineered Hardwood
- Level: Main
- Area: 176 Square Feet
- Dimensions: 16x11
Laundry
- Features: Tile-Ceramic
- Level: Main
- Area: 65 Square Feet
- Dimensions: 13x5
Play room
- Features: Vinyl Plank
- Level: Basement
- Area: 725 Square Feet
- Dimensions: 29x25
Heating
- Forced Air
Cooling
- Has cooling: Yes
Appliances
- Included: Electric Cooktop, Dishwasher, Dryer, Disposal, Gas Water Heater, Kitchen Exhaust, Microwave, Double Oven, Convection Oven, Refrigerator, Washer, Water Heater, Water Softener Owned, Wine Cooler
- Laundry: Main Level
Features
- Attic Pull Down Stairs, Bookcases, Cathedral Ceiling(s), High Ceilings, Tray Ceiling(s), Hardwood Floors, Entrance Foyer, High Speed Internet, Kitchen Island, Pantry, Smart Thermostat
- Flooring: Hardwood
- Basement: Egress Window(s),Finished Ceiling,Finished Walls,Partial,Partially Finished
- Attic: Pull Down Stairs
- Number of fireplaces: 1
- Fireplace features: Gas Log, Great Room
Interior area
- Total structure area: 3,527
- Total interior livable area: 3,527 sqft
- Finished area below ground: 938
Property
Parking
- Total spaces: 2
- Parking features: Attached
- Attached garage spaces: 2
- Details: Garage Parking Other(Finished Garage, Keyless Entry)
Features
- Levels: One
- Stories: 1
- Patio & porch: Patio, Screened
Lot
- Size: 0.31 Acres
- Features: Cul-De-Sac, Sidewalks, Street Lights, Mature Trees
Details
- Parcel number: 291108010011000013
- Horse amenities: None
Construction
Type & style
- Home type: SingleFamily
- Architectural style: Ranch,Traditional
- Property subtype: Residential, Single Family Residence
Materials
- Brick, Cedar
- Foundation: Concrete Perimeter
Condition
- Updated/Remodeled
- New construction: No
- Year built: 2003
Utilities & green energy
- Water: Municipal/City
Community & HOA
Community
- Features: Low Maintenance Lifestyle, Clubhouse
- Subdivision: Stony Ridge
HOA
- Has HOA: Yes
- Services included: Association Home Owners, Clubhouse, Entrance Common, Insurance, Lawncare, Maintenance, Management, Snow Removal
- HOA fee: $377 quarterly
Location
- Region: Noblesville
Financial & listing details
- Price per square foot: $179/sqft
- Tax assessed value: $533,700
- Annual tax amount: $5,778
- Date on market: 8/14/2024
- Cumulative days on market: 135 days
Price history
| Date | Event | Price |
|---|---|---|
| 2/4/2025 | Sold | $630,500-2.2%$179/sqft |
Source:  MIBOR as distributed by MLS GRID #21989783 Report a problem MIBOR as distributed by MLS GRID #21989783 Report a problem | ||
| 12/27/2024 | Pending sale | $645,000$183/sqft |
Source: MIBOR as distributed by MLS GRID #21989783 Report a problem | ||
| 9/7/2024 | Price change | $645,000-1.5%$183/sqft |
Source: MIBOR as distributed by MLS GRID #21989783 Report a problem | ||
| 8/14/2024 | Listed for sale | $655,000+87.1%$186/sqft |
Source: MIBOR as distributed by MLS GRID #21989783 Report a problem | ||
| 5/31/2019 | Sold | $350,000-7.9%$99/sqft |
Source: MIBOR as distributed by MLS GRID #21612689 Report a problem | ||
| 4/27/2019 | Pending sale | $379,900$108/sqft |
Source: RE/MAX At The Crossing #21612689 Report a problem | ||
| 4/17/2019 | Price change | $379,900-5%$108/sqft |
Source: RE/MAX At The Crossing #21612689 Report a problem | ||
| 3/6/2019 | Price change | $399,900-5.9%$113/sqft |
Source: RE/MAX At The Crossing #21612689 Report a problem | ||
| 2/15/2019 | Price change | $424,900-2.3%$120/sqft |
Source: RE/MAX At The Crossing #21612689 Report a problem | ||
| 1/10/2019 | Price change | $434,900-1.1%$123/sqft |
Source: RE/MAX At The Crossing #21612689 Report a problem | ||
| 12/31/2018 | Listed for sale | $439,900$125/sqft |
Source: RE/MAX At The Crossing #21612689 Report a problem | ||
Public tax history
| Year | Property taxes | Tax assessment |
|---|---|---|
| 2025 | $5,635 -2.5% | $533,700 +18% |
| 2024 | $5,778 +15.3% | $452,300 -2.1% |
| 2023 | $5,011 +14.2% | $462,000 +19.3% |
| 2022 | $4,386 -2.3% | $387,400 +13.6% |
| 2021 | $4,491 +6% | $341,100 +0.6% |
| 2020 | $4,238 -34% | $339,000 +0.8% |
| 2019 | $6,420 +60.3% | $336,200 +0.7% |
| 2018 | $4,004 -0.8% | $334,000 +3% |
| 2017 | $4,035 -0.6% | $324,300 -1.9% |
| 2016 | $4,058 +0.1% | $330,600 |
| 2014 | $4,054 +3.3% | $330,600 -0.9% |
| 2013 | $3,924 +0.8% | $333,700 +1.3% |
| 2012 | $3,894 +0.5% | $329,400 -1.9% |
| 2011 | $3,876 +0.9% | $335,800 |
| 2010 | $3,841 +14.4% | $335,800 |
| 2009 | $3,358 -25.6% | $335,800 |
| 2007 | $4,515 -16.2% | $335,800 |
| 2006 | $5,385 | $335,800 +28.1% |
| 2005 | -- | $262,100 |
Find assessor info on the county website
Neighborhood: 46060
Nearby homes
- $620,1003 bd3 ba3.2k sqft10119 Basalt Ct, Noblesville, IN 46060Off Market
- $625,0004 bd3 ba3.5k sqft10124 Basalt Ct, Noblesville, IN 46060Sold
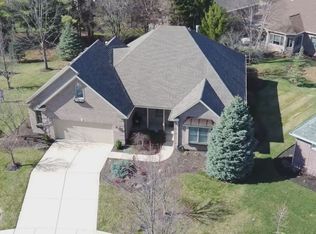
- $511,8003 bd2 ba2.1k sqft10080 Beryl Dr, Noblesville, IN 46060Off Market
- $484,5003 bd2 ba3.3k sqft10092 Beryl Dr, Noblesville, IN 46060Off Market
- $603,8003 bd3 ba3.9k sqft10131 Basalt Ct, Noblesville, IN 46060Off Market
- $531,6003 bd2 ba2.3k sqft10134 Basalt Ct, Noblesville, IN 46060Off Market
- $474,3003 bd2 ba2.1k sqft10073 Pyrite Ct, Noblesville, IN 46060Off Market
- $514,5003 bd2 ba2.7k sqft10089 Pyrite Ct, Noblesville, IN 46060Off Market
Nearby schools
GreatSchools rating
- 7/10Stony Creek Elementary SchoolGrades: PK-5Distance: 1.1 mi
- 8/10Noblesville Middle SchoolGrades: 6-8Distance: 2.3 mi
- 10/10Noblesville High SchoolGrades: 9-12Distance: 2 mi
Schools provided by the listing agent
- High: Noblesville High School
Source: MIBOR as distributed by MLS GRID. This data may not be complete. We recommend contacting the local school district to confirm school assignments for this home.
Get a cash offer in 3 minutes
Find out how much your home could sell for in as little as 3 minutes with a no-obligation cash offer.
Estimated market value
$652,600
Get a cash offer in 3 minutes
Find out how much your home could sell for in as little as 3 minutes with a no-obligation cash offer.
Estimated market value
$652,600
- Indiana
- Hamilton County
- Noblesville
- 46060
- 10118 Basalt Ct
Nearby cities
Nearby neighborhoods
Nearby zip codes
Other Noblesville Topics
