Immaculate 4-Bedroom Home in Sought-After Bon Air Crest. Welcome to 10118 Bon Air Crest Drive—a beautifully updated 4-bedroom, 2.5-bath Colonial offering 2,022 square feet of stylish & comfortable living in one of Chesterfield’s most desirable communities. Built in 2005 & thoughtfully upgraded throughout, this home checks every box, from curb appeal to interior elegance & outdoor living. Step inside from the full front porch & stamped concrete walkway into a welcoming foyer w/ gleaming hardwood floors. The spacious family room features hardwoods, crown molding, a ceiling fan/light, & a stunning stone gas fireplace—ideal for cozy nights or entertaining. The adjacent formal dining room continues the hardwoods & crown detail, while the dedicated office provides flexibility for remote work or study. The heart of the home is the eat-in kitchen, boasting hardwood floors, quartz countertops, black stainless steel appliances, a breakfast bar, pantry, subway tile backsplash & white painted cabinets—perfectly blending modern function w/ timeless style. A convenient half bath & direct entry to the one-car garage complete the main level. Upstairs, the spacious primary suite includes hardwood floors, a large walk-in closet, & a luxurious en suite bath w/ double vanity, soaking tub, & separate shower. Three additional bedrooms offer ample closet space, cozy carpet, & share a beautifully updated hall bath. The upstairs laundry room (washer & dryer convey) adds ease to your daily routine. Enjoy the outdoors from the 11x10 screened-in porch and adjacent 16x10 open deck overlooking a beautifully landscaped, privacy-fenced backyard—ideal for entertaining, pets, or quiet mornings. Additional features include maintenance-free vinyl siding/windows, double-width aggregate driveway & a detached shed. Award-winning Chesterfield County Schools, close proximity to shops & restaurants, & easy access to 288, Powhite Pkwy, & Midlo Tpke complete the package. This is the one that stops traffic—don’t miss your chance to call it home!
Sold for $477,000
$477,000
10118 Bon Air Crest Dr, North Chesterfield, VA 23235
4beds
2,022sqft
Single Family Residence
Built in 2005
0.26 Acres Lot
$497,600 Zestimate®
$236/sqft
$3,229 Estimated rent
Home value
$497,600
$463,000 - $532,000
$3,229/mo
Zestimate® history
Owner options
List your home for rent
$3,229/mo
Rent Zestimate®
Find your next renter with Zillow Rental Manager. Plus, with online applications, you can quickly screen prospective tenants – for free.
$3,229/mo
Rent Zestimate®
Refinance and save
$2,873/mo
Est. payment
Refinancing to a lower rate could help reduce your monthly payments and save thousands over the life of the loan.
$2,873/mo
Est. payment
Explore your selling options
Work with a Zillow partner agent
Leverage their expertise and Zillow's premium Showcase listings to get your home seen by more buyers.
Get startedList with your own agent
Get your home in front of millions of buyers by listing it on Zillow.
Learn how to do itSell it yourself
Take full control of how buyers see your home on Zillow by listing For Sale by Owner (FSBO).
List your homeWhat's special
Stone gas fireplacePrivacy-fenced backyardScreened-in porchFull front porchEat-in kitchenBreakfast barSpacious family room
Zillow last checked:
Listing updated:
Listed by:
Patrick Gee (804)393-1038,
Long & Foster REALTORS
Bought with:
Rosemary Mannarino, 0225255123
EXP Realty LLC
Source: CVRMLS,MLS#: 2512473 Originating MLS: Central Virginia Regional MLS
Originating MLS: Central Virginia Regional MLSFacts & features
Interior
Bedrooms & bathrooms
- Bedrooms: 4
- Bathrooms: 3
- Full bathrooms: 2
- 1/2 bathrooms: 1
Primary bedroom
- Description: hardwood, crown, walk-in closet, en suite bath
- Level: Second
- Dimensions: 17.0 x 3.0
Bedroom 2
- Description: carpet, closet, ceiling light
- Level: Second
- Dimensions: 12.0 x 10.0
Bedroom 3
- Description: carpet, closet, chandelier, shelving system
- Level: Second
- Dimensions: 11.0 x 9.0
Bedroom 4
- Description: carpet, closet, cf/light, shelving system
- Level: Second
- Dimensions: 17.0 x 13.0
Additional room
- Description: screened-in porch off fam rm, vltd cling, cf/light
- Level: First
- Dimensions: 11.0 x 10.0
Additional room
- Description: deck off eat-in kitchen
- Level: First
- Dimensions: 16.0 x 10.0
Dining room
- Description: hardwood floors, crown molding
- Level: First
- Dimensions: 12.0 x 11.0
Family room
- Description: hardwood floors, gas fp, cf/light, crown molding
- Level: First
- Dimensions: 23.0 x 13.0
Foyer
- Description: hardwood floors, coat closet
- Level: First
- Dimensions: 7.0 x 4.0
Other
- Description: Tub & Shower
- Level: Second
Half bath
- Level: First
Kitchen
- Description: hw, breakfast bar, eat-in, black ss apps, pantry
- Level: First
- Dimensions: 21.0 x 11.0
Office
- Description: carpet, ceiling light
- Level: First
- Dimensions: 8.0 x 6.0
Heating
- Electric, Heat Pump, Zoned
Cooling
- Central Air, Heat Pump, Zoned
Appliances
- Included: Dryer, Dishwasher, Electric Cooking, Electric Water Heater, Disposal, Microwave, Oven, Refrigerator, Stove, Water Heater, Washer
- Laundry: Washer Hookup, Dryer Hookup
Features
- Breakfast Area, Ceiling Fan(s), Dining Area, Separate/Formal Dining Room, Double Vanity, Eat-in Kitchen, Fireplace, Kitchen Island, Bath in Primary Bedroom, Pantry, Recessed Lighting, Solid Surface Counters, Walk-In Closet(s)
- Flooring: Partially Carpeted, Tile, Wood
- Windows: Thermal Windows
- Basement: Crawl Space
- Attic: Access Only
- Number of fireplaces: 1
- Fireplace features: Gas, Stone
Interior area
- Total interior livable area: 2,022 sqft
- Finished area above ground: 2,022
- Finished area below ground: 0
Property
Parking
- Total spaces: 1
- Parking features: Direct Access, Garage Door Opener, Off Street, Oversized, Two Spaces
- Garage spaces: 1
Features
- Levels: Two
- Stories: 2
- Patio & porch: Rear Porch, Front Porch, Screened, Deck, Porch
- Exterior features: Deck, Porch, Storage, Shed
- Pool features: None
- Fencing: Back Yard,Privacy,Fenced
Lot
- Size: 0.26 Acres
- Features: Level
- Topography: Level
Details
- Additional structures: Shed(s)
- Parcel number: 749711564400000
- Zoning description: R7
Construction
Type & style
- Home type: SingleFamily
- Architectural style: Colonial,Two Story
- Property subtype: Single Family Residence
Materials
- Drywall, Frame, Vinyl Siding
- Roof: Composition
Condition
- Resale
- New construction: No
- Year built: 2005
Utilities & green energy
- Sewer: Public Sewer
- Water: Public
Community & HOA
Community
- Security: Security System
- Subdivision: Bon Air Crest
Location
- Region: North Chesterfield
Financial & listing details
- Price per square foot: $236/sqft
- Tax assessed value: $391,000
- Annual tax amount: $3,519
- Date on market: 1/16/2026
- Ownership: Individuals
- Ownership type: Sole Proprietor
Price history
| Date | Event | Price |
|---|---|---|
| 7/18/2025 | Sold | $477,000$236/sqft |
Source:  CVRMLS #2512473 Report a problem CVRMLS #2512473 Report a problem | ||
| 6/3/2025 | Pending sale | $477,000$236/sqft |
Source: CVRMLS #2512473 Report a problem | ||
| 5/29/2025 | Listed for sale | $477,000+81.7%$236/sqft |
Source: CVRMLS #2512473 Report a problem | ||
| 12/8/2017 | Sold | $262,500-4.5%$130/sqft |
Source: CVRMLS #1735123 Report a problem | ||
| 10/21/2017 | Pending sale | $275,000$136/sqft |
Source: Long & Foster REALTORS #1735123 Report a problem | ||
| 10/5/2017 | Listed for sale | $275,000+10%$136/sqft |
Source: Long & Foster REALTORS #1735123 Report a problem | ||
| 10/29/2014 | Sold | $250,000+0%$124/sqft |
Source: Public Record Report a problem | ||
| 9/4/2014 | Listed for sale | $249,950-88.9%$124/sqft |
Source: Midlothian Partners LLC dba Keller Williams Midlothian #1424757 Report a problem | ||
| 11/16/2005 | Sold | $2,245,895$1,111/sqft |
Source: Public Record Report a problem | ||
Public tax history
| Year | Property taxes | Tax assessment |
|---|---|---|
| 2025 | $3,614 +2.7% | $406,100 +3.9% |
| 2024 | $3,519 +10.5% | $391,000 +11.7% |
| 2023 | $3,185 +0.5% | $350,000 +1.6% |
| 2022 | $3,170 +15.6% | $344,600 +19.4% |
| 2021 | $2,742 +6% | $288,600 +6% |
| 2020 | $2,587 +3.8% | $272,300 +3.8% |
| 2019 | $2,493 +2.3% | $262,400 +4.4% |
| 2018 | $2,437 +2.3% | $251,300 +2.3% |
| 2017 | $2,384 | $245,700 |
| 2016 | $2,384 +2.3% | $245,700 +2.3% |
| 2015 | $2,331 +6.4% | $240,200 +6.5% |
| 2014 | $2,190 | $225,500 +1.4% |
| 2013 | -- | $222,400 |
| 2012 | -- | $222,400 -3.8% |
| 2011 | -- | $231,100 -3.5% |
| 2010 | -- | $239,500 -6.3% |
| 2009 | -- | $255,500 |
| 2008 | -- | $255,500 +10.3% |
| 2007 | -- | $231,600 |
| 2005 | -- | -- |
Find assessor info on the county website
Neighborhood: Bon Air
Nearby homes
- $549,8004 bd3 ba2.5k sqft10112 Bon Air Crest Dr, North Chesterfield, VA 23235Off Market
- $469,5004 bd2 ba2.1k sqft10124 Bon Air Crest Dr, North Chesterfield, VA 23235Off Market
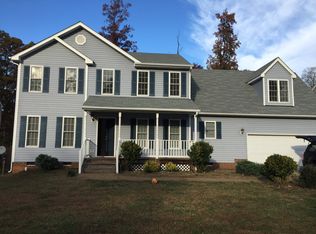
- $461,2004 bd2 ba2k sqft10119 Bon Air Crest Dr, North Chesterfield, VA 23235Off Market
- $511,0004 bd2 ba2.3k sqft10130 Bon Air Crest Dr, North Chesterfield, VA 23235Off Market
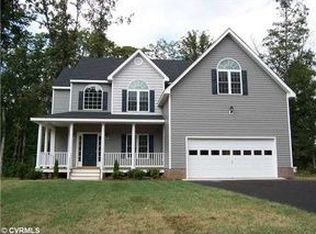
- $773,3005 bd4 ba3.9k sqft10119 Winston Park Pl, North Chesterfield, VA 23235Off Market
- $625,2004 bd2 ba2.7k sqft10113 Winston Park Pl, North Chesterfield, VA 23235Off Market
- $494,7004 bd2 ba2.2k sqft10125 Bon Air Crest Dr, North Chesterfield, VA 23235Off Market
- $660,8004 bd3 ba3.2k sqft10125 Winston Park Pl, North Chesterfield, VA 23235Off Market
Nearby schools
GreatSchools rating
- 6/10Bon Air Elementary SchoolGrades: PK-5Distance: 1.5 mi
- 9/10Robious Middle SchoolGrades: 6-8Distance: 2.1 mi
- 5/10James River High SchoolGrades: 9-12Distance: 4.7 mi
Schools provided by the listing agent
- Elementary: Bon Air
- Middle: Robious
- High: James River
Source: CVRMLS. This data may not be complete. We recommend contacting the local school district to confirm school assignments for this home.
Get a cash offer in 3 minutes
Find out how much your home could sell for in as little as 3 minutes with a no-obligation cash offer.
Estimated market value
$497,600
Get a cash offer in 3 minutes
Find out how much your home could sell for in as little as 3 minutes with a no-obligation cash offer.
Estimated market value
$497,600
- Virginia
- Chesterfield County
- Richmond
- 23235
- Bon Air
- 10118 Bon Air Crest Dr
Nearby cities
Nearby neighborhoods
Nearby zip codes
Other Richmond Topics
